

755 Cypress StreetMonterey, CA 93940
Mortgage Calculator
Monthly Payment (Est.)
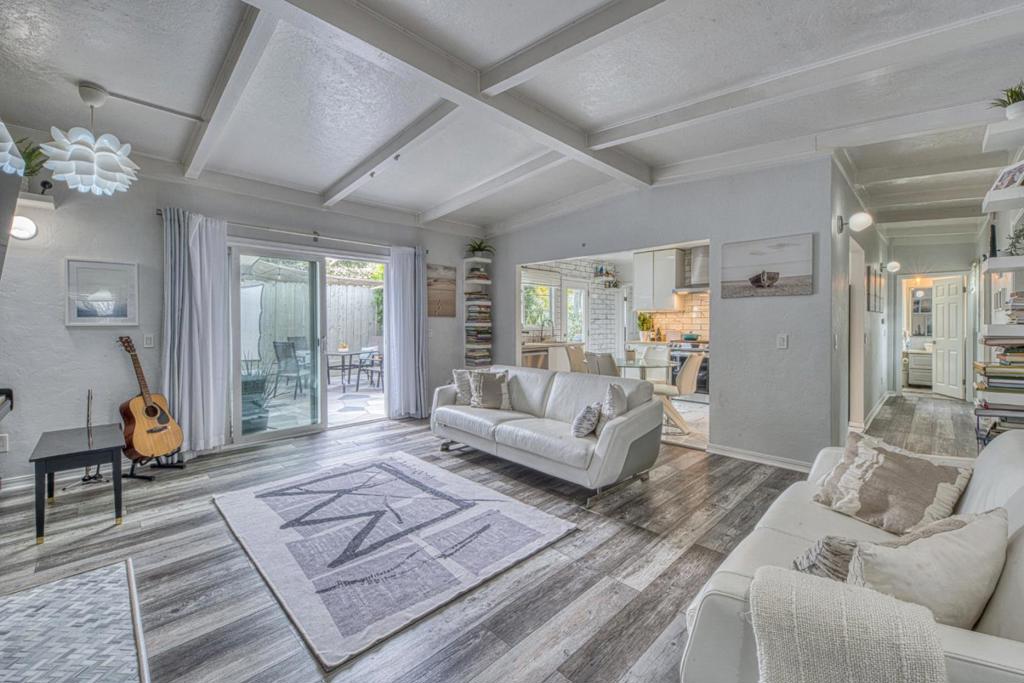
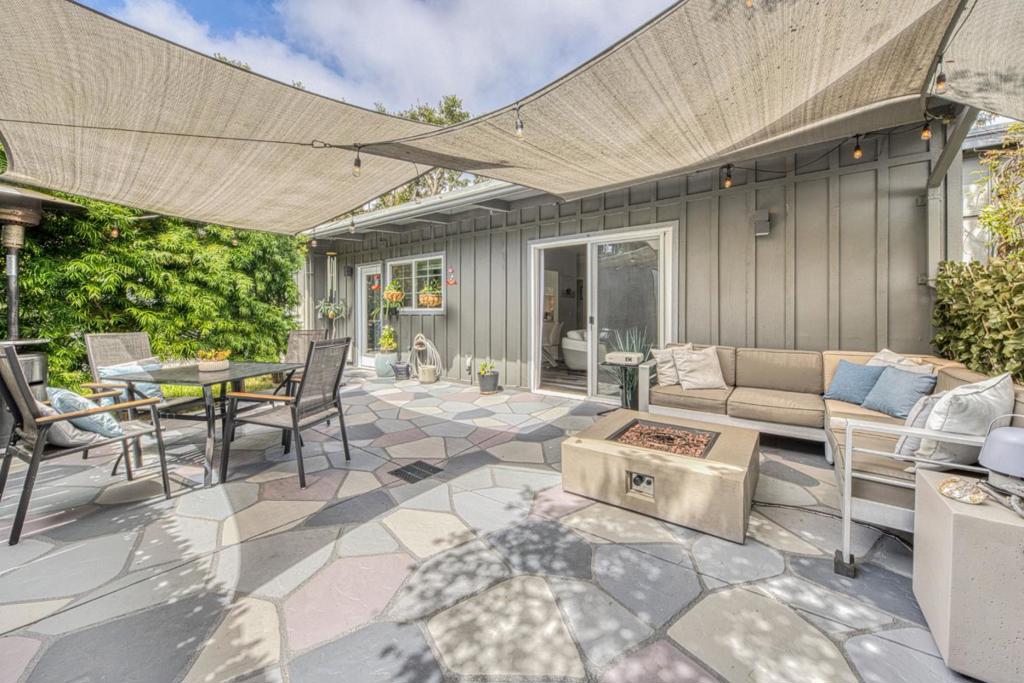
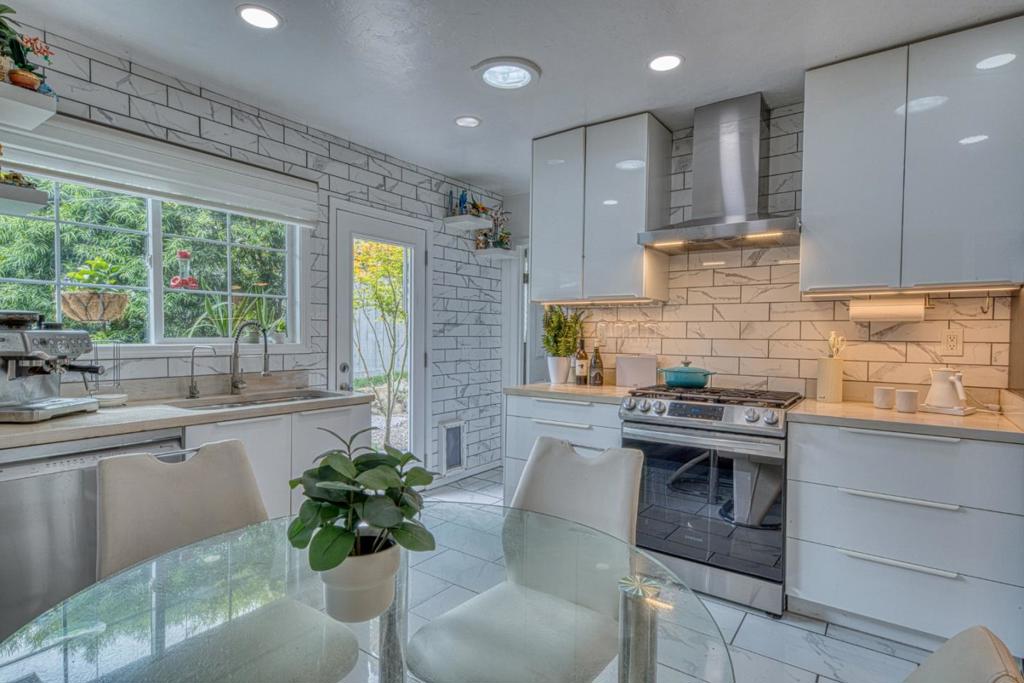
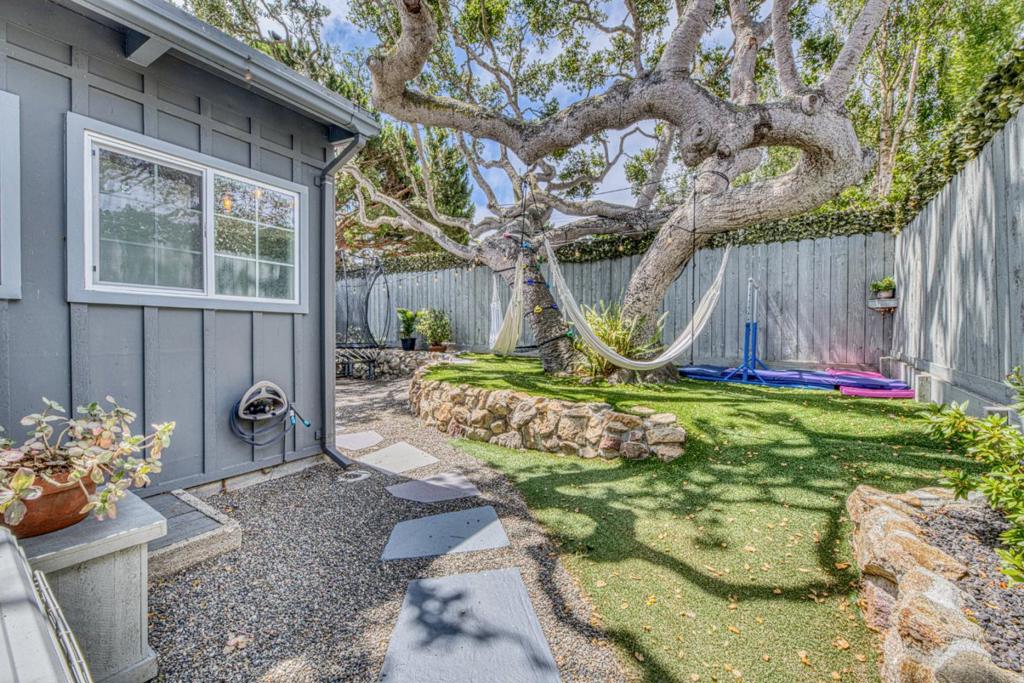
$5,589Welcome home to this move-in ready sanctuary in the heart of New Monterey, where modern comfort meets one of the Peninsula's most desirable coastal neighborhoods. Thoughtfully updated throughout, this inviting home offers the perfect blend of style, efficiency, and convenience. The welcoming family room features a cozy fireplace and flows into the well-appointed kitchen, complete with a gas range, microwave, refrigerator, dishwasher, garbage disposal, and ice maker hookup. Durable laminate flooring extends throughout the main living areas. Both full bathrooms are designed for comfort, with the primary suite offering a soaking tub, while the second bath includes a stall shower and tub. The interior utility room provides laundry with gas hookups. Energy-efficient features include multi-zone heat pump heating and cooling, double-pane windows, Energy Star appliances, and a smart thermostat. The attached one-car garage is equipped with a Level 2 (240-volt) electric vehicle charging outlet. Step outside to your private backyard oasis, ideal for relaxing or entertaining. Enjoy an unbeatable location just moments from parks, the beach, shopping, restaurants, the Monterey Bay Aquarium, Cannery Row, and all that makes the Monterey lifestyle so special.
| 6 days ago | Listing updated with changes from the MLS® | |
| 3 weeks ago | Status changed to Pending | |
| a month ago | Listing first seen on site |

This information is for your personal, non-commercial use and may not be used for any purpose other than to identify prospective properties you may be interested in purchasing. The display of MLS data is usually deemed reliable but is NOT guaranteed accurate by the MLS. Buyers are responsible for verifying the accuracy of all information and should investigate the data themselves or retain appropriate professionals. Information from sources other than the Listing Agent may have been included in the MLS data. Unless otherwise specified in writing, the Broker/Agent has not and will not verify any information obtained from other sources. The Broker/Agent providing the information contained herein may or may not have been the Listing and/or Selling Agent.
