

4000 Glen Haven RoadSoquel, CA 95073
Mortgage Calculator
Monthly Payment (Est.)
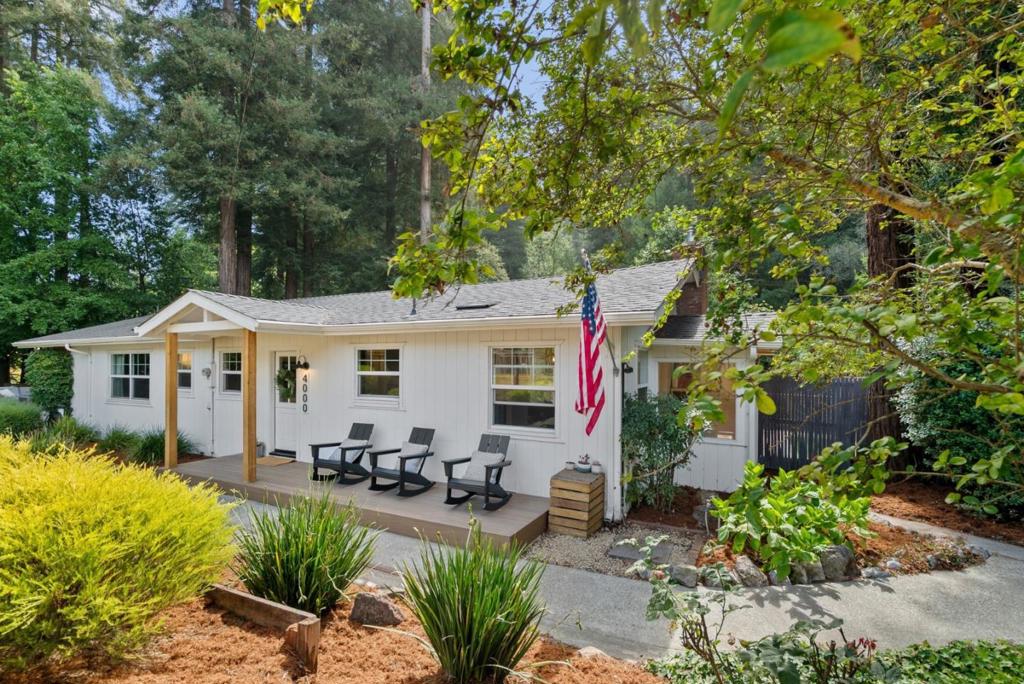
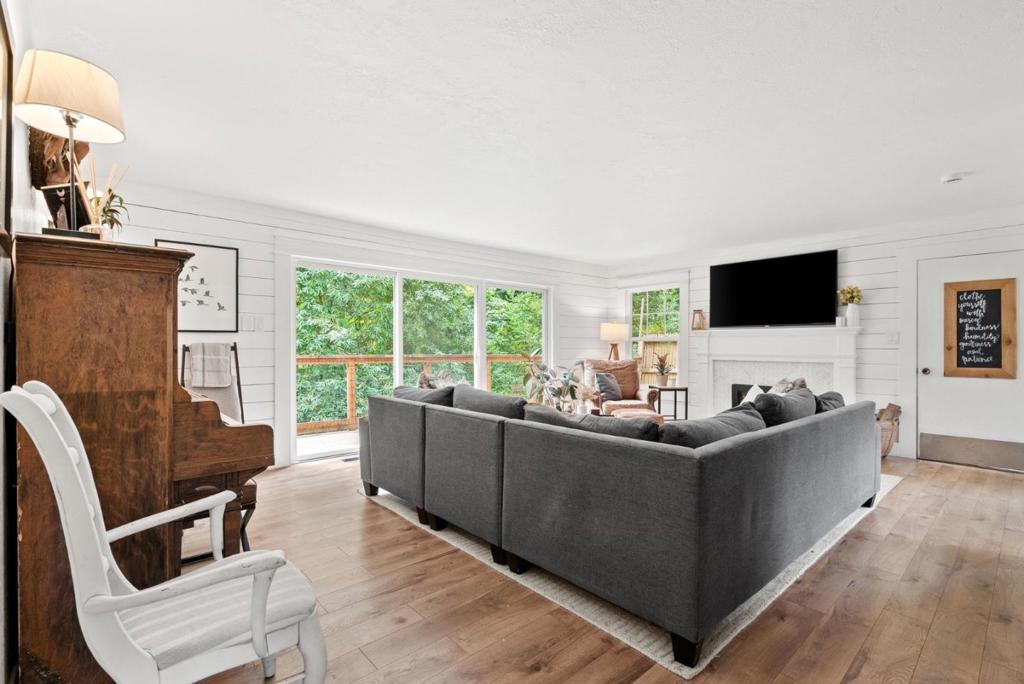
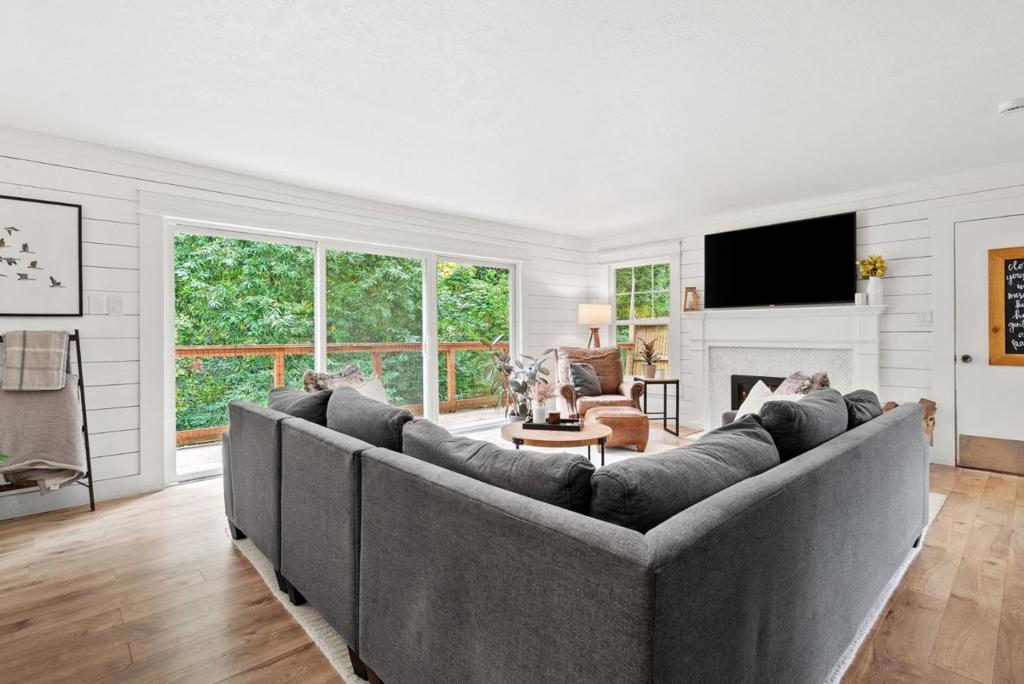
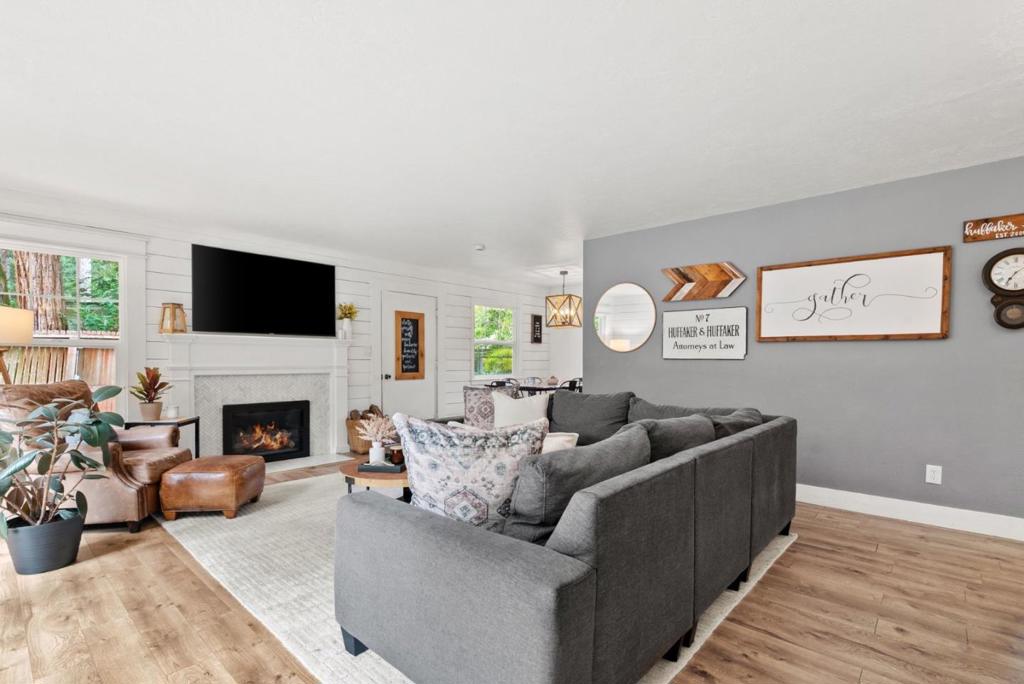
$5,470Charming, move-in-ready single-level home nestled among the redwoods in a peaceful Soquel setting. This inviting 3-bedroom, 2-bath residence offers the perfect blend of comfort and convenience, just moments from Soquel Village, Gayles Bakery, Bargetto Winery, local shops, and dining. Thoughtfully updated, the home features a newer roof, windows, doors, a cozy gas-burning fireplace, and a beautifully remodeled primary bathroom with a walk-in shower. A spacious basement provides abundant storage and workshop space, complemented by a detached garage. Enjoy the expansive deck overlooking the redwoods, perfect for relaxing or entertaining. A path leads down to Bates Creek, where you'll find a rope swing and seasonal swimming hole, creating a unique connection to the natural beauty of the property. Conveniently located just minutes from Capitola Village, Pleasure Point, local beaches, and Highway 1, this home offers a peaceful retreat with easy access to everything the Central Coast has to offer.
| 4 hours ago | Listing updated with changes from the MLS® | |
| 3 weeks ago | Price changed to $1,199,000 | |
| 2 months ago | Listing first seen on site |

This information is for your personal, non-commercial use and may not be used for any purpose other than to identify prospective properties you may be interested in purchasing. The display of MLS data is usually deemed reliable but is NOT guaranteed accurate by the MLS. Buyers are responsible for verifying the accuracy of all information and should investigate the data themselves or retain appropriate professionals. Information from sources other than the Listing Agent may have been included in the MLS data. Unless otherwise specified in writing, the Broker/Agent has not and will not verify any information obtained from other sources. The Broker/Agent providing the information contained herein may or may not have been the Listing and/or Selling Agent.

Did you know? You can invite friends and family to your search. They can join your search, rate and discuss listings with you.