

529 Capitola AvenueCapitola, CA 95010
Mortgage Calculator
Monthly Payment (Est.)
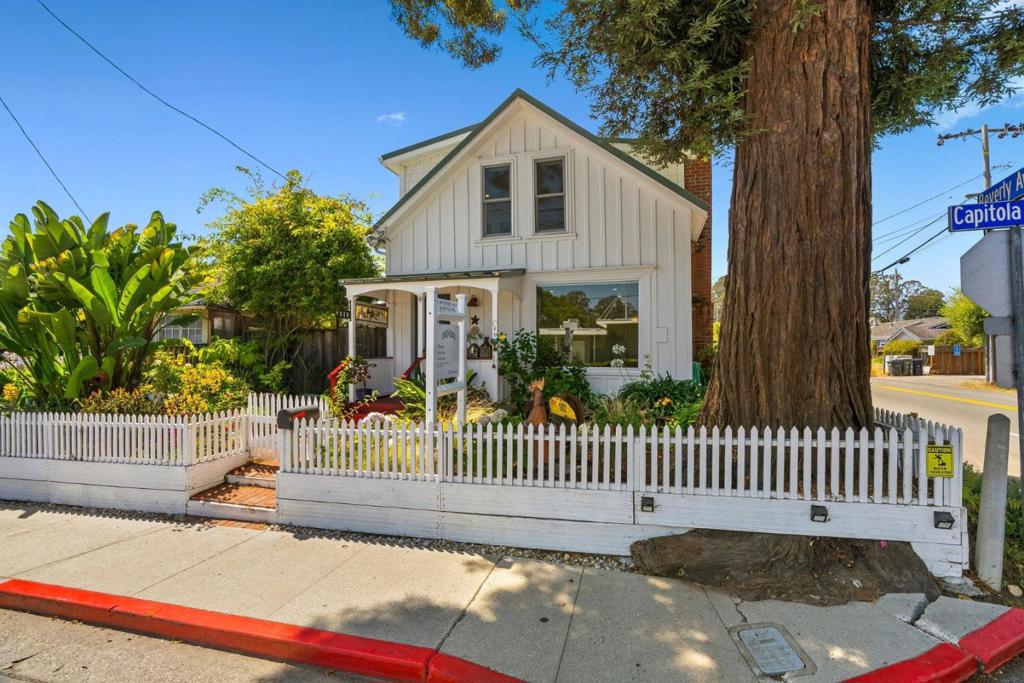
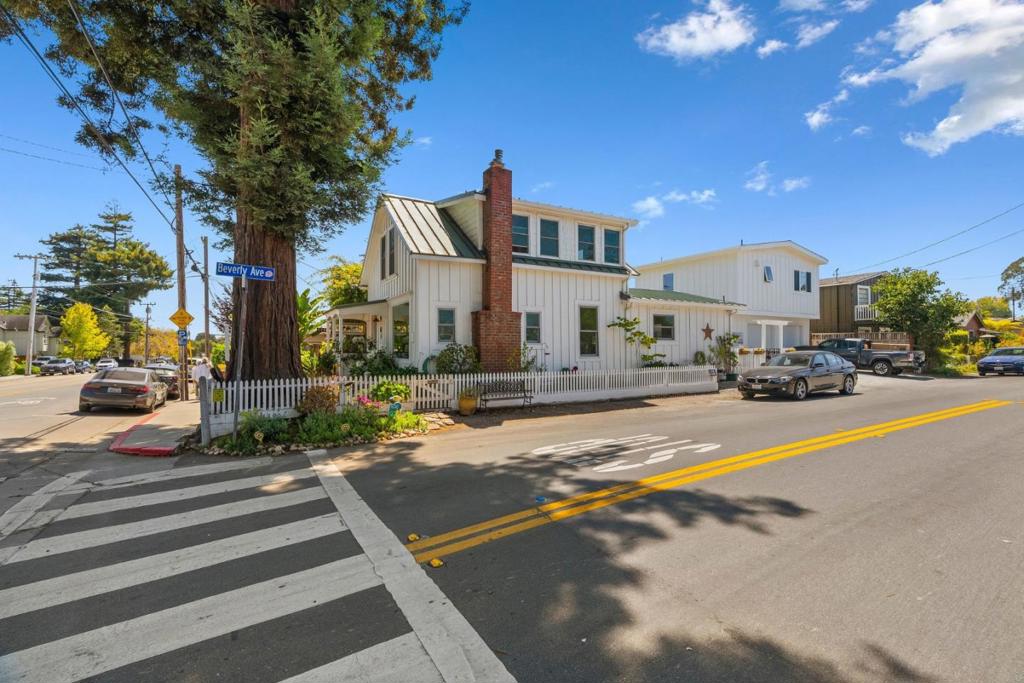
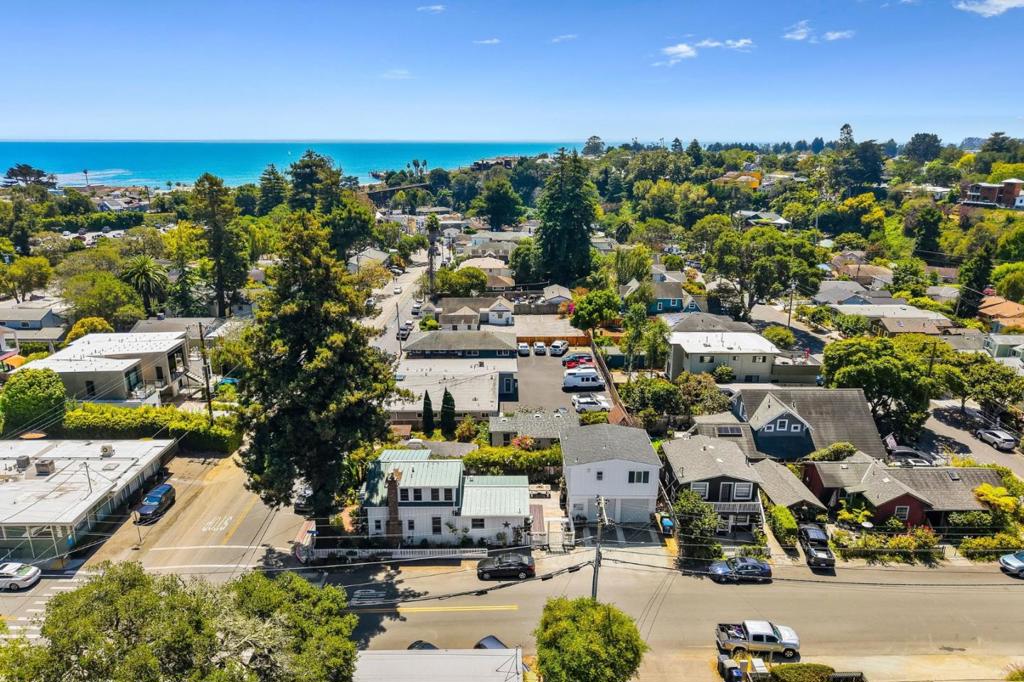
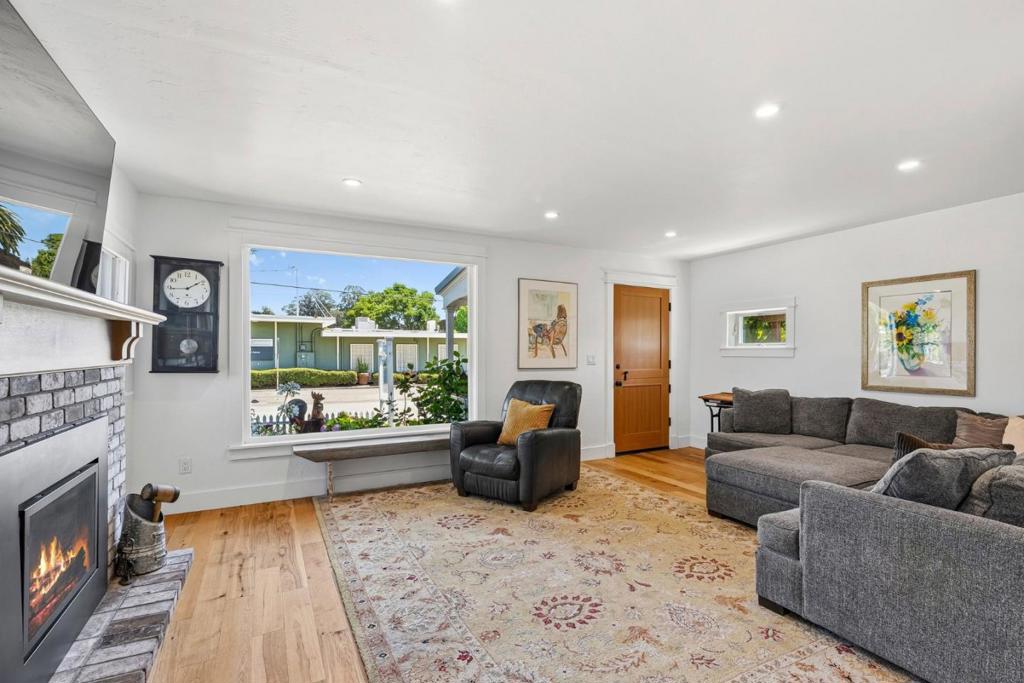
Enter an interest rate to see your estimated monthly payment.Capitola is rich in central coast history & continues to be a vacation destination for beach living & foodies paradise. This home is 1 of the oldest in Capitola built in 1860. A lot has changed but its location is just a few blocks to the esplanade, dangerously close to Gayles Bakery & close to HWY 1. This 2 bed.1.5 bath home retains its charm from the past years. But, the Dutch front door, thats where the modern conveniences begin. New wall electric system, new plumbing, thermal pane windows, insulated walls & floors, & hickory flooring bring this home to 2026. The crowning glory of the home is an awe inspiring chefs kitchen that features walnut cabinetry, Wolf gas range, glass door subzero refrigerator/freezer, Shaw farmhouse clay sink, island covered by soapstone countertops & handmade tile backsplash. Generous dining area & custom lighting from artisan Roys Lighting. Upstairs has lots of dormer windows & hickory flooring. Shower & tile in the bathroom complimented by the natural light from the windows. Outside is tastefully landscaped. Spa & outdoor shower & privacy fenced yard. Newly constructed 2 car garage provides parking & storage space. Above the garage 575 sq. ft. 1 bed.1 bath ADU with a kitchenette & living area or a rental for income. Peaks of the Ocean! Ready Now!
| 5 days ago | Listing updated with changes from the MLS® | |
| 2 weeks ago | Price changed to $2,399,000 | |
| 2 months ago | Listing first seen on site |

This information is for your personal, non-commercial use and may not be used for any purpose other than to identify prospective properties you may be interested in purchasing. The display of MLS data is usually deemed reliable but is NOT guaranteed accurate by the MLS. Buyers are responsible for verifying the accuracy of all information and should investigate the data themselves or retain appropriate professionals. Information from sources other than the Listing Agent may have been included in the MLS data. Unless otherwise specified in writing, the Broker/Agent has not and will not verify any information obtained from other sources. The Broker/Agent providing the information contained herein may or may not have been the Listing and/or Selling Agent.
