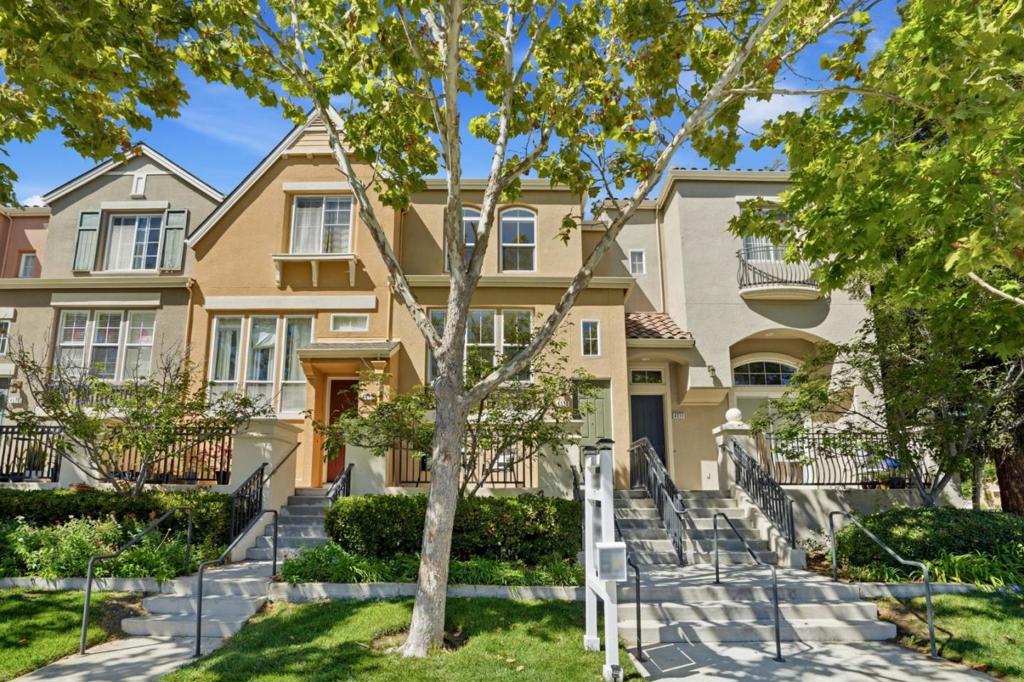
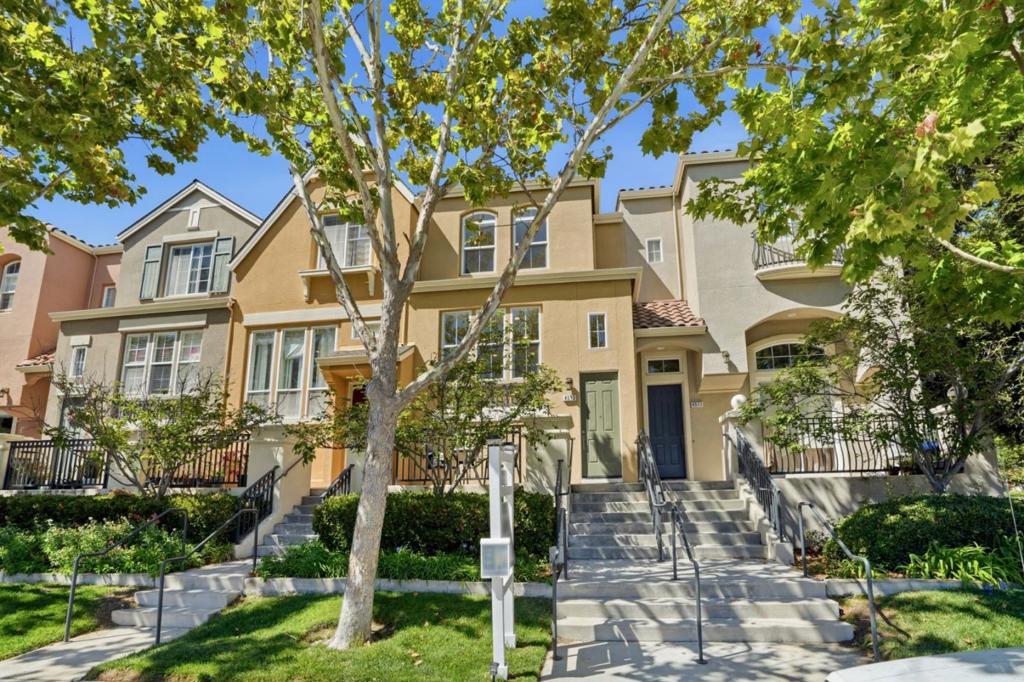
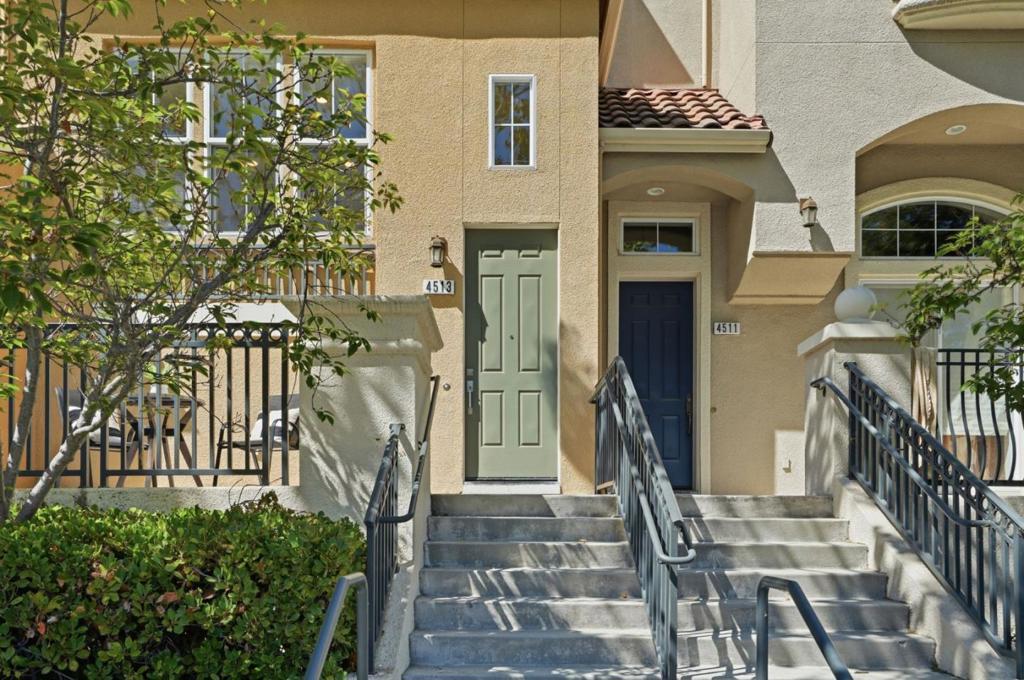
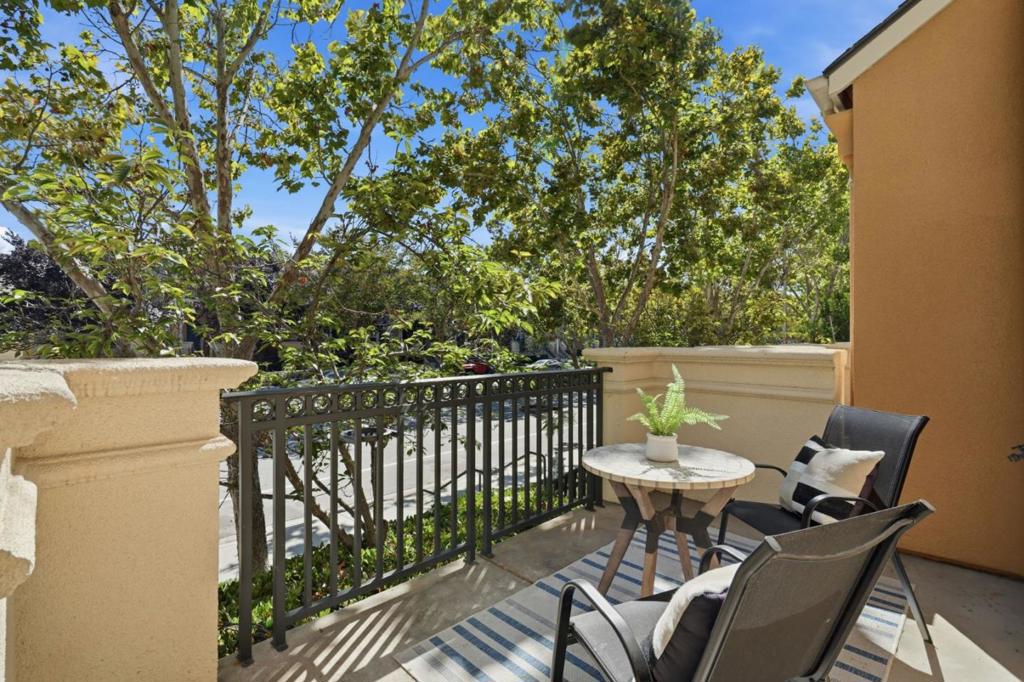
4513 Lick Mill Boulevard, Santa Clara, CA, 95054

Save
Ask
Tour
Hide
Share
$1,399,000
45 Days On Site

4513 Lick Mill Boulevard
Santa Clara, CA 95054

For Sale|Townhouse|Active
3
Beds
3
Total Baths
3
Full Baths
1,588
SqFt
$881
/SqFt
2005
Built
County:
Santa Clara
Listed by Mike Strouf of Real Brokerage Technologies mike@genesisteam.com
Call Now: 951-203-4426
Is this the listing for you? We can help make it yours.
951-203-4426
Upcoming Open Houses
Sun, Sep 20, 1:00 PM - 4:00 PM
4513 Lick Mill Boulevard4513 Lick Mill Boulevard4513 Lick Mill Boulevard4513 Lick Mill Boulevard
Save
Ask
Tour
Hide
Share

Mortgage Calculator

Monthly Payment (Est.)

$6,383
Calculator powered by Showcase IDX, a Constellation1 Company. Copyright ©2026 Information is deemed reliable but not guaranteed.

TOWNHOME FILLED WITH NATURAL LIGHT & UPGRADES | Updated to gleam with fresh, modern style, this home with no neighbors directly in front delivers easy, light-filled living. Tennis courts, the community pool, parks, and trails are just a stroll away! Top amenities include high ceilings, surround sound, zoned HVAC, new luxury floors, and new paint throughout. Following the sought-after Parks Plan II, interiors provide open-concept gathering areas and kitchen, a bedroom and full bath on the main level, and dual primary suites upstairseach with a walk-in closet. Granite finishes, updated cabinetry, and a gas cooktop enhance the kitchen, which shares extensive bar seating with the sun-lit gathering areas. Includes a convenient upper laundry and two-car garage with storage. Stroll to Don Callejon School (K-8) and shopping, dining, and coffee/tea at Rivermark Village. Near Light Rail, Levis Stadium, Google, Apple, NVIDIA, and much, much more!

Save
Ask
Tour
Hide
Share
Listing Snapshot
Price 
$1,399,000
Days On Site 
45 Days
Bedrooms 
3
Inside Area (SqFt) 
1,588 sqft
Total Baths 
3
Full Baths 
3
Partial Baths 
N/A
Lot Size 
N/A
Year Built 
2005
MLS® Number 
ML82056644
Status 
Active
Property Tax 
N/A
HOA/Condo/Coop Fees 
$475 monthly
Sq Ft Source 
Assessor
Friends & Family
Recent Activity
43 minutes agoListing updated with changes from the MLS®
2 months agoListing first seen on site
General Features
Attached Garage 
Yes
Foundation 
Slab
Garage 
Yes
Garage Spaces 
2
Number Of Stories 
2
Parking 
Attached
Parking Spaces 
2
Property Sub Type 
Townhouse
Sewer 
Public Sewer
Special Circumstances 
Standard
Water Source 
Public
Zoning 
PD
Interior Features
Appliances 
DishwasherGas CooktopMicrowaveRefrigerator
Cooling 
Central Air
Heating 
Central
Interior 
Walk-In Closet(s)
Spa 
Yes
Bathroom 
Kitchen 
Features - Granite Counters, Tile Counters
Other 
Features - Walk-In Closet(s)
Save
Ask
Tour
Hide
Share
Exterior Features
Pool Features 
CommunityIn Ground
Roof 
Composition
Spa 
Yes
Spa Features 
CommunityIn Ground
View 
Neighborhood
Waterview 
Neighborhood
Community Features
Association Amenities 
Spa/Hot Tub
Association Fee 
$475.0
Association Fee Frequency 
Monthly
Community Features 
Pool
MLS Area 
699 - Not Defined
School District 
Other
Schools
School District
Other
Elementary School
Unknown
Middle School
Unknown
High School
Unknown


This information is for your personal, non-commercial use and may not be used for any purpose other than to identify prospective properties you may be interested in purchasing. The display of MLS data is usually deemed reliable but is NOT guaranteed accurate by the MLS. Buyers are responsible for verifying the accuracy of all information and should investigate the data themselves or retain appropriate professionals. Information from sources other than the Listing Agent may have been included in the MLS data. Unless otherwise specified in writing, the Broker/Agent has not and will not verify any information obtained from other sources. The Broker/Agent providing the information contained herein may or may not have been the Listing and/or Selling Agent.

Neighborhood & Commute
Source: Walkscore
Disclosure: Community information and market data powered by Constellation Data Labs. Information is deemed reliable but not guaranteed.
Save
Ask
Tour
Hide
Share