

826 W Olive AvenueSunnyvale, CA 94086
Mortgage Calculator
Monthly Payment (Est.)
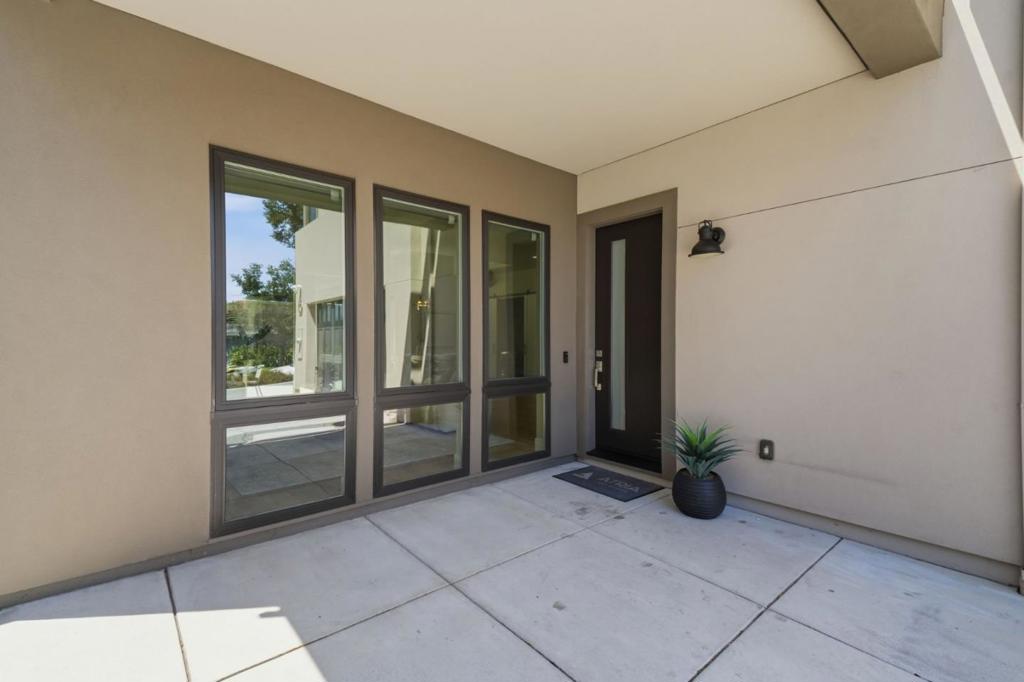
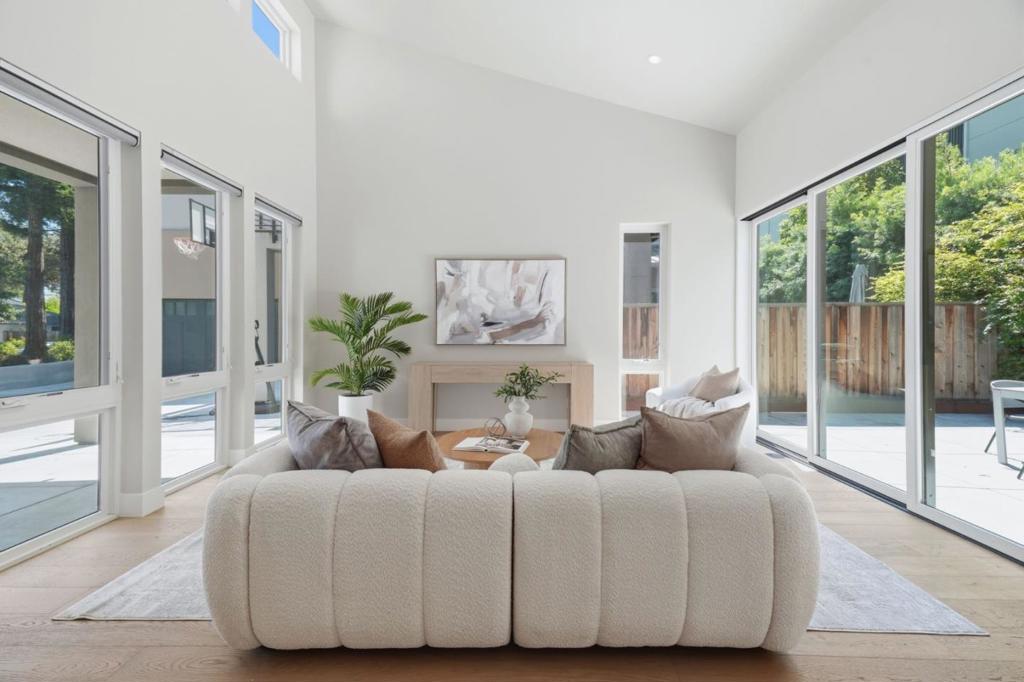
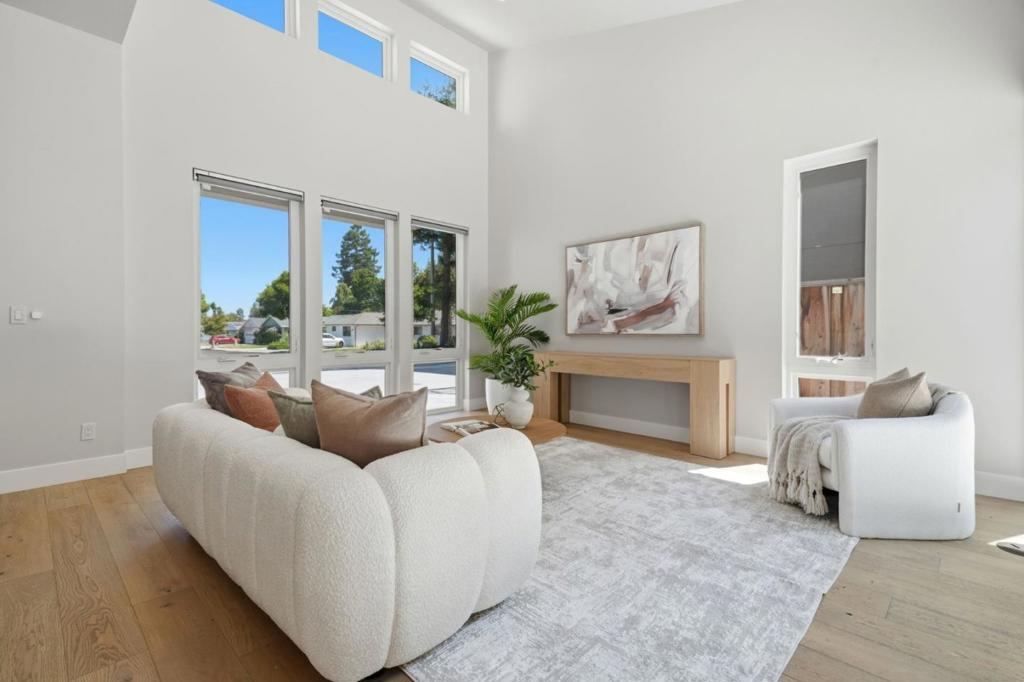
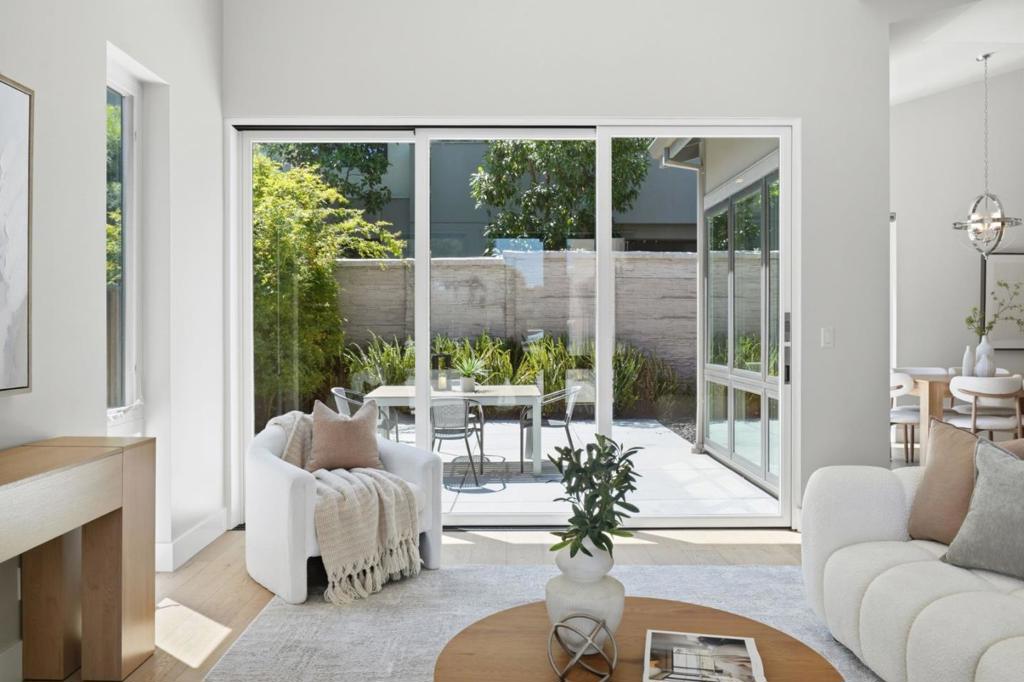
$11,853This 5-year new contemporary home is beautifully built to combine refined aesthetics with modern practicality. Idyllically located in Sunnyvale's Washington Park neighborhood. The open-concept living space features a 15 ½ foot ceiling, lots of natural light, and a multi-glide door that transitions to a spacious backyard patio. The chefs kitchen features modern grey cabinetry, spacious island with quartz counters and dramatic waterfall edges, Sub-Zero refrigerator, Wolf 6-burner gas stove, walk-in pantry and adjacent dining area. Bonus room on ground floor is perfect for an office or playroom. The oversized primary suite creates a serene retreat with ensuite bath with free standing tub, shower, double vanity and walk-in closet. Two additional bedrooms upstairs offer walk-in closets and new carpet. Large balcony upstairs. Thoughtfully finished with wood flooring, dual-pane windows, central heating and cooling, and Eufy security. Attached two car garage. Laundry room and half bath on ground floor. Lovely outdoor space with concrete patio and landscaped surround. Walk to the abundance of El Camino amenities and restaurants, Washington Park, Las Palmas Park, and only 1 mile to downtown Sunnyvale Murphy Ave shops, restaurants, Whole Foods, Target, movie theater, CalTrain station.
| 5 days ago | Listing updated with changes from the MLS® | |
| a week ago | Status changed to Active Under Contract | |
| 3 weeks ago | Price changed to $2,598,000 | |
| a month ago | Listing first seen on site |

This information is for your personal, non-commercial use and may not be used for any purpose other than to identify prospective properties you may be interested in purchasing. The display of MLS data is usually deemed reliable but is NOT guaranteed accurate by the MLS. Buyers are responsible for verifying the accuracy of all information and should investigate the data themselves or retain appropriate professionals. Information from sources other than the Listing Agent may have been included in the MLS data. Unless otherwise specified in writing, the Broker/Agent has not and will not verify any information obtained from other sources. The Broker/Agent providing the information contained herein may or may not have been the Listing and/or Selling Agent.
