

527 Clubhouse DriveAptos, CA 95003
Mortgage Calculator
Monthly Payment (Est.)
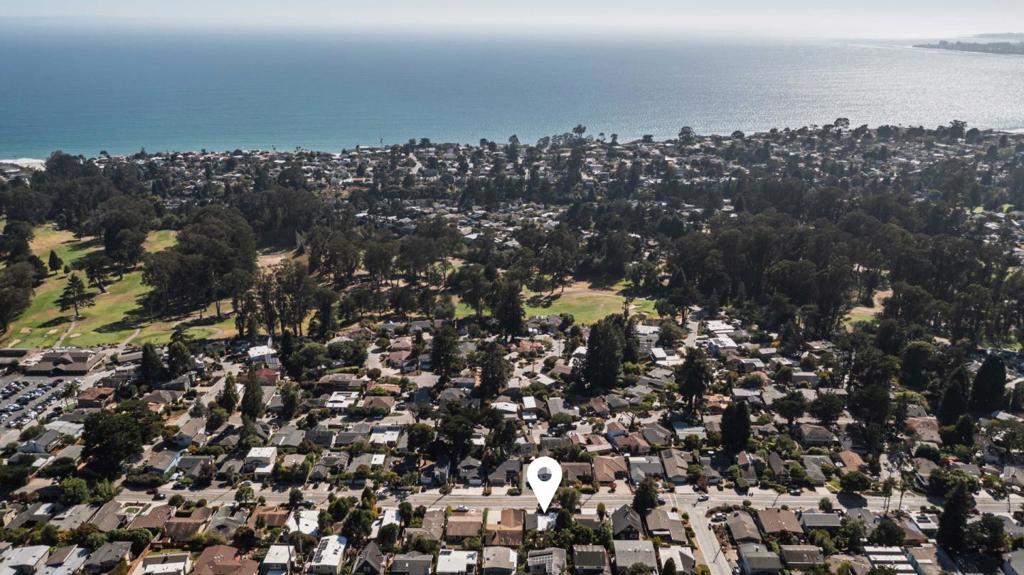
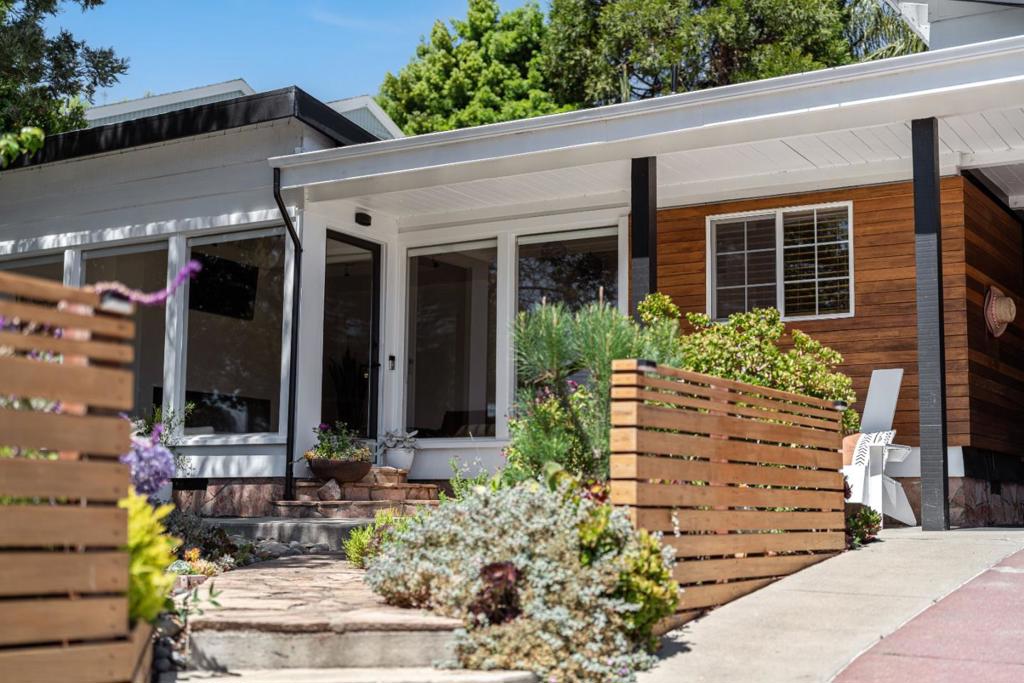
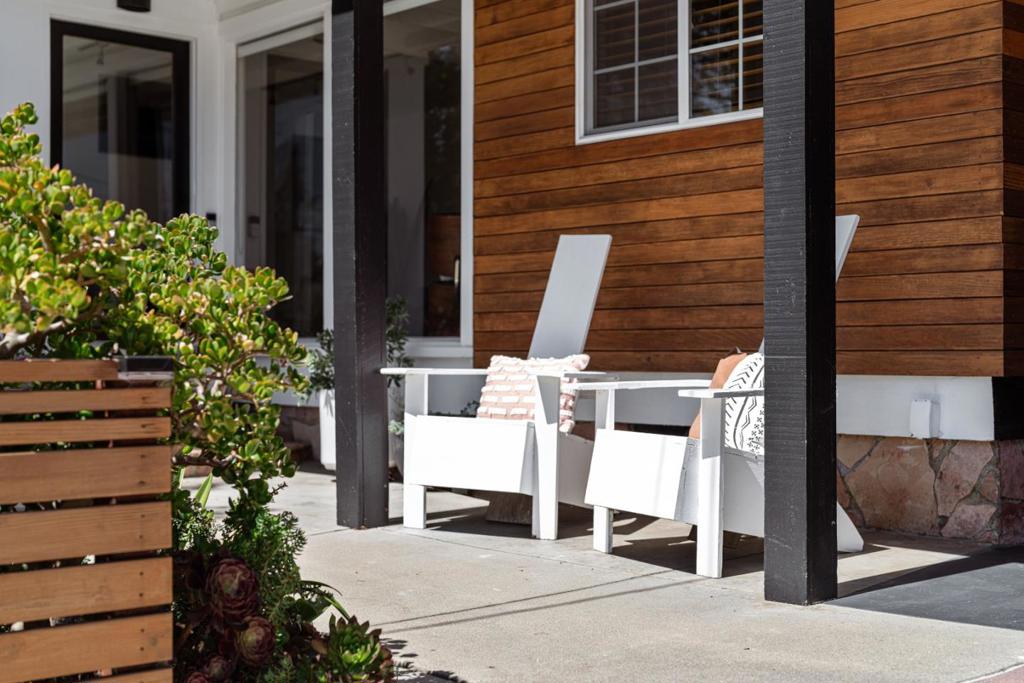
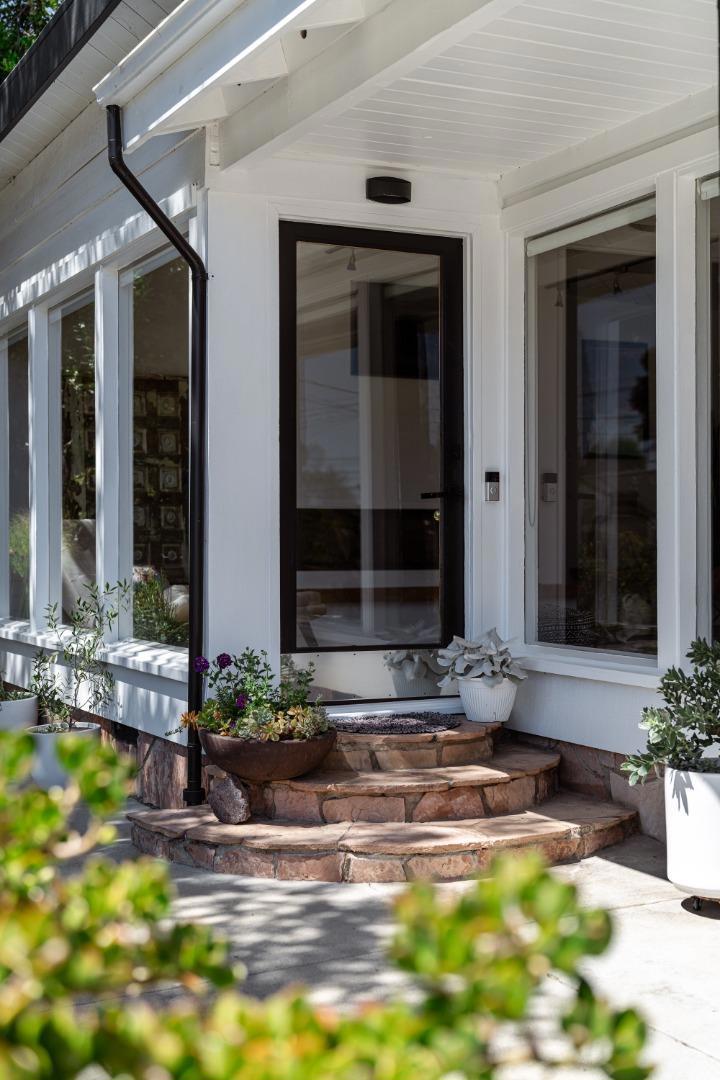
$5,703Some homes are beautiful in photos. This one feels even more special in person. Every corner of 527 Clubhouse Drive reflects a genuine love for design. Crisp white walls create a clean backdrop, while pottery, sculptural vases, natural textures, and warm finishes bring character and color without ever feeling busy or overdone. The kitchen continues that thoughtful look with beautiful quartz countertops, warm wood cabinetry, and finishes that feel modern, inviting, and timeless. With two bedrooms, two bathrooms, vaulted ceilings, expansive windows, and a connected layout, the home feels warm and beautifully cohesive. Outside, white siding, black trim, wood accents, and lush landscaping give the home so much charm. The backyard feels like a private little oasis, with several places to relax, a fire pit, an upper patio, a peaceful fountain, and a charming shed used as a Pilates and workout space. Located near Seascape Golf Club, the home offers a relaxed Aptos lifestyle just minutes from the beach, Deer Park Shopping Center, Aptos Village, local dining, and Nisene Marks.
| 4 days ago | Listing updated with changes from the MLS® | |
| 5 days ago | Status changed to Pending | |
| a month ago | Listing first seen on site |

This information is for your personal, non-commercial use and may not be used for any purpose other than to identify prospective properties you may be interested in purchasing. The display of MLS data is usually deemed reliable but is NOT guaranteed accurate by the MLS. Buyers are responsible for verifying the accuracy of all information and should investigate the data themselves or retain appropriate professionals. Information from sources other than the Listing Agent may have been included in the MLS data. Unless otherwise specified in writing, the Broker/Agent has not and will not verify any information obtained from other sources. The Broker/Agent providing the information contained herein may or may not have been the Listing and/or Selling Agent.
