

Shoreline Estates1555 Merrill Street 7Santa Cruz, CA 95062
Mortgage Calculator
Monthly Payment (Est.)
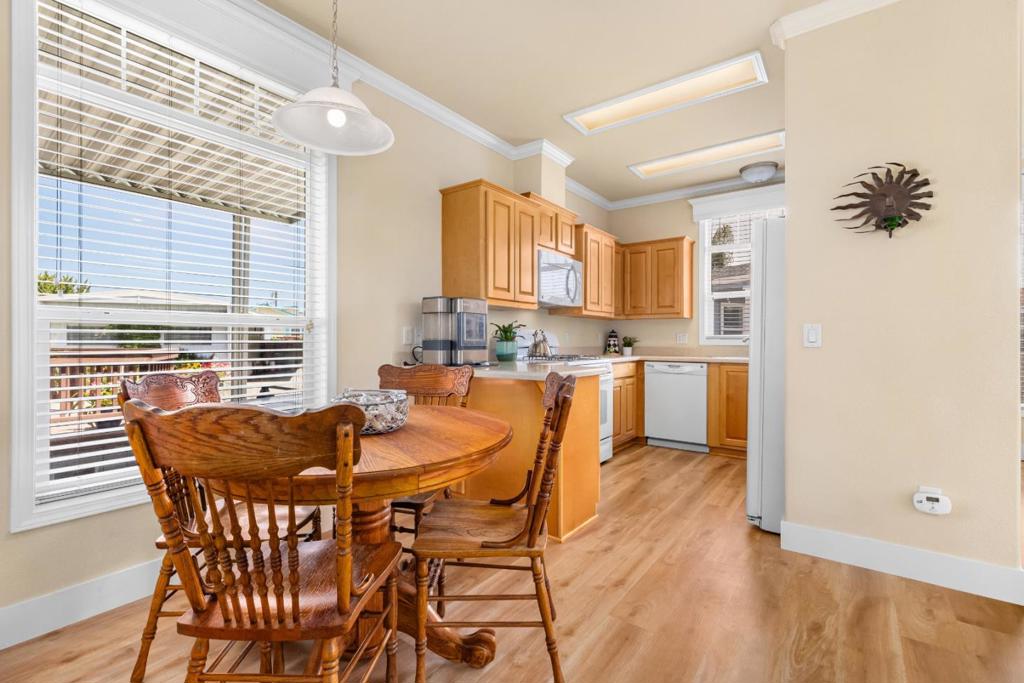
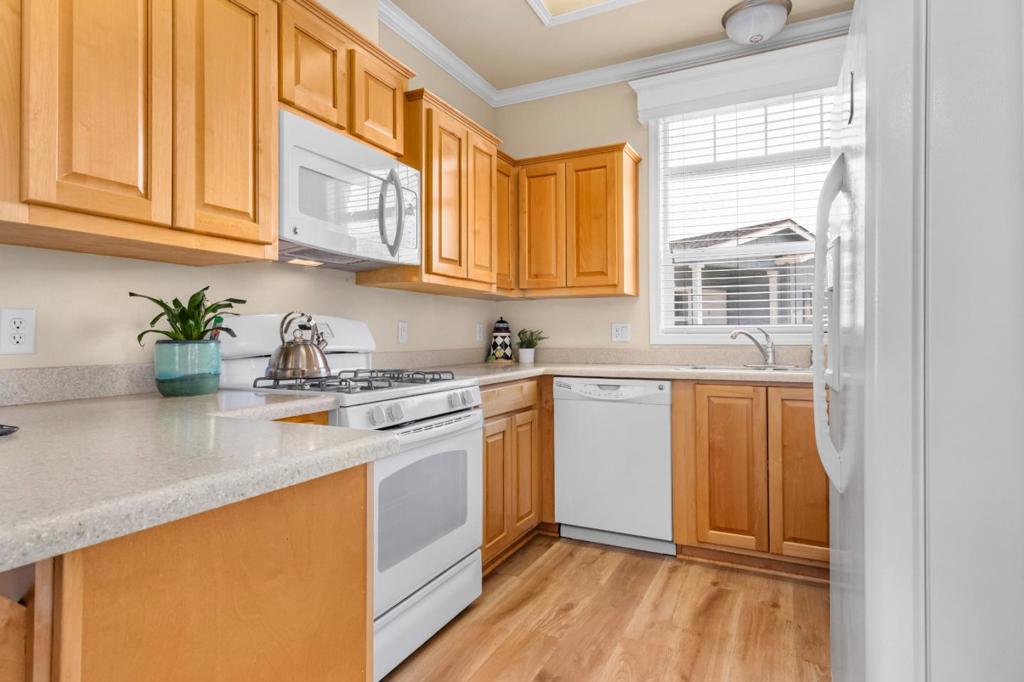
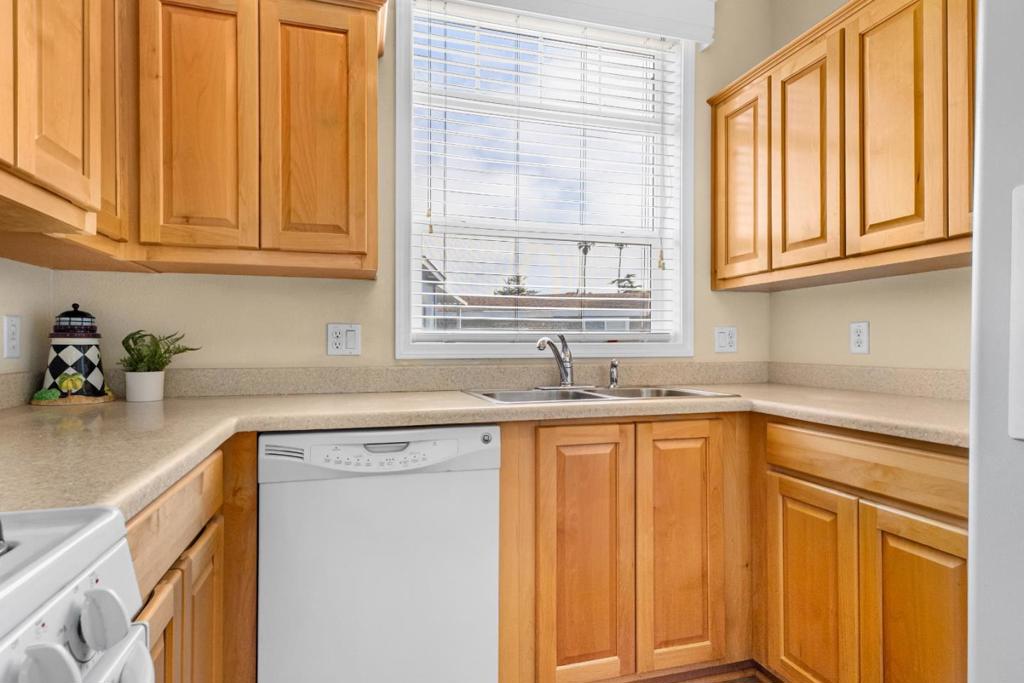
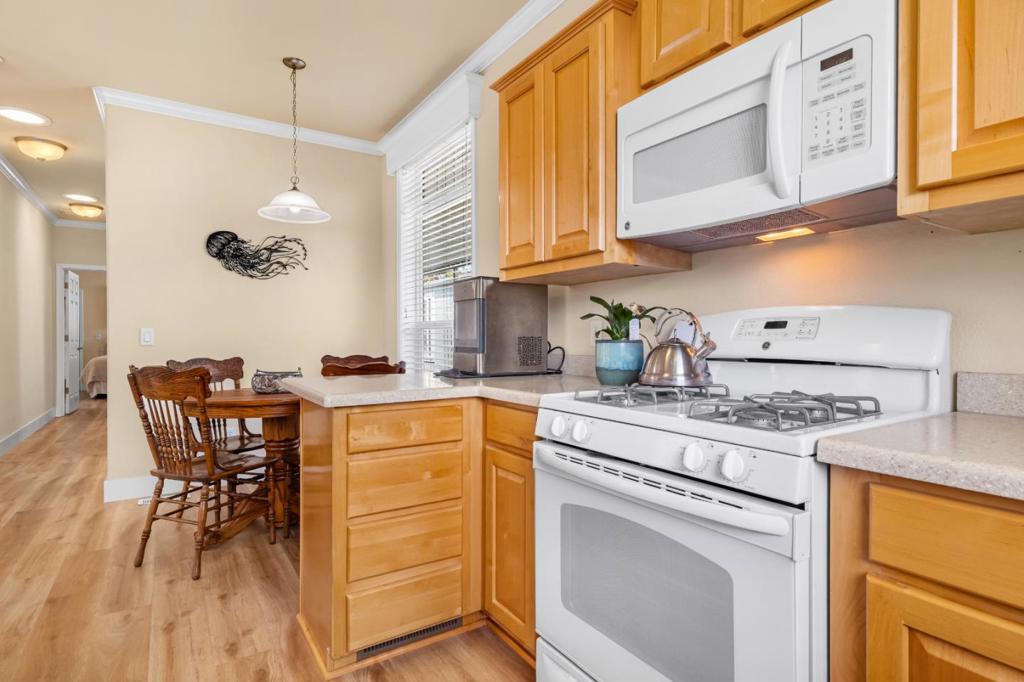
$2,167Welcome to this beautifully updated 2-bedroom, 2-bath manufactured home in a desirable rent-controlled community just minutes from the beach, shopping, and restaurants. Freshly painted exterior with updated trim and caulking offers wonderful curb appeal, while the interior features new luxury vinyl plank flooring backed by a 3-year workmanship warranty. Skylights fill the home with natural light, complementing the inviting living area with an electric fireplace. The well-equipped kitchen includes a gas range, refrigerator, microwave, dishwasher, and ample cabinetry. The spacious primary bedroom features a convenient office nook, perfect for working from home or a cozy reading space. Additional comforts include forced-air heating, air conditioning, ceiling fans, custom blinds, and an in-home washer and dryer. Outside, enjoy a low-maintenance yard and a storage shed for extra space. Residents of this welcoming rent-controlled park enjoy access to a pool, clubhouse, and RV parking area, all in a fantastic coastal location close to beaches, everyday conveniences, and dining.
| a week ago | Listing updated with changes from the MLS® | |
| 2 weeks ago | Price changed to $475,000 | |
| 2 months ago | Listing first seen on site |

This information is for your personal, non-commercial use and may not be used for any purpose other than to identify prospective properties you may be interested in purchasing. The display of MLS data is usually deemed reliable but is NOT guaranteed accurate by the MLS. Buyers are responsible for verifying the accuracy of all information and should investigate the data themselves or retain appropriate professionals. Information from sources other than the Listing Agent may have been included in the MLS data. Unless otherwise specified in writing, the Broker/Agent has not and will not verify any information obtained from other sources. The Broker/Agent providing the information contained herein may or may not have been the Listing and/or Selling Agent.

Did you know? You can invite friends and family to your search. They can join your search, rate and discuss listings with you.