

1120 Alberni StreetEast Palo Alto, CA 94303
Mortgage Calculator
Monthly Payment (Est.)
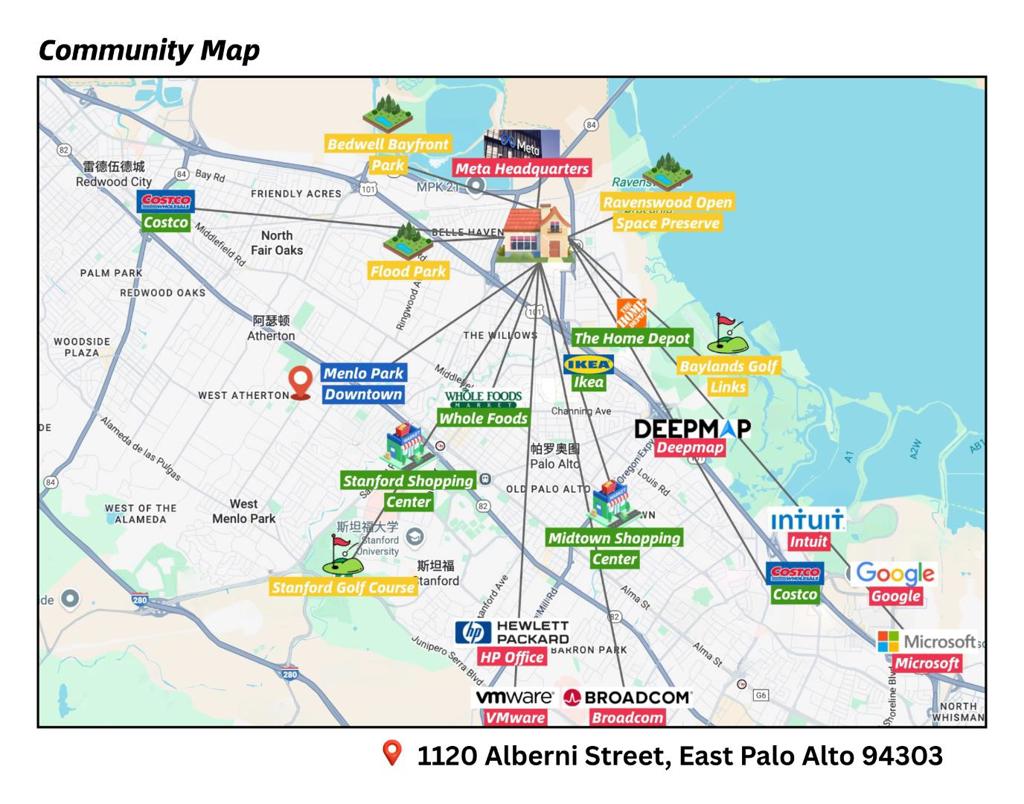
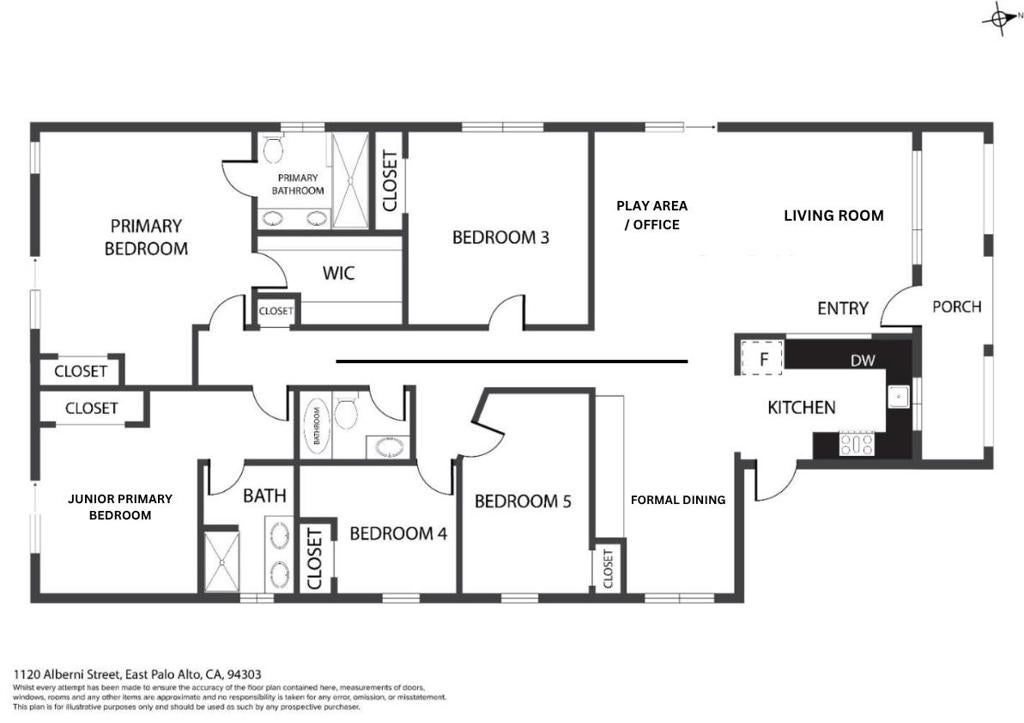
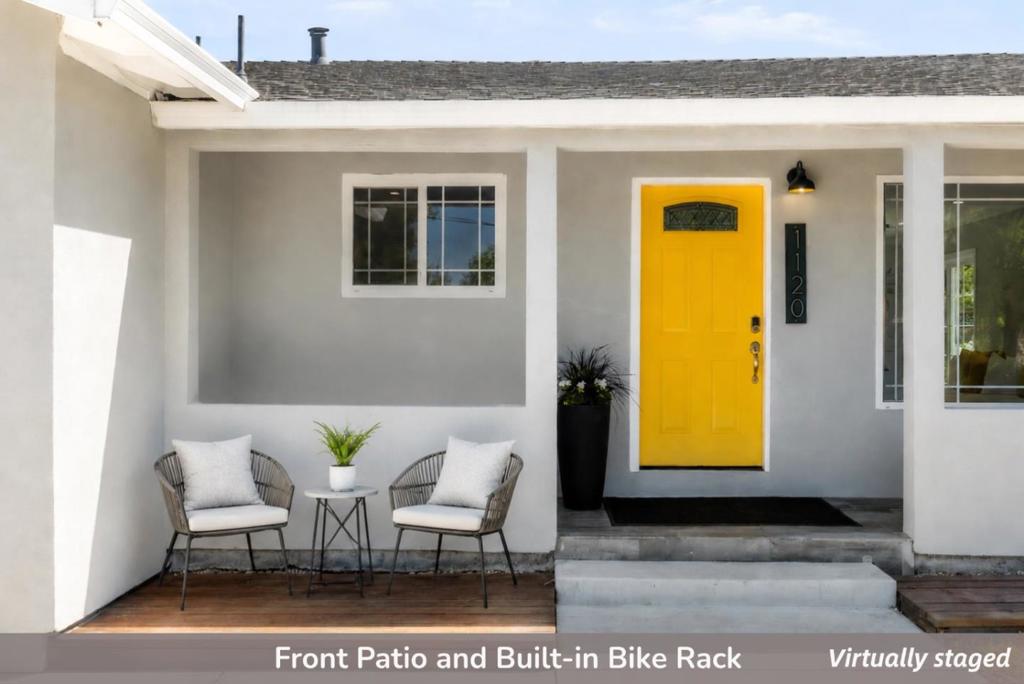
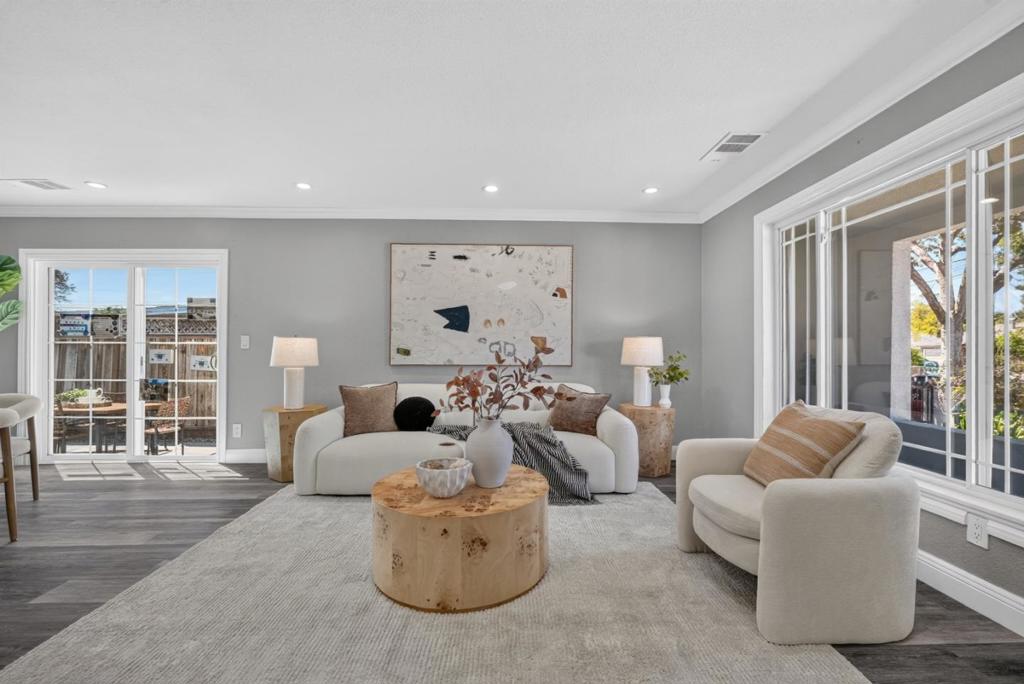
$6,387Extensively remodeled with permits in 2018 and further updated in 2025, this move-in-ready home features a new roof, remodeled interiors, updated HVAC with new ductwork, dual-pane windows, tankless water heater, new flooring, exterior improvements, and an automatic gated entry that provides added privacy and security while creating a fully enclosed, usable front yard. The light-filled open layout features an updated kitchen with quartz countertops, full-height backsplash, Shaker cabinetry, and stainless steel appliances, flowing into the breakfast nook/flex space and spacious dining area. Sliding glass doors open to a generous side patio, perfect for outdoor dining, entertaining, and seamless indoor-outdoor living. The private, low-maintenance backyard features mature fruit trees and additional space for relaxing, gardening, or entertaining. Ideally located just ~5 minutes to Meta, ~10 minutes to downtown Palo Alto, and ~1015 minutes to Stanford University and major tech campuses, with easy access to parks, schools, shopping, and major commuter routes. Fully updated and move-in ready, this property presents an exceptional opportunity in a high-demand rental market, offering both immediate livability and strong long-term investment potential.
| a month ago | Listing updated with changes from the MLS® | |
| 2 months ago | Listing first seen on site |

This information is for your personal, non-commercial use and may not be used for any purpose other than to identify prospective properties you may be interested in purchasing. The display of MLS data is usually deemed reliable but is NOT guaranteed accurate by the MLS. Buyers are responsible for verifying the accuracy of all information and should investigate the data themselves or retain appropriate professionals. Information from sources other than the Listing Agent may have been included in the MLS data. Unless otherwise specified in writing, the Broker/Agent has not and will not verify any information obtained from other sources. The Broker/Agent providing the information contained herein may or may not have been the Listing and/or Selling Agent.
