

22890 Cricket Hill RoadCupertino, CA 95014
Mortgage Calculator
Monthly Payment (Est.)
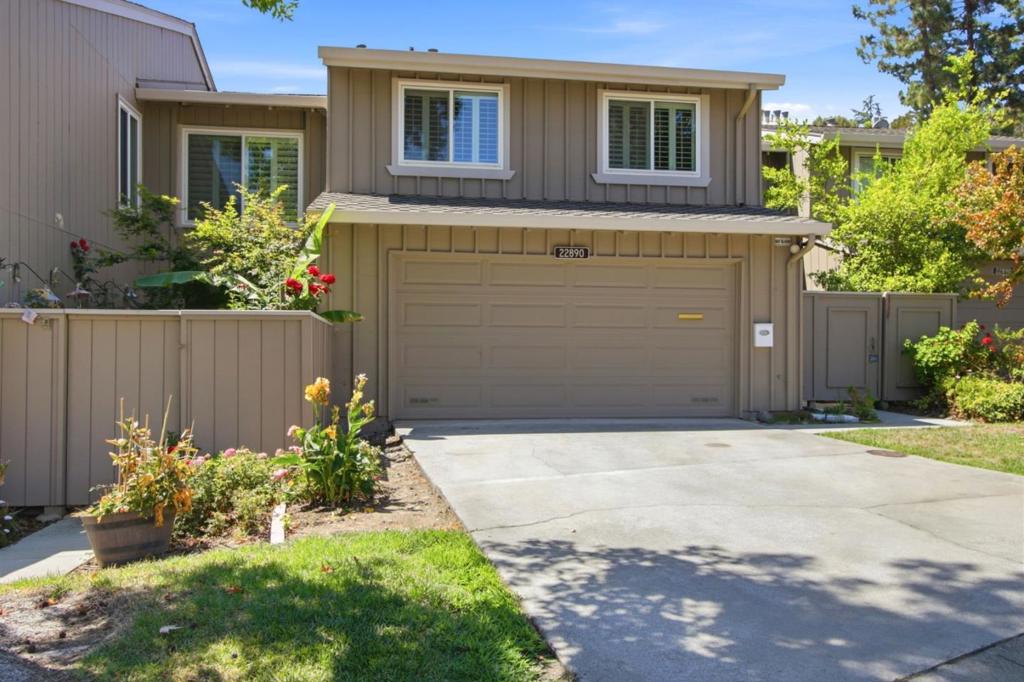
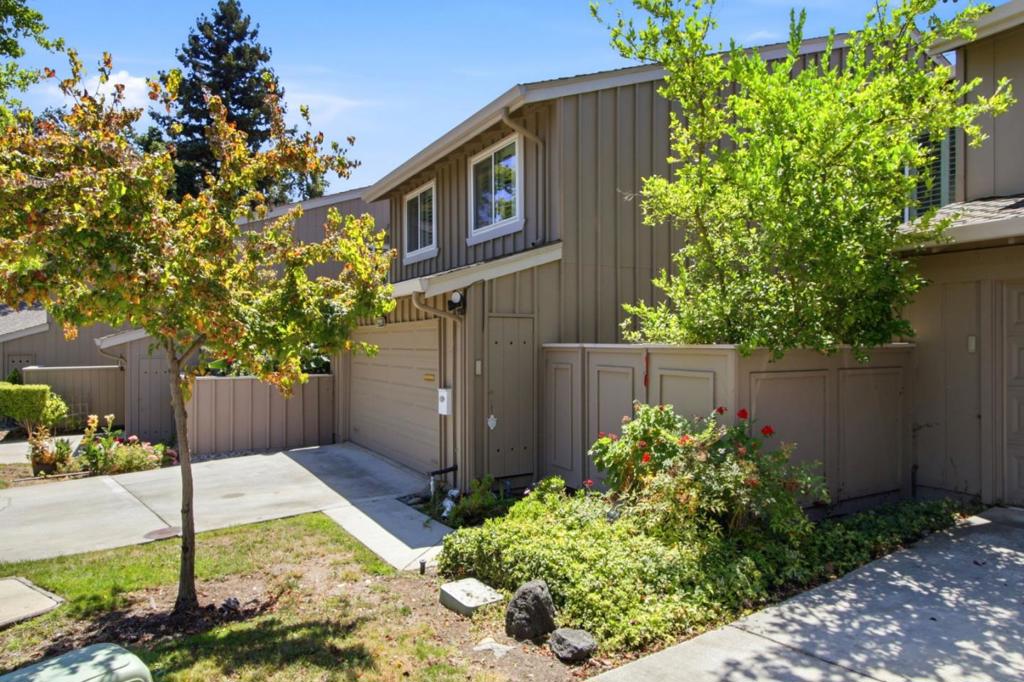
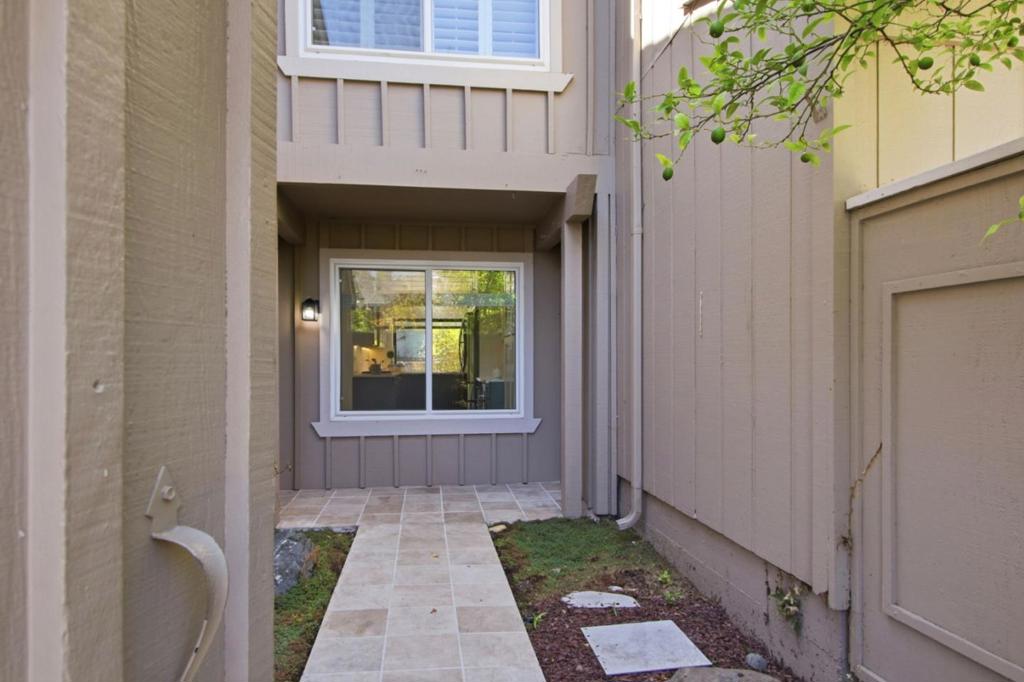
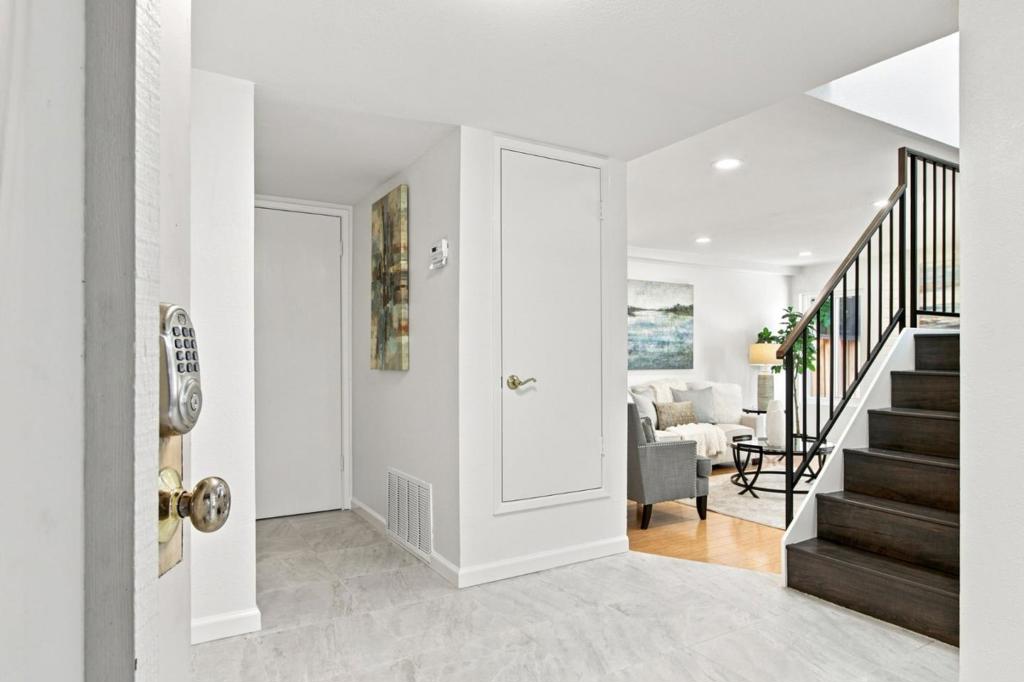
$8,6144 beds 2.5 baths, upstairs family room in 1936s.f. Beautifully remodeled over the last few years and newly painted in the interior. The garage is attached and enters into the foyer with tiled flooring. There is a half bath on the main floor, The step down living room and dining area have bamboo flooring, a fireplace and a sliding double paned glass door leading to a large private back yard. Fruit trees in backyard and front yard. There is a covered patio for extra shade and outdoor dining. The kitchen has a large area for casual dining and two pantries. The kitchen has been completely remodeled with a built in wine fridge, high end appliances and a solid quartz counter top and back splash. The laundry closet is off the kitchen for convenient use. Upstairs the main en-suite bedroom has two large built in closets, a fully remodeled bathroom with dual sink custom built vanity, a walk in shower, heated towel rail. The hall bathroom is fully remodeled with a shower over tub, tiled floors and heated towel rail. Family room and the main en-suite bedroom have vaulted ceilings. New skylight. Double paned windows. De Anza Oaks dues are $440/month and includes a large pool, wading pool, a clubhouse, a play park, a green area and walking trails. Top Schools.
| yesterday | Listing updated with changes from the MLS® | |
| a month ago | Listing first seen on site |

This information is for your personal, non-commercial use and may not be used for any purpose other than to identify prospective properties you may be interested in purchasing. The display of MLS data is usually deemed reliable but is NOT guaranteed accurate by the MLS. Buyers are responsible for verifying the accuracy of all information and should investigate the data themselves or retain appropriate professionals. Information from sources other than the Listing Agent may have been included in the MLS data. Unless otherwise specified in writing, the Broker/Agent has not and will not verify any information obtained from other sources. The Broker/Agent providing the information contained herein may or may not have been the Listing and/or Selling Agent.

Did you know? You can invite friends and family to your search. They can join your search, rate and discuss listings with you.