

1534 S Blaney AvenueSan Jose, CA 95129
Mortgage Calculator
Monthly Payment (Est.)
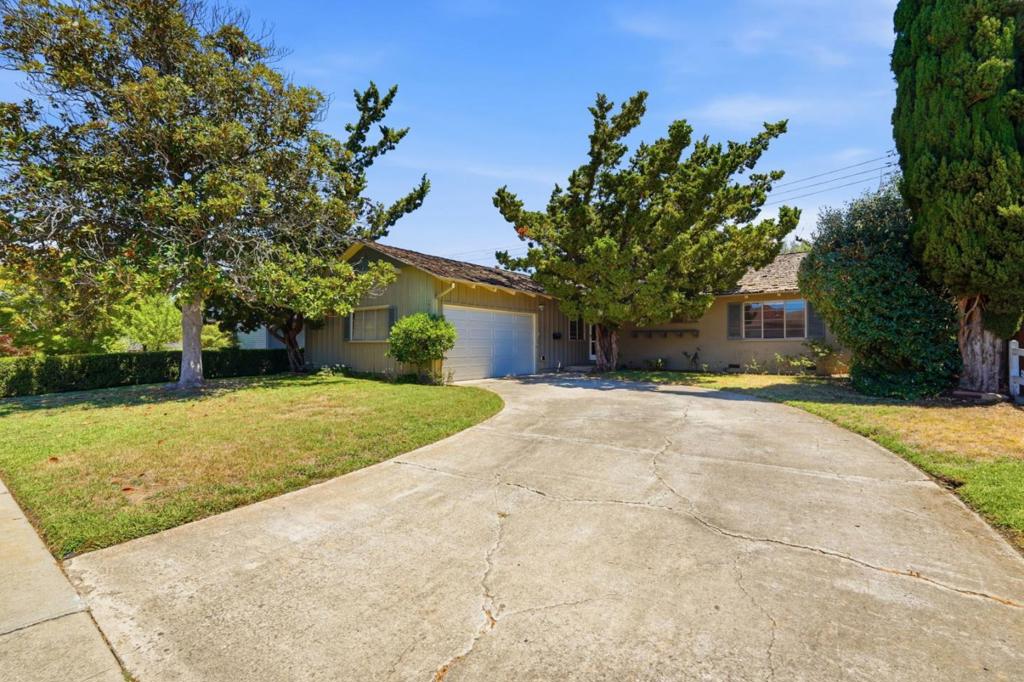
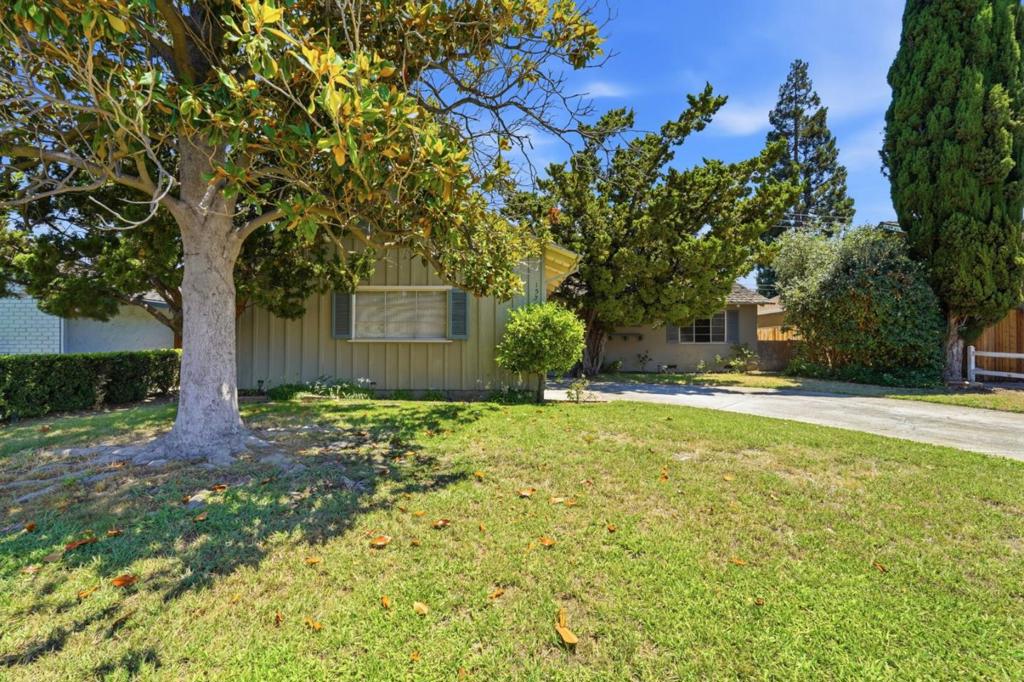
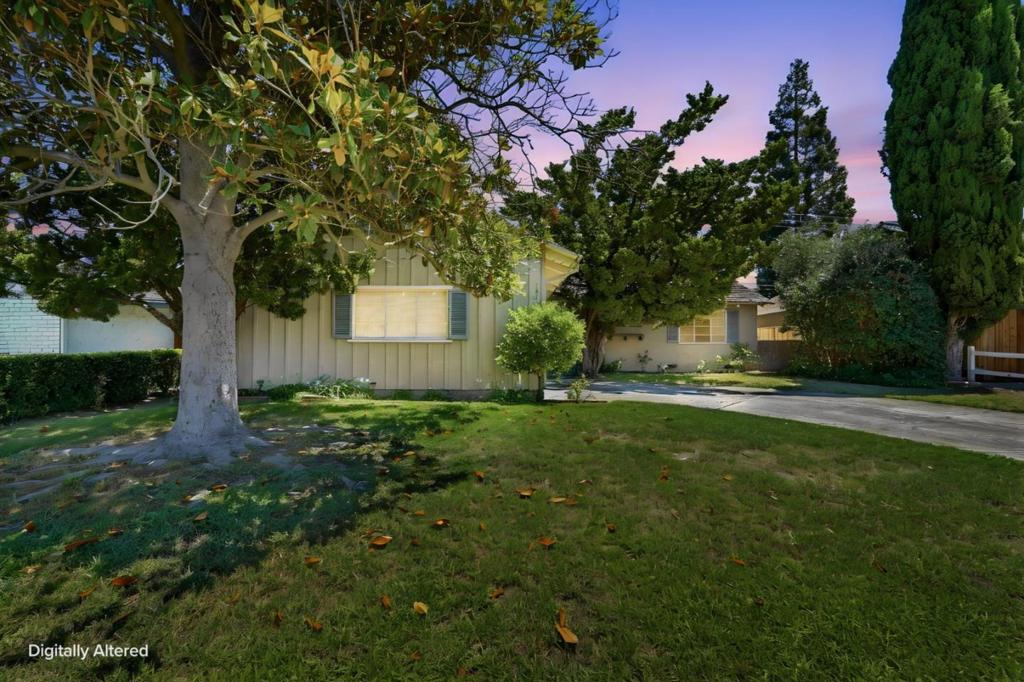
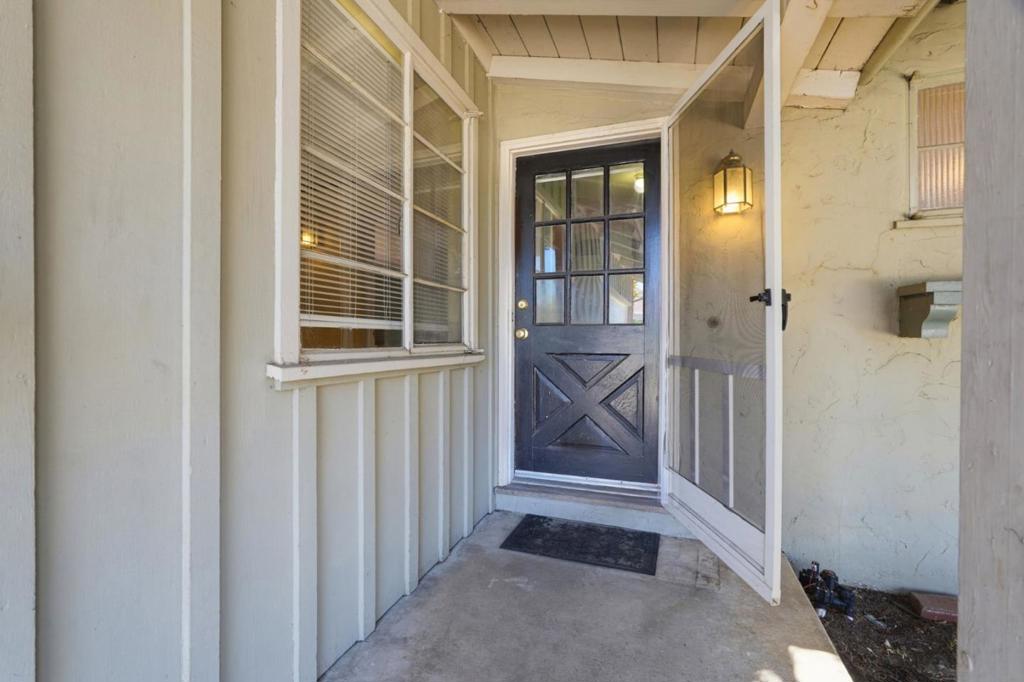
$11,406Rare opportunity in one of West San Jose's most desirable neighborhoods! Situated on a generous 6,180± sq. ft. lot, this 3-bedroom, 2-bath home offers approximately 1,377± sq. ft. of living space and outstanding potential for renovation, expansion, or rebuilding. Offered strictly as-is, this true fixer-upper is ideal for contractors, investors, or buyers ready to create their dream home. The functional floor plan provides a solid foundation for customization, while the spacious lot offers endless possibilities to enhance outdoor living or create a brand-new residence. Whether restoring its original character or designing something entirely new, this property offers exceptional upside in a premier Silicon Valley location. Located in a highly sought-after neighborhood with access to top-rated Cupertino Union schools, including Dilworth Elementary, Miller Middle, and Lynbrook High (buyer to verify enrollment). Enjoy nearby Calabazas Park and Library, Rainbow Park, Westgate Center, shopping, dining, and convenient access to Highways 85 and 280. Just minutes from Apple and other major Silicon Valley employers. Properties with this combination of location, lot size, and potential rarely come to market. bring your vision and make it your own.
| 7 days ago | Listing updated with changes from the MLS® | |
| a month ago | Status changed to Pending | |
| 2 months ago | Listing first seen on site |

This information is for your personal, non-commercial use and may not be used for any purpose other than to identify prospective properties you may be interested in purchasing. The display of MLS data is usually deemed reliable but is NOT guaranteed accurate by the MLS. Buyers are responsible for verifying the accuracy of all information and should investigate the data themselves or retain appropriate professionals. Information from sources other than the Listing Agent may have been included in the MLS data. Unless otherwise specified in writing, the Broker/Agent has not and will not verify any information obtained from other sources. The Broker/Agent providing the information contained herein may or may not have been the Listing and/or Selling Agent.

Did you know? You can invite friends and family to your search. They can join your search, rate and discuss listings with you.