

819 Hudson StreetRedwood City, CA 94061
Mortgage Calculator
Monthly Payment (Est.)
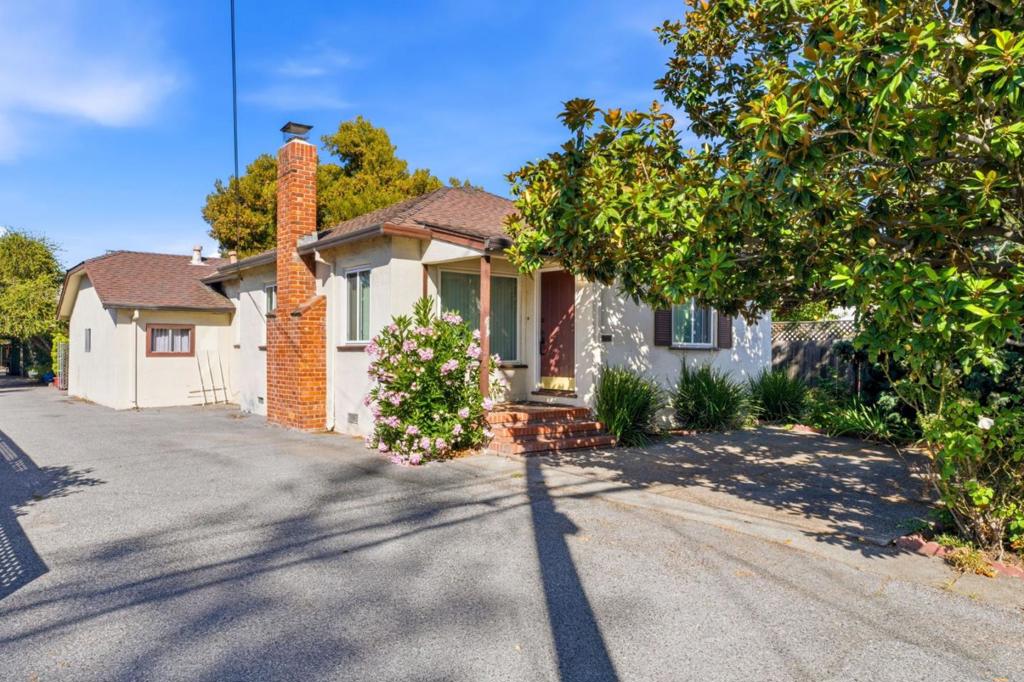
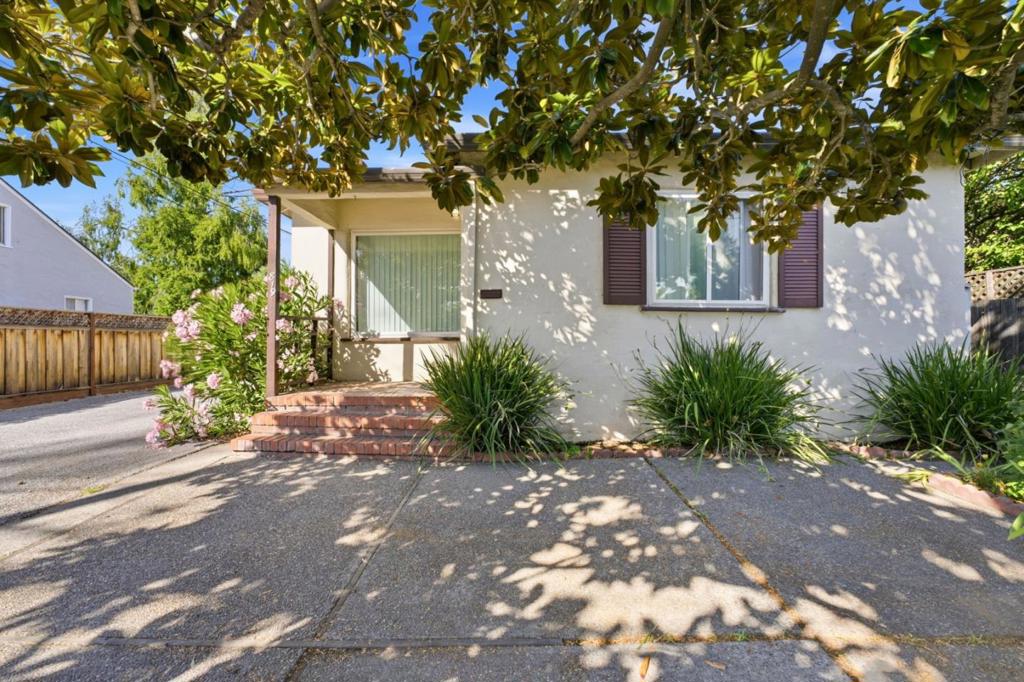
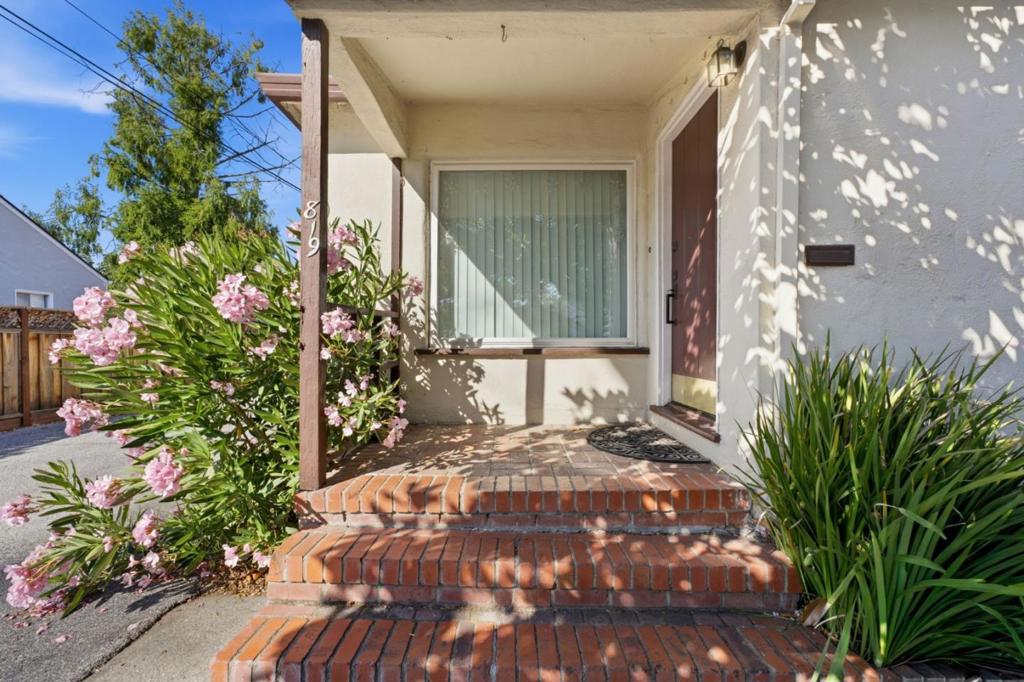
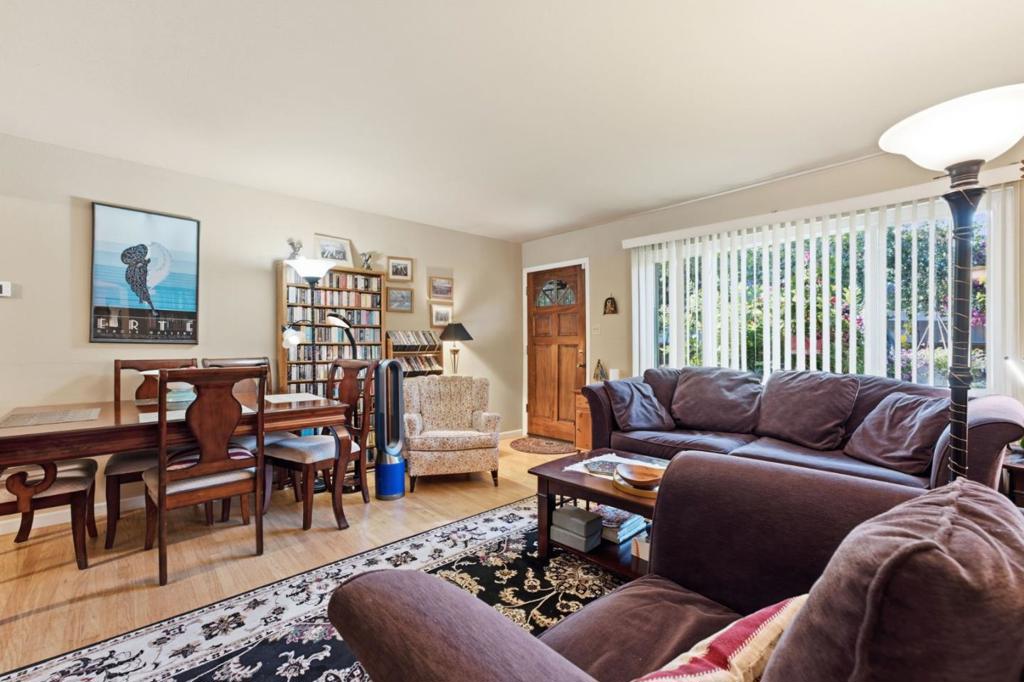
$6,834Prime location, flexible living, and excellent investment potential define this Central Redwood City duplex. Situated on a generous 7,250 square foot lot, this approximately 2,347 square foot property offers an attractive combination of income potential and a highly desirable location. The front unit features 2 bedrooms, 2 bathrooms, and a dedicated office, while the rear unit offers 2 bedrooms, 1 bathroom, and a large private backyard with beautiful gardens. Each unit includes an attached one-car garage, private laundry, and a private yard, while the rear unit also benefits from a dedicated carport. The functional floor plans, private outdoor spaces, and outstanding location have consistently attracted long-term, reliable tenants. Ideally located within walking distance of Downtown Redwood City's shopping, dining, and year-round events, Red Morton Community Center and Park, Caltrain, and Whole Foods, with convenient access to Highways 101 and 280, this property is an exceptional income opportunity in one of the Peninsula's most desirable neighborhoods.
| a week ago | Listing updated with changes from the MLS® | |
| a month ago | Status changed to Pending | |
| a month ago | Listing first seen on site |

This information is for your personal, non-commercial use and may not be used for any purpose other than to identify prospective properties you may be interested in purchasing. The display of MLS data is usually deemed reliable but is NOT guaranteed accurate by the MLS. Buyers are responsible for verifying the accuracy of all information and should investigate the data themselves or retain appropriate professionals. Information from sources other than the Listing Agent may have been included in the MLS data. Unless otherwise specified in writing, the Broker/Agent has not and will not verify any information obtained from other sources. The Broker/Agent providing the information contained herein may or may not have been the Listing and/or Selling Agent.
