

Indigo at Montecito Vista73 Montecito Vista Drive 5San Jose, CA 95111
Mortgage Calculator
Monthly Payment (Est.)
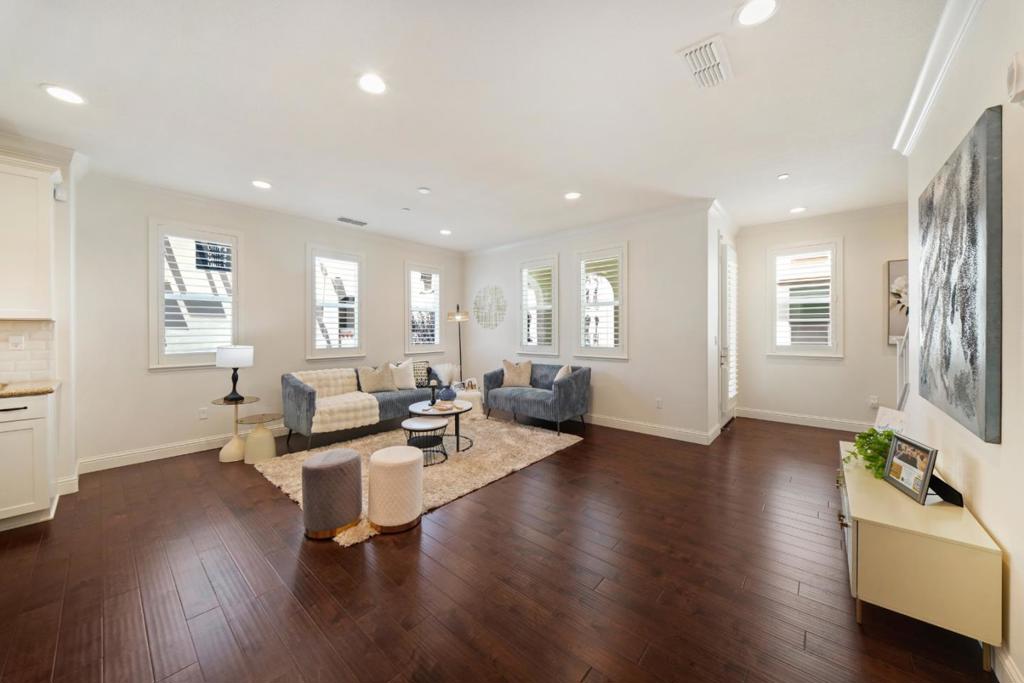
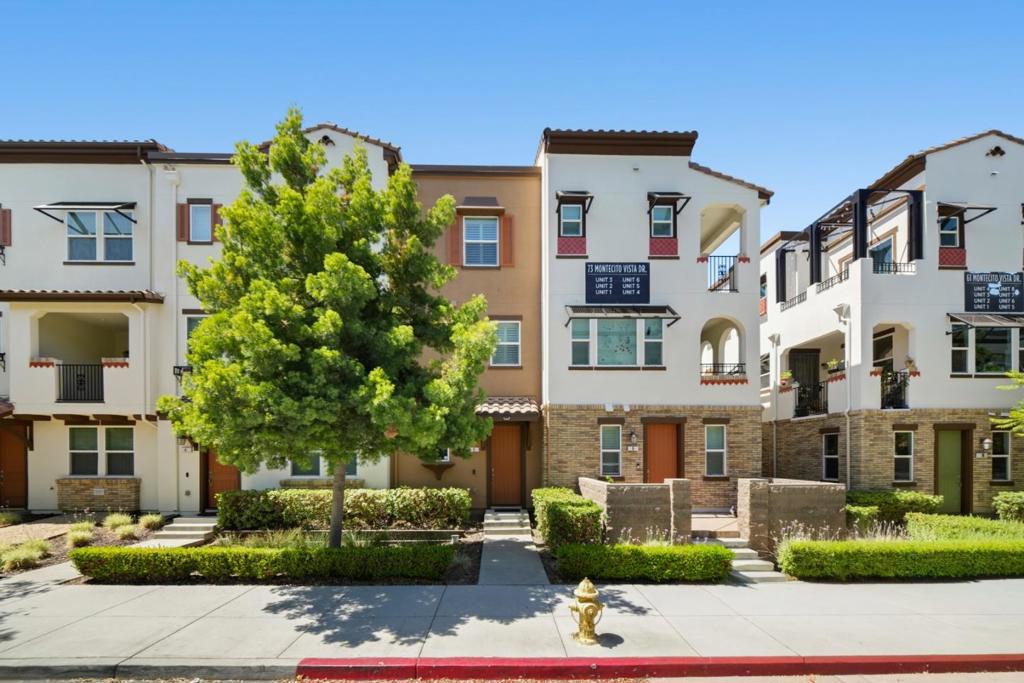
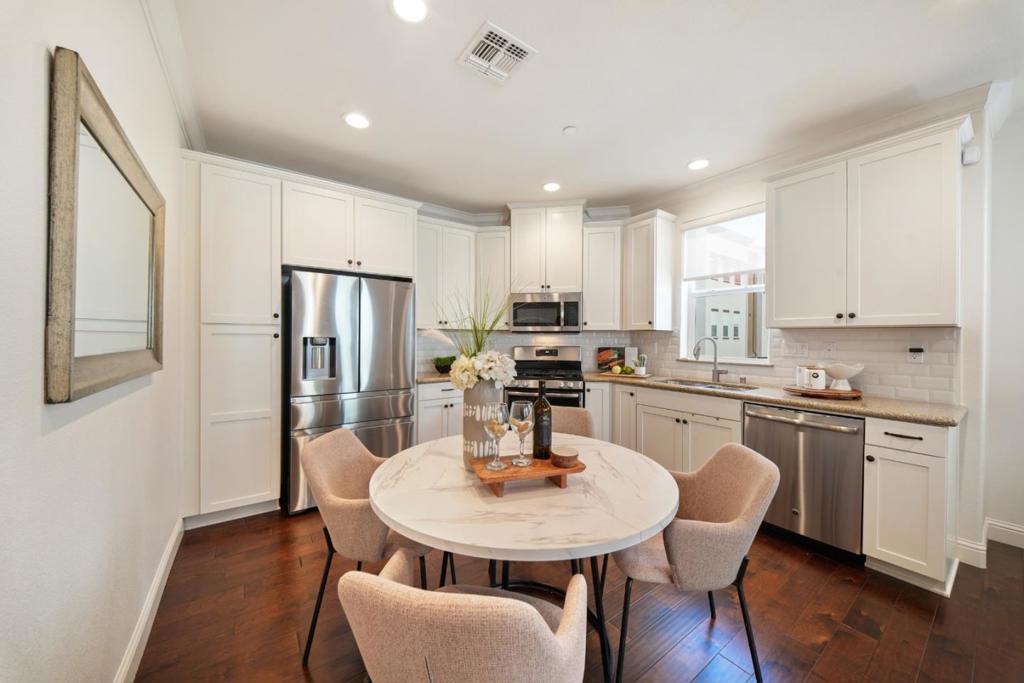
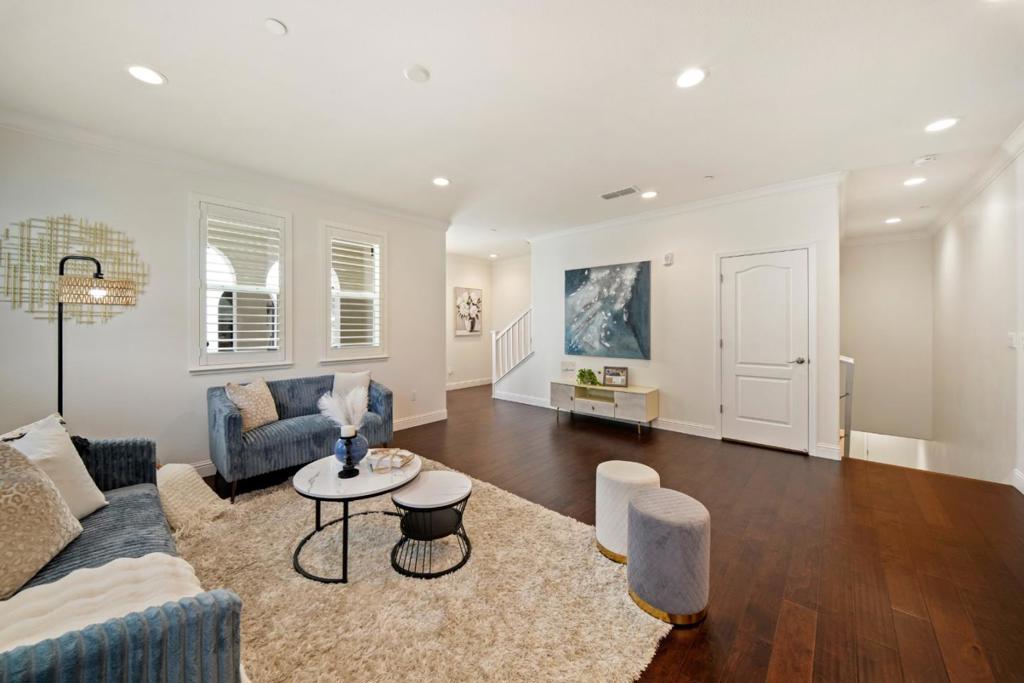
$3,641Welcome to this beautifully appointed townhome in the sought-after Montecito Vista community! Perfectly positioned with no front neighbors, this home enjoys exceptional privacy, an open outlook, and abundant natural light throughout. The thoughtfully designed floor plan features two spacious bedroom suites, each with its own en-suite bath, providing comfort and flexibility for guests, roommates, or a home office. The bright, open-concept living area flows seamlessly to two private balconies, creating ideal indoor-outdoor living spaces. The stylish kitchen showcases stainless steel appliances, stunning white cabinetry, and generous counter space, while a whole-home water filtration system adds everyday convenience. Additional upgrades include EV charging wiring, an attached 2-car garage with a plenty of storage space, and the exterior of the building has been freshly painted, enhancing the community's curb appeal. Enjoy nearby parks, playgrounds, and greenbelts, with unbeatable access to VTA Light Rail, major bus routes, and Highways 85, 87, 280, and 101 for an easy Silicon Valley commute. Just minutes from shopping, dining, Costco, The Plant, and Downtown San Jose, this move-in-ready home offers the perfect blend of comfort, convenience, and modern living.
| 2 weeks ago | Listing updated with changes from the MLS® | |
| 4 weeks ago | Price changed to $798,000 | |
| a month ago | Listing first seen on site |

This information is for your personal, non-commercial use and may not be used for any purpose other than to identify prospective properties you may be interested in purchasing. The display of MLS data is usually deemed reliable but is NOT guaranteed accurate by the MLS. Buyers are responsible for verifying the accuracy of all information and should investigate the data themselves or retain appropriate professionals. Information from sources other than the Listing Agent may have been included in the MLS data. Unless otherwise specified in writing, the Broker/Agent has not and will not verify any information obtained from other sources. The Broker/Agent providing the information contained herein may or may not have been the Listing and/or Selling Agent.

Did you know? You can invite friends and family to your search. They can join your search, rate and discuss listings with you.