

4175 Renaissance Drive 4San Jose, CA 95134
Mortgage Calculator
Monthly Payment (Est.)
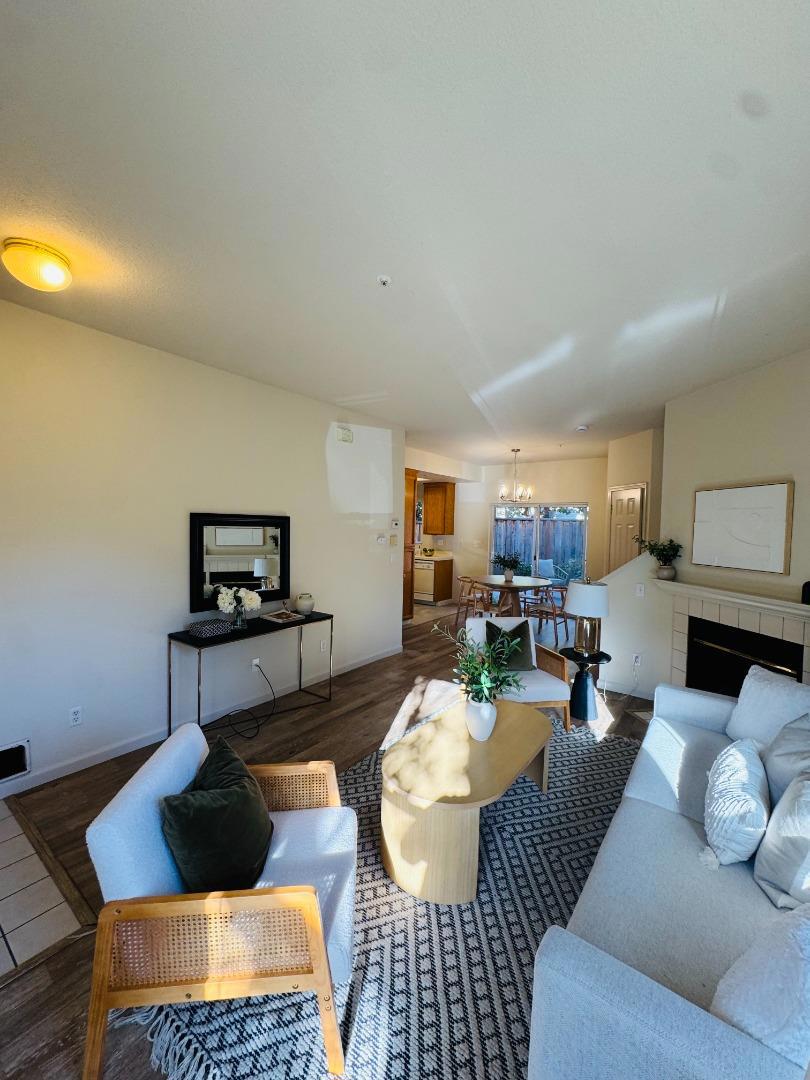
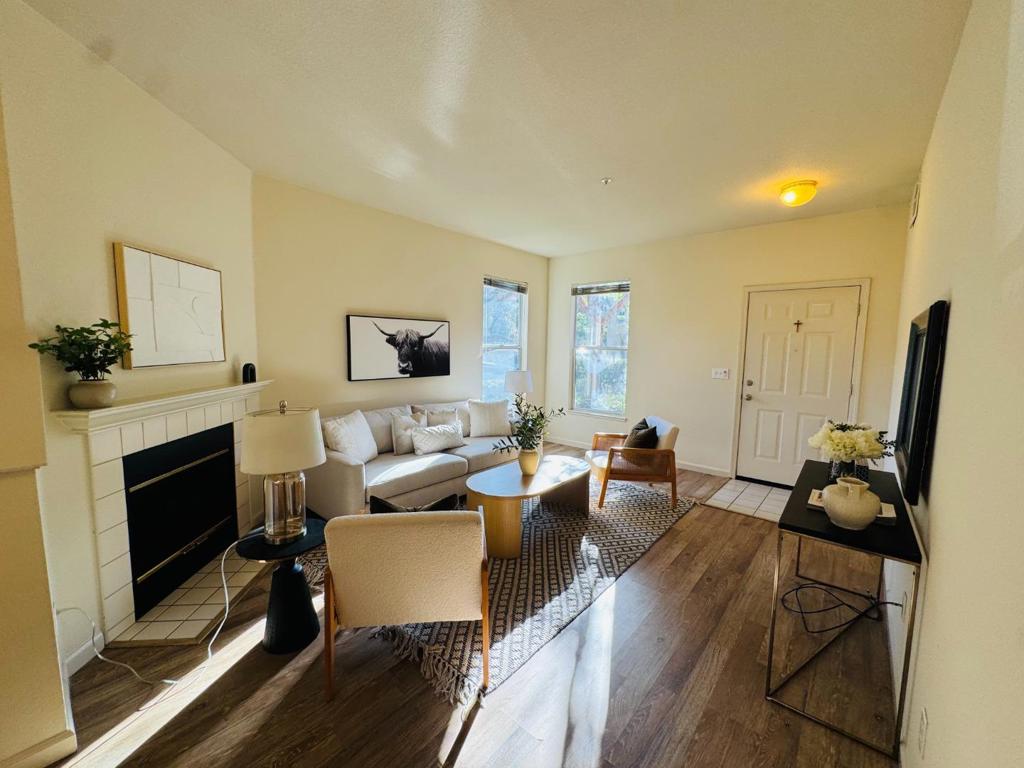
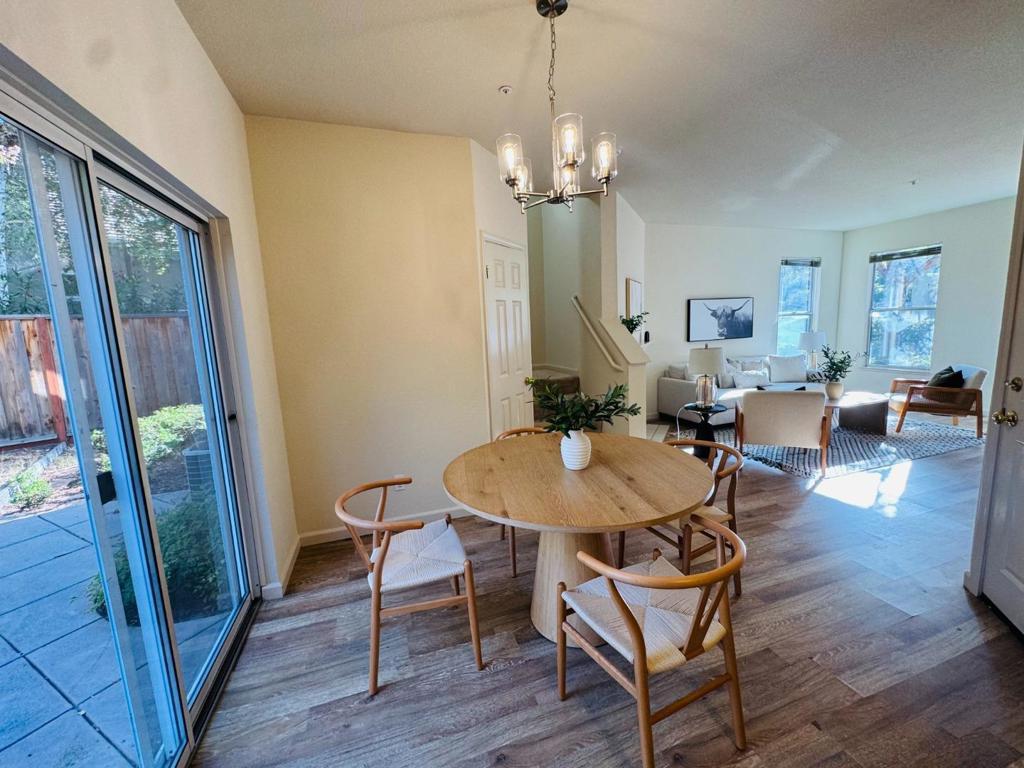
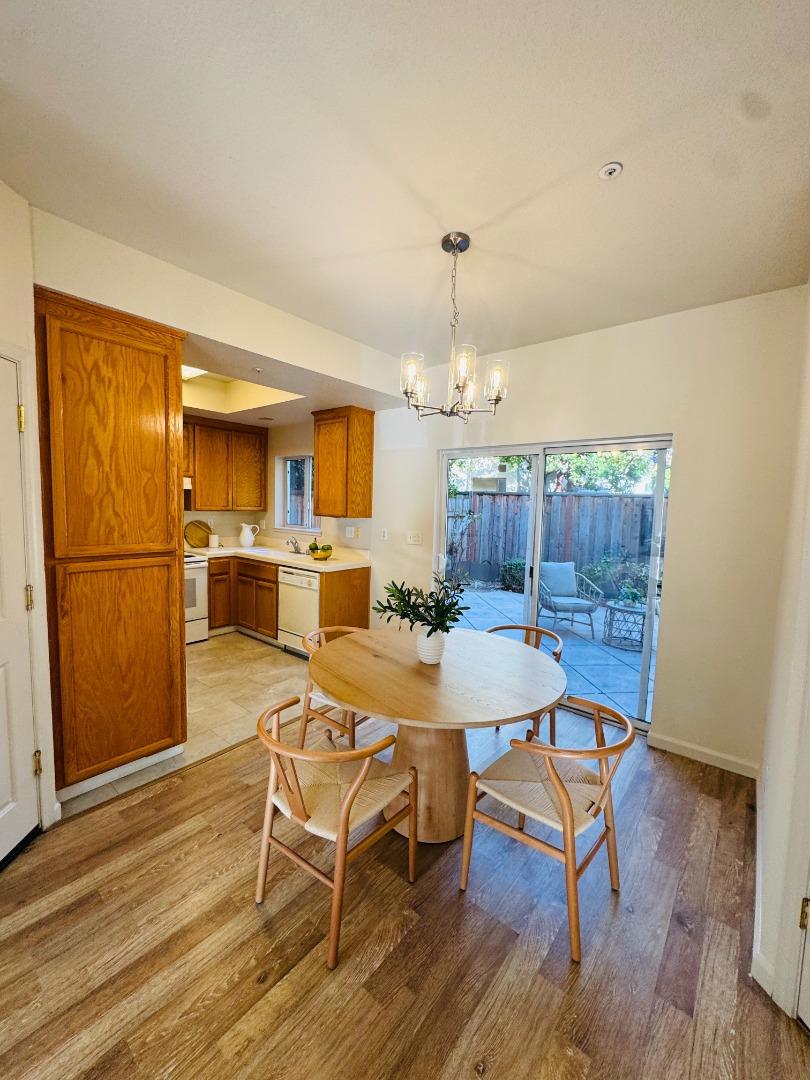
$4,329PRICE IMPROVEMENT! Welcome home to this spacious, bright, and beautifully maintained end-unit townhome. With 3 bedrooms, 2.5 bathrooms, and a thoughtful two-story layout, this inviting home offers plenty of space to relax, entertain, and enjoy everything Silicon Valley has to offer. The light-filled living area is warm and welcoming, featuring a fireplace and an open floor plan that flows seamlessly into the dining area and kitchen. Overlooking the private patio, the kitchen offers abundant cabinet space along with a freestanding stove/oven, dishwasher, and refrigerator. We have a feeling the patio will quickly become your favorite place to enjoy a quiet morning cup of coffee or a warm summer evening. Upstairs, you'll find all three bedrooms, including a spacious primary suite featuring two closets, a soaking tub, and an en suite bathroom. A full-size washer and dryer are conveniently located upstairs near the bedrooms, and the attached one-car garage provides additional storage and convenience. Ideally situated near First Street and Highway 237, just minutes from many of Silicon Valley's leading technology companies, shopping, dining, parks, and major commute routes. **Pictures are staged with furniture, which is not included with the sale.
| 7 days ago | Listing updated with changes from the MLS® | |
| a week ago | Price changed to $948,800 | |
| a month ago | Listing first seen on site |

This information is for your personal, non-commercial use and may not be used for any purpose other than to identify prospective properties you may be interested in purchasing. The display of MLS data is usually deemed reliable but is NOT guaranteed accurate by the MLS. Buyers are responsible for verifying the accuracy of all information and should investigate the data themselves or retain appropriate professionals. Information from sources other than the Listing Agent may have been included in the MLS data. Unless otherwise specified in writing, the Broker/Agent has not and will not verify any information obtained from other sources. The Broker/Agent providing the information contained herein may or may not have been the Listing and/or Selling Agent.
