

4849 Cherrythorne LaneSan Jose, CA 95129
Mortgage Calculator
Monthly Payment (Est.)
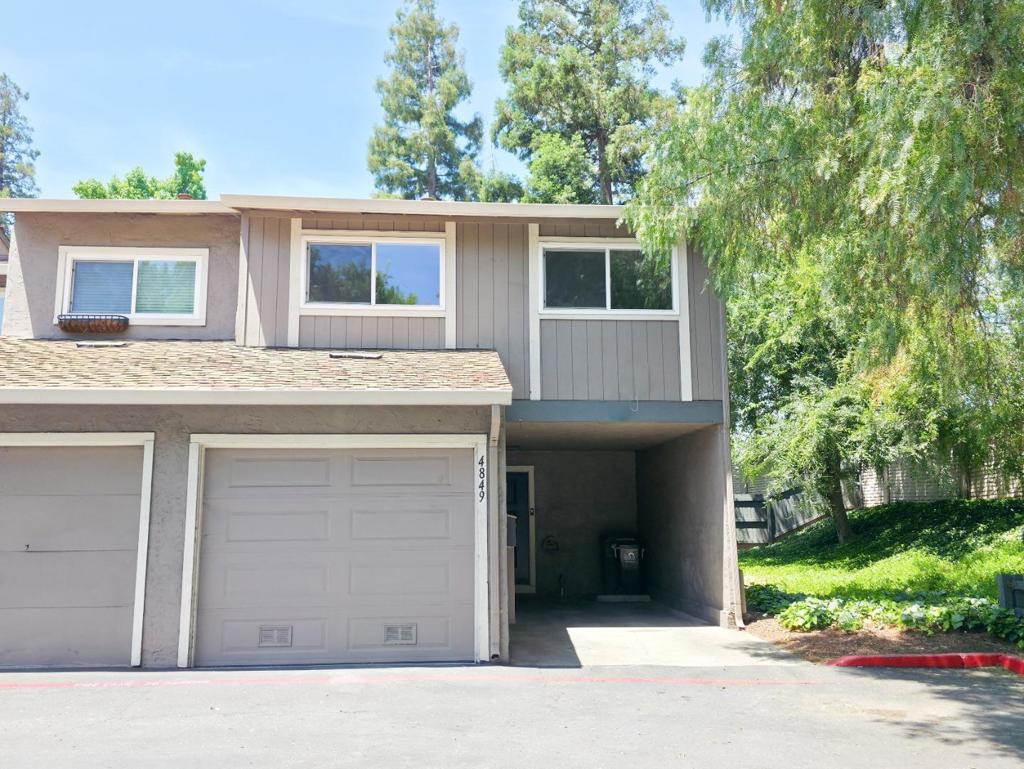
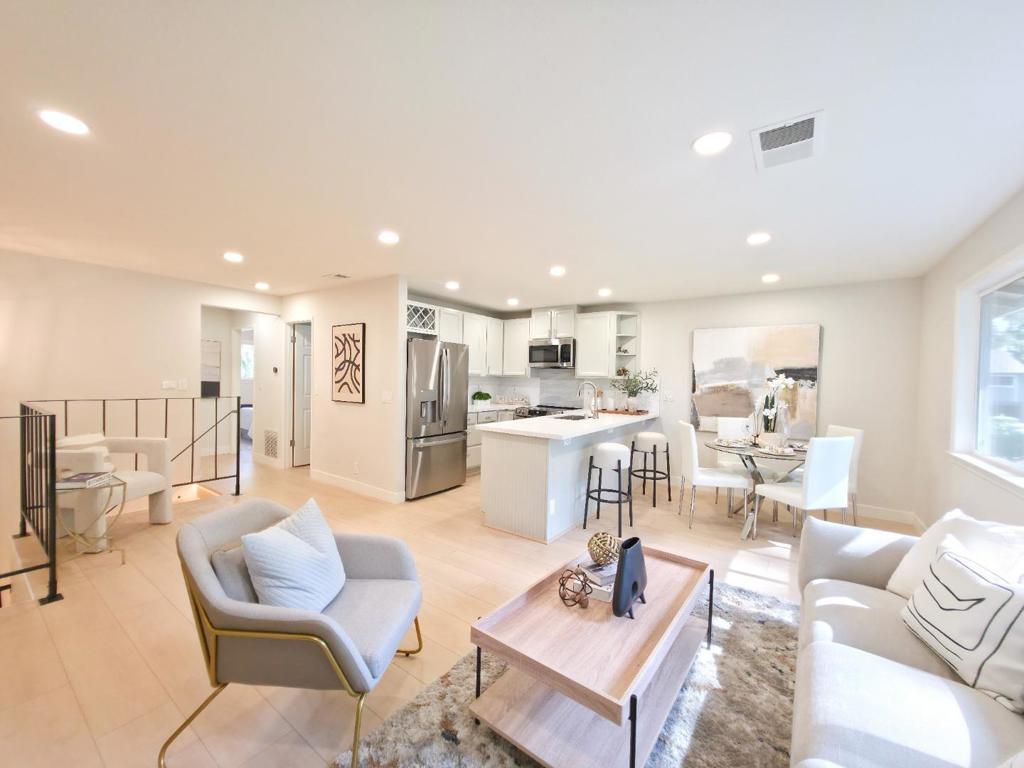
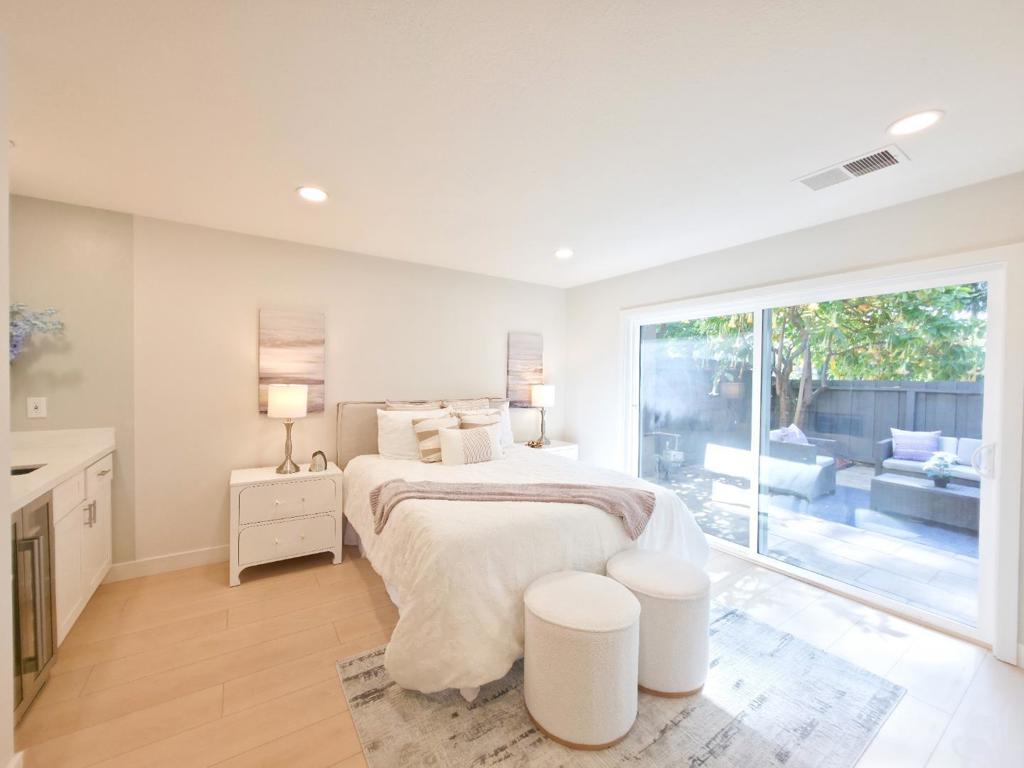
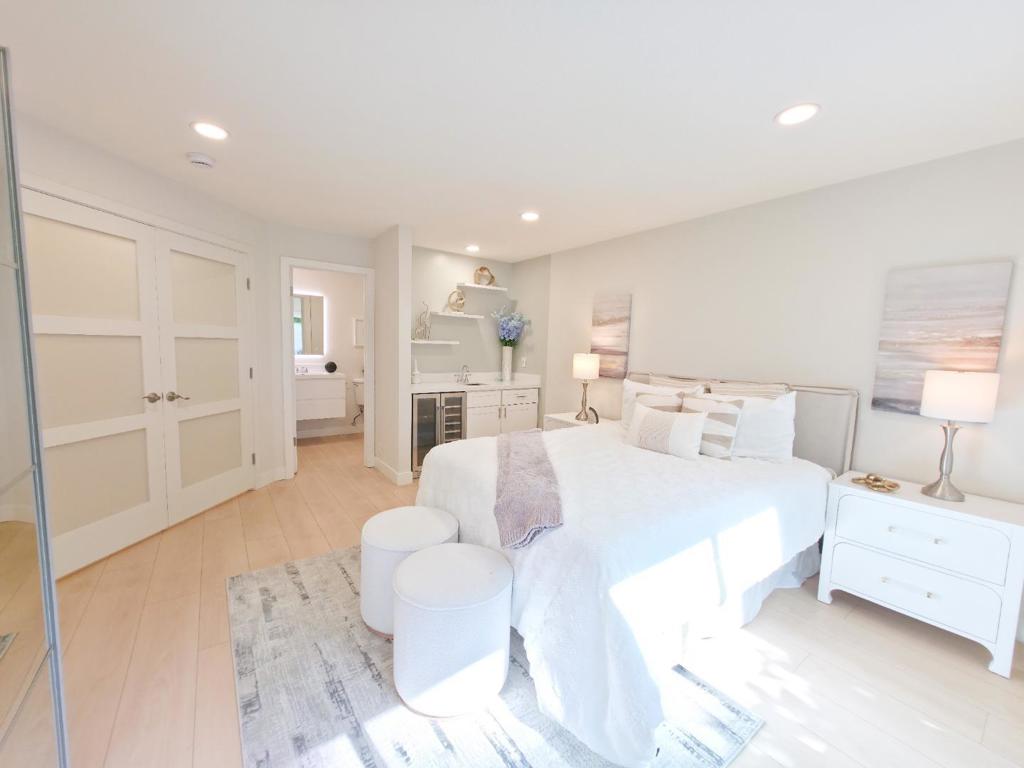
$5,466Beautifully updated end-unit PUD. Permitted 3-bedroom/2 full bath townhome with highly desirable Cupertino schools is now ready for you! Tastefully upgraded throughout, new downstairs suite features a full bath with wet bar and wine fridge; upgraded open kitchen boasts new quartz countertops with full backsplash and new SS appliances; whole-house waterproof SPC flooring; LED recessed and stair lighting; contemporary bathrooms with floating vanities, lighted mirrors, tiled shower/bath surrounds; and designer interior paint. The attached garage is finished with epoxy flooring and includes washer/dryer. Stay inside and enjoy the quiet comfort of double-pane windows and sliding door, or step outside to the new paver patio with lovely flowering trees and the spacious feel that only this end-unit setting provides, with no other homes in sight except the next-door neighbor. Wonderful amenities include swimming pool & spa, clubhouse, tennis courts, and multiple tot lots and greenbelts. Across from John Mise Park, minutes to Apple, shopping, 280 and Lawrence Expwy, and near top-rated schools including Cupertino High, Harker, and Challenger. Come check out this prime-location turnkey home!
| 2 days ago | Listing updated with changes from the MLS® | |
| a month ago | Listing first seen on site |

This information is for your personal, non-commercial use and may not be used for any purpose other than to identify prospective properties you may be interested in purchasing. The display of MLS data is usually deemed reliable but is NOT guaranteed accurate by the MLS. Buyers are responsible for verifying the accuracy of all information and should investigate the data themselves or retain appropriate professionals. Information from sources other than the Listing Agent may have been included in the MLS data. Unless otherwise specified in writing, the Broker/Agent has not and will not verify any information obtained from other sources. The Broker/Agent providing the information contained herein may or may not have been the Listing and/or Selling Agent.

Did you know? You can invite friends and family to your search. They can join your search, rate and discuss listings with you.