

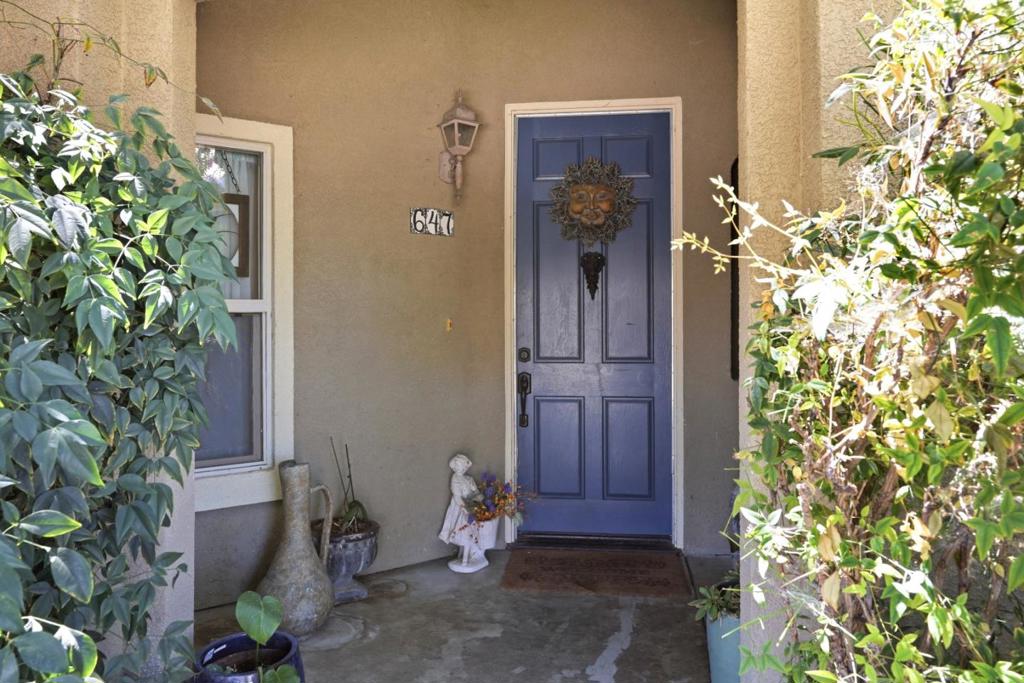
647 Elmwood DriveLos Banos, CA 93635
Mortgage Calculator
Monthly Payment (Est.)
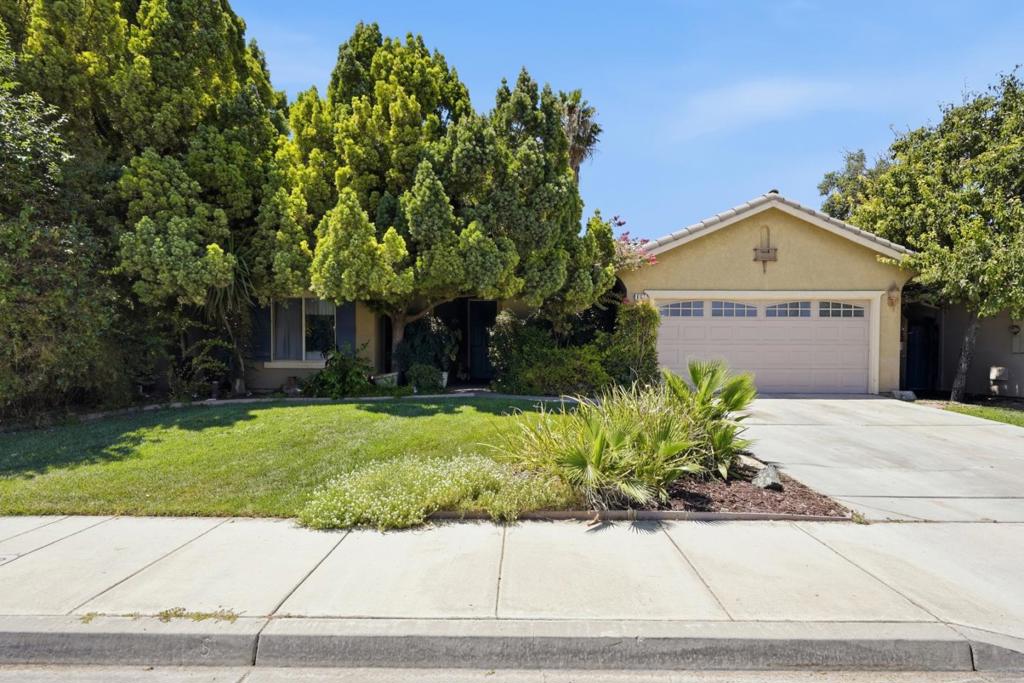
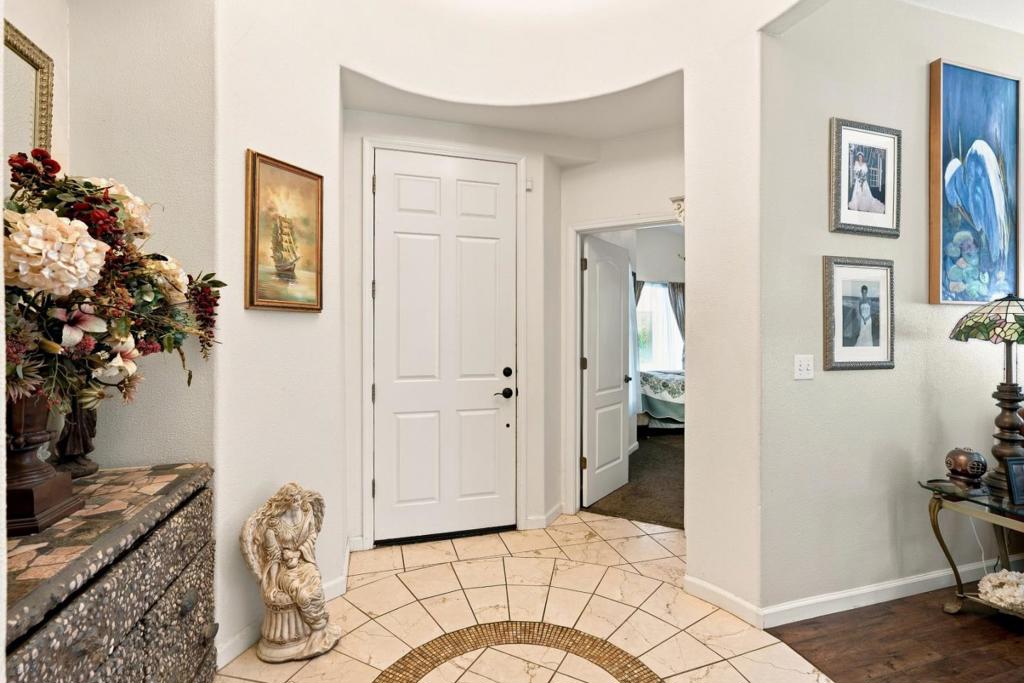
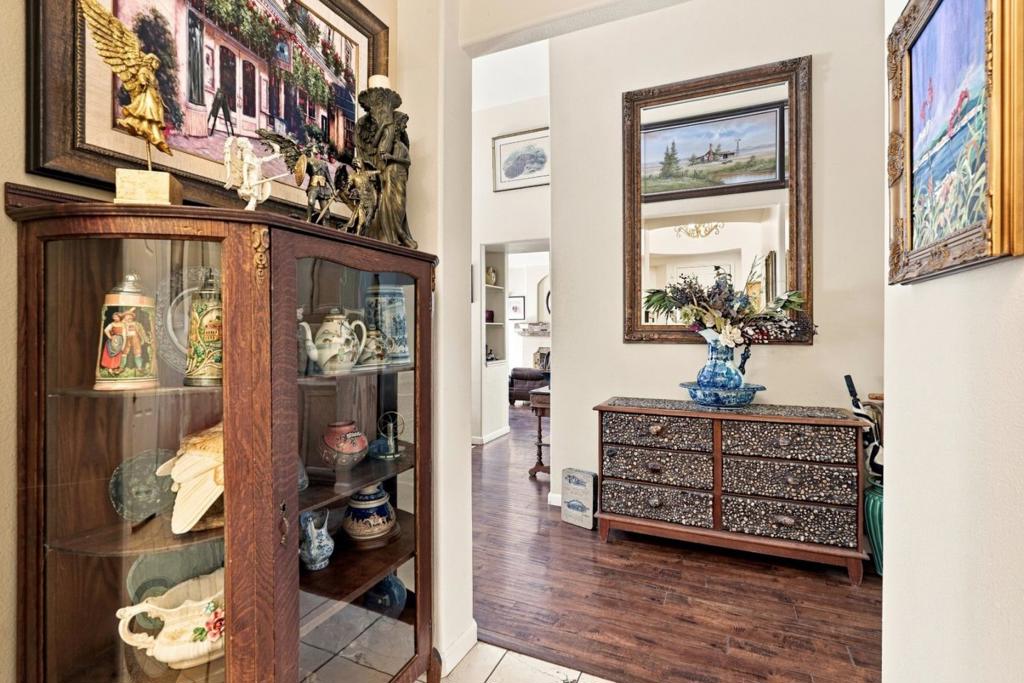
Enter an interest rate to see your estimated monthly payment.Set in the established Vineyard neighborhood, this 2,039 sq ft home offers 4 bedrooms and 3 bathrooms across a layout with high ceilings built for both quiet evenings and busy family life. A fireplace anchors the living space, giving the home a cozy focal point on cooler nights, while the central heating and cooling keep things comfortable through every season Outside, the 6,000-square foot lot provides a nice-sized yard for gardening, play, or simply relaxing in the open air. The kitchen features tile countertops, center island, gas oven range, microwave, dishwasher, garbage disposal, and refrigerator, ideal for meal preparation. Bathroom in the hallway is equipped with bidet, double sinks and large walk in shower with grab bar. The home includes a formal dining room/family room for flexible living areas. Additional features include brand new double pane windows, solar panels which is included in the sale, and an attic fan for energy efficiency. The Vineyard neighborhood offers a settled, residential feel that appeals to buyers looking for a place. If you've been looking for a well-proportioned home in a neighborhood with this kind of steady appeal, this one deserves a walkthrough.
| 5 days ago | Listing updated with changes from the MLS® | |
| 2 months ago | Price changed to $534,000 | |
| 2 months ago | Listing first seen on site |

This information is for your personal, non-commercial use and may not be used for any purpose other than to identify prospective properties you may be interested in purchasing. The display of MLS data is usually deemed reliable but is NOT guaranteed accurate by the MLS. Buyers are responsible for verifying the accuracy of all information and should investigate the data themselves or retain appropriate professionals. Information from sources other than the Listing Agent may have been included in the MLS data. Unless otherwise specified in writing, the Broker/Agent has not and will not verify any information obtained from other sources. The Broker/Agent providing the information contained herein may or may not have been the Listing and/or Selling Agent.

Did you know? You can invite friends and family to your search. They can join your search, rate and discuss listings with you.