

808 Pine StreetOakland, CA 94607
Mortgage Calculator
Monthly Payment (Est.)
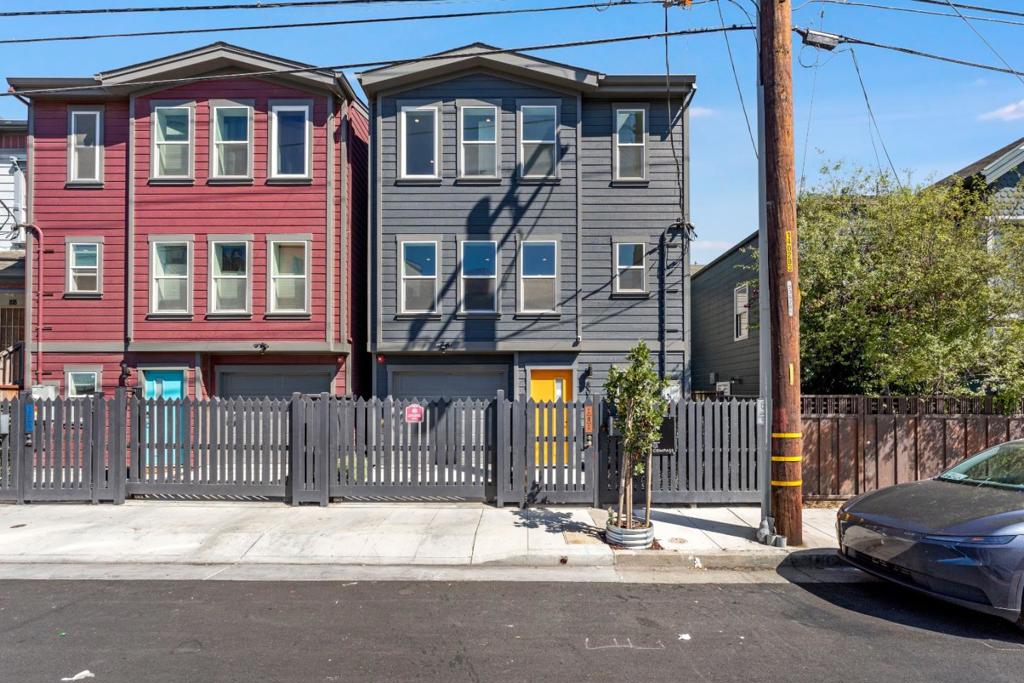
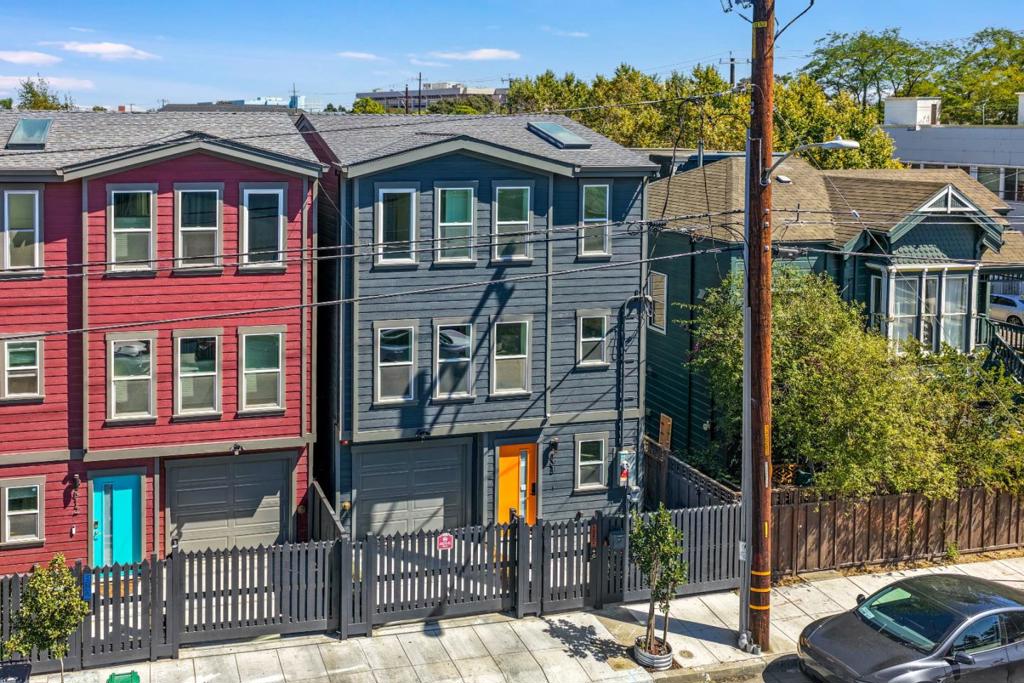
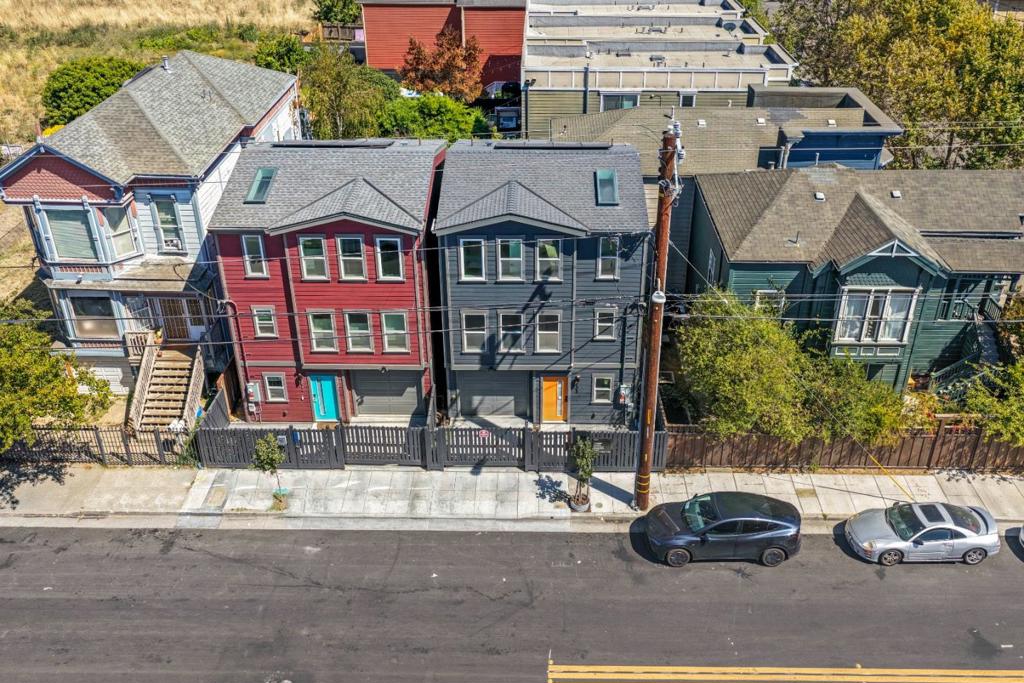
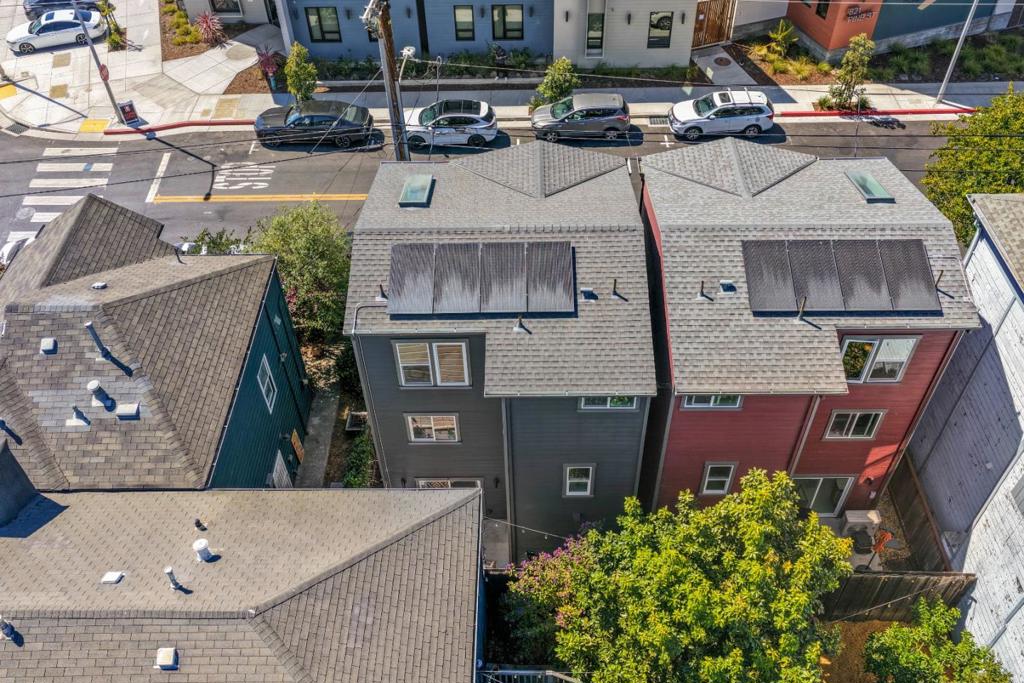
$3,185Welcome to 808 Pine Street, a custom three-story home completed in 2024, offering modern living, energy efficiency, and future growth potential in one of Oakland's most dynamic neighborhoods. Designed by the owner, a licensed architect, this 1,237 sq. ft. residence features 3 bedrooms, 2.5 bathrooms, an open-concept layout, contemporary finishes, abundant natural light, and an attached one-car garage. Fully paid solar panels help reduce energy costs, while an atrium-style staircase with custom glass railings creates a striking architectural centerpiece. Located on recently repaved Pine Street, the home is surrounded by the revitalization of West Oakland, including Phoenix development, which has introduced new homes, enhanced neighborhood security. Enjoy access to Prescott Night Market, Bay Street with Tokyo Central, The Oakland Baller Park, West Oakland BART, and the planned mixed-use BART redevelopment, with quick access to San Francisco. The future Costco further enhances the area's long-term appeal. Combining quality new construction, architect-designed details, energy-efficient features, and a prime location, 808 Pine Street presents a rare opportunity to own a distinctive modern home with exceptional lifestyle and investment potential.
| 2 weeks ago | Listing updated with changes from the MLS® | |
| 3 weeks ago | Status changed to Pending | |
| a month ago | Listing first seen on site |

This information is for your personal, non-commercial use and may not be used for any purpose other than to identify prospective properties you may be interested in purchasing. The display of MLS data is usually deemed reliable but is NOT guaranteed accurate by the MLS. Buyers are responsible for verifying the accuracy of all information and should investigate the data themselves or retain appropriate professionals. Information from sources other than the Listing Agent may have been included in the MLS data. Unless otherwise specified in writing, the Broker/Agent has not and will not verify any information obtained from other sources. The Broker/Agent providing the information contained herein may or may not have been the Listing and/or Selling Agent.
