

411413 N Central AvenueCampbell, CA 95008
Mortgage Calculator
Monthly Payment (Est.)
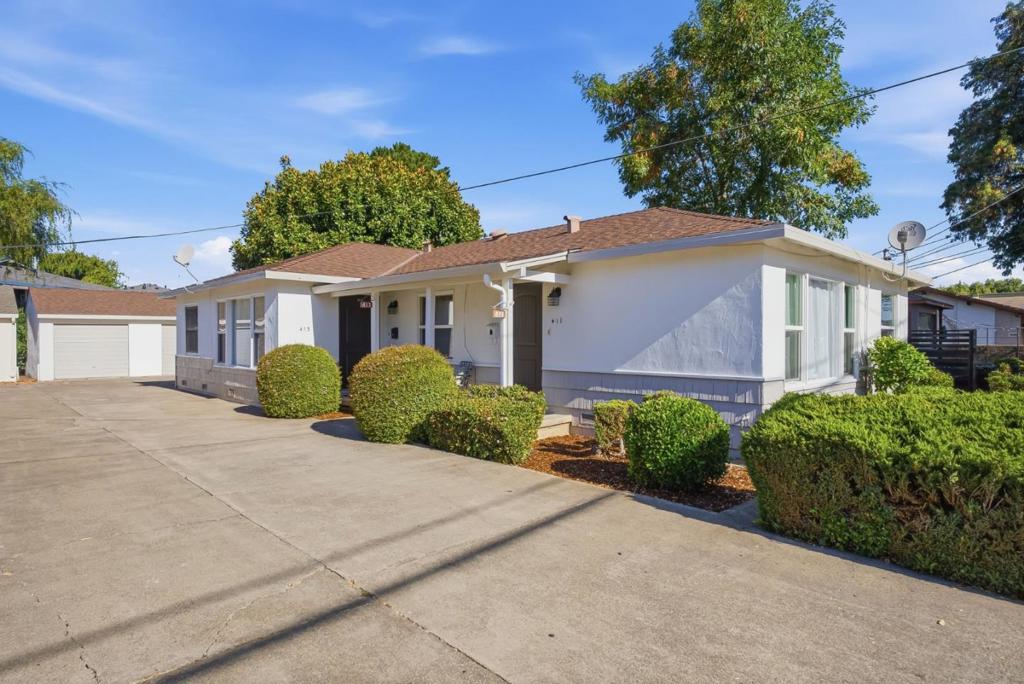
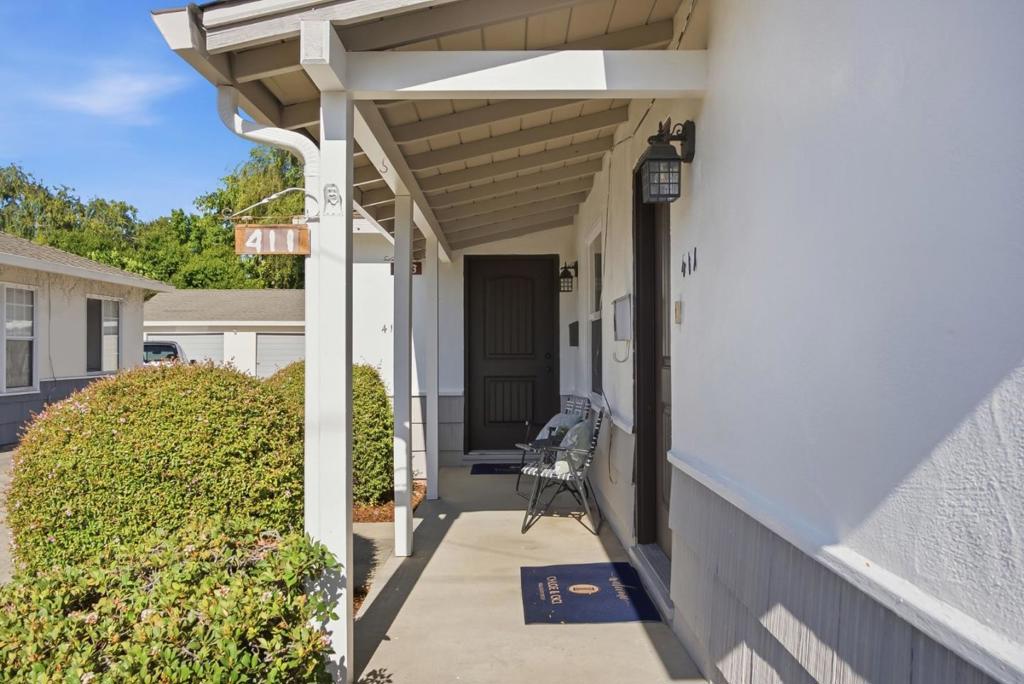
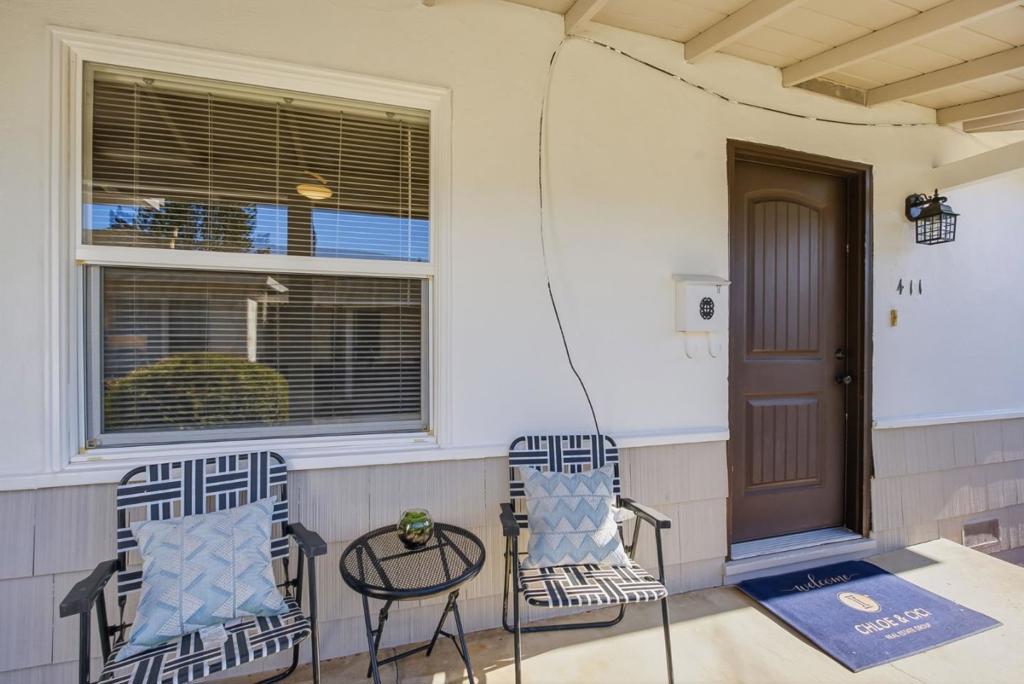
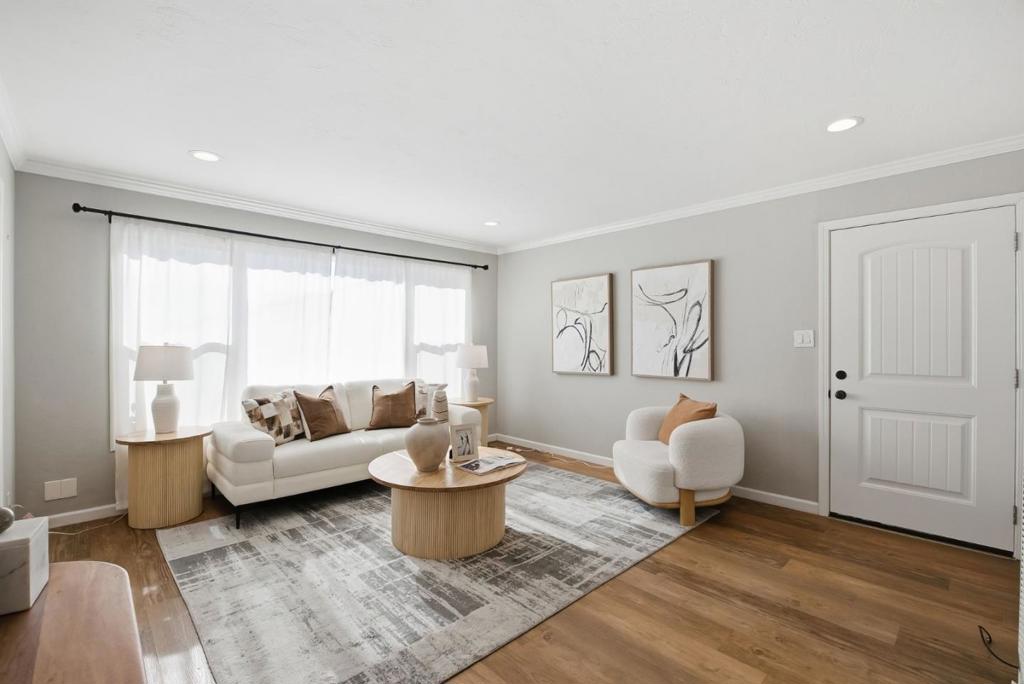
$6,611Rare opportunity to own this exceptional turnkey house in a peaceful neighborhood, just minutes from vibrant Downtown Campbell shopping, dining, and easy freeway access. Completely remodeled in 2019, this immaculate single-story duplex offers low-maintenance ownership and strong appeal for long-term, high-quality tenants. The front unit is a charming 1bed1bath configuration featuring a bright living room, inviting eat-in kitchen, and private access to the side yard. In the back, a spacious 2bed1bath layout with generous room sizes, expansive living space, eat-in kitchen, and direct access to the back yard. Convenient laundry room equipped with separate washer/dryer and water heater for each unit. Sizable rear yard complete with a brick fireplace/BBQ area, an extended driveway, and separated detached garages. Outstanding rental track record and low turnover with reliable long-term tenants and minimal vacancy. Don't miss it!
| yesterday | Listing updated with changes from the MLS® | |
| 2 weeks ago | Price changed to $1,449,000 | |
| a month ago | Listing first seen on site |

This information is for your personal, non-commercial use and may not be used for any purpose other than to identify prospective properties you may be interested in purchasing. The display of MLS data is usually deemed reliable but is NOT guaranteed accurate by the MLS. Buyers are responsible for verifying the accuracy of all information and should investigate the data themselves or retain appropriate professionals. Information from sources other than the Listing Agent may have been included in the MLS data. Unless otherwise specified in writing, the Broker/Agent has not and will not verify any information obtained from other sources. The Broker/Agent providing the information contained herein may or may not have been the Listing and/or Selling Agent.

Did you know? You can invite friends and family to your search. They can join your search, rate and discuss listings with you.