

Parc Maison HOA786 Arguello Street 108Redwood City, CA 94063
Mortgage Calculator
Monthly Payment (Est.)
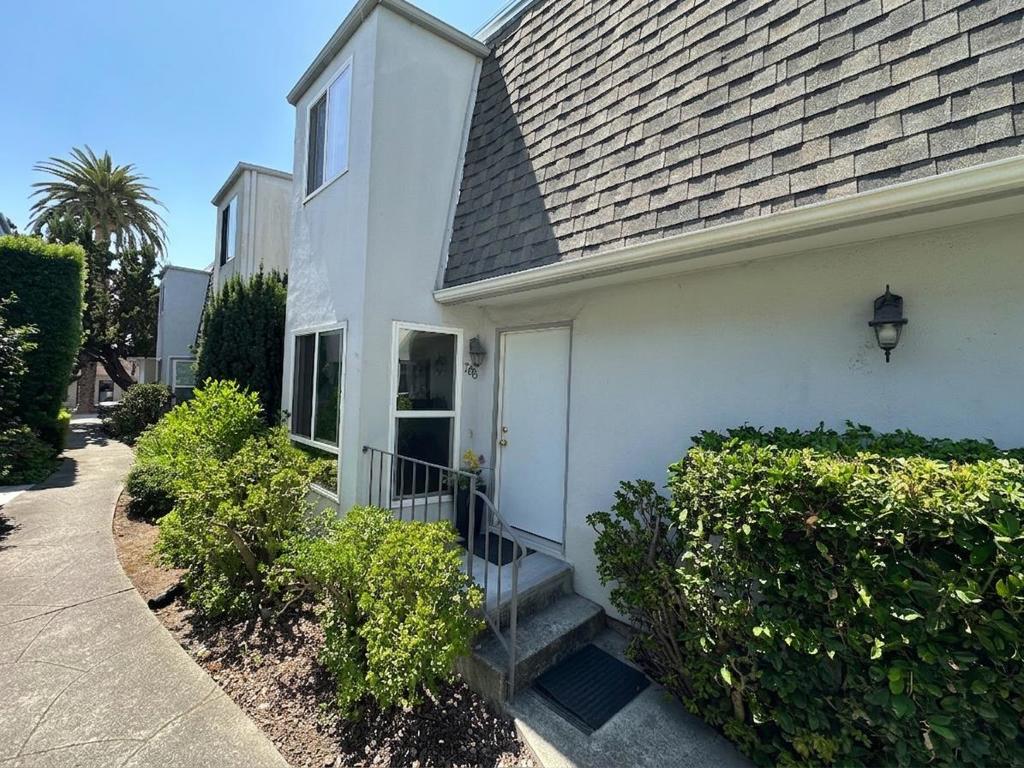
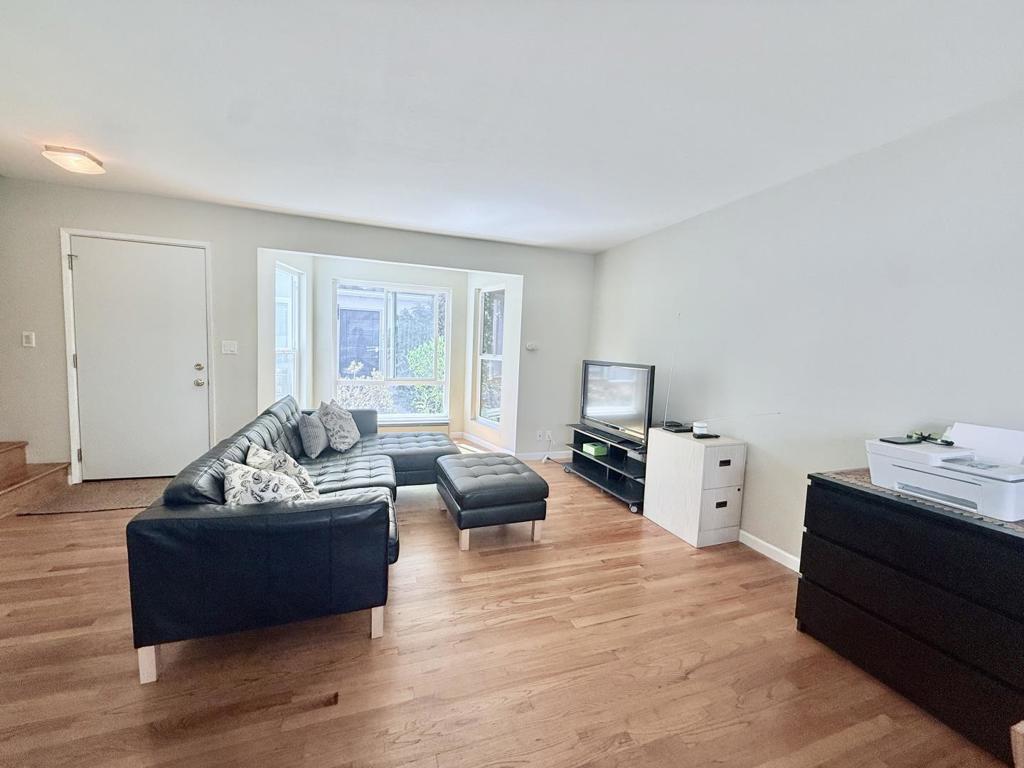
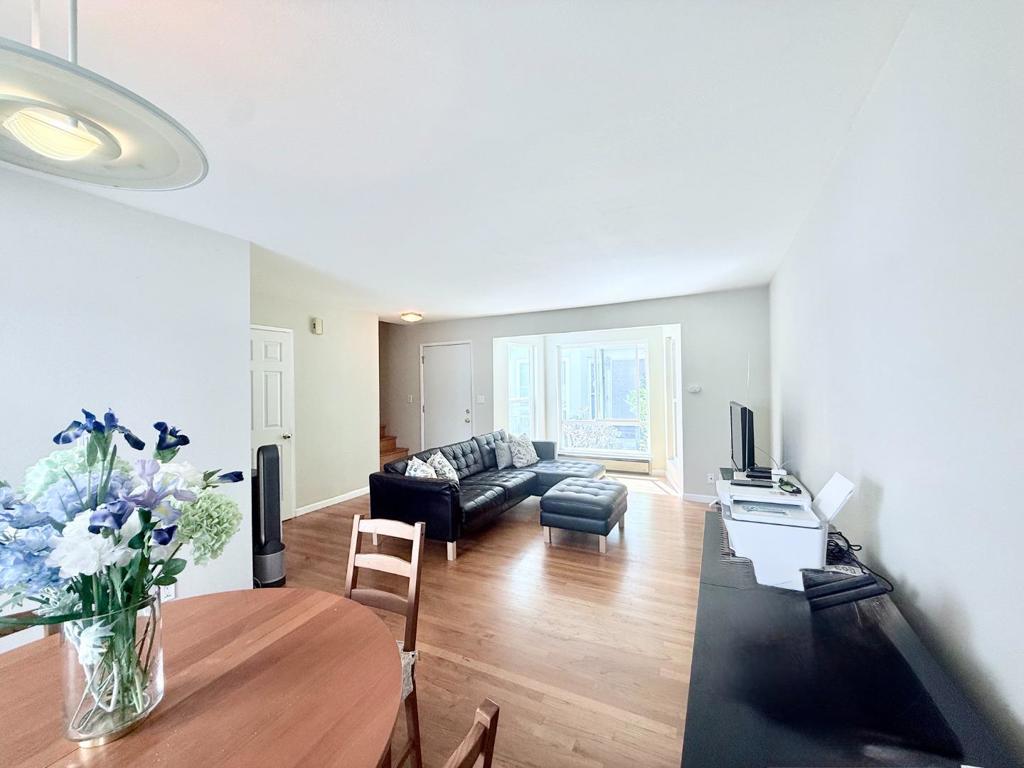
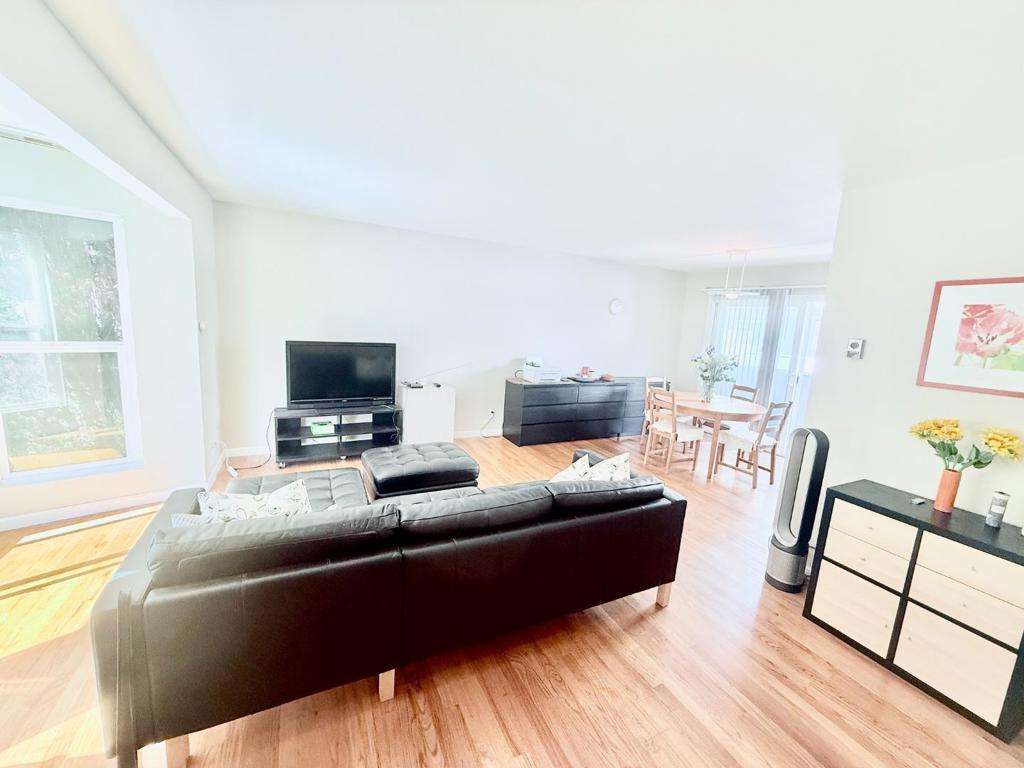
$3,595A hidden gem tucked inside a boutique complex with French-flair architecture. A charming 2-bedroom, 2-baths home nestled in the quiet center of a picturesque white picket fence complex, this move-in-ready property offers 1,026 square ft. of bright, comfortable living space. Sun-drenched Living room featuring a classic Bay window, flowing into an inviting dining area that opens to a private, enclosed balcony. Sparkling wall-to-wall hardwood floors throughout. Two generously sized bedrooms with ample closet space. In-unit laundry. Double paned windows. Two balconies. Attached spacious 2-car garage with extra space for storage. Move-in ready. Positioned perfectly for those seeking a vibrant Peninsula lifestyle, you are just a short walk from downtown Redwood City's thriving Dining scene, Shopping, Farmer's market, Theater, Music on the Square, School, Coffee and the Caltrain station for an effortless commute. Enjoy Redwood City's famous year-round climate with easy access to top Silicon Valley employers, Stanford Medical & Kaiser Medical. A lot of windows for natural light and comfortable breeze. Townhome style of living. Fantastic opportunity to own a chic townhome style condo in one of the Bay Area's most vibrant and dynamic communities.
| 5 days ago | Listing updated with changes from the MLS® | |
| a month ago | Listing first seen on site |

This information is for your personal, non-commercial use and may not be used for any purpose other than to identify prospective properties you may be interested in purchasing. The display of MLS data is usually deemed reliable but is NOT guaranteed accurate by the MLS. Buyers are responsible for verifying the accuracy of all information and should investigate the data themselves or retain appropriate professionals. Information from sources other than the Listing Agent may have been included in the MLS data. Unless otherwise specified in writing, the Broker/Agent has not and will not verify any information obtained from other sources. The Broker/Agent providing the information contained herein may or may not have been the Listing and/or Selling Agent.
