

4212 Ellington WayLathrop, CA 95330

Mortgage Calculator
Monthly Payment (Est.)
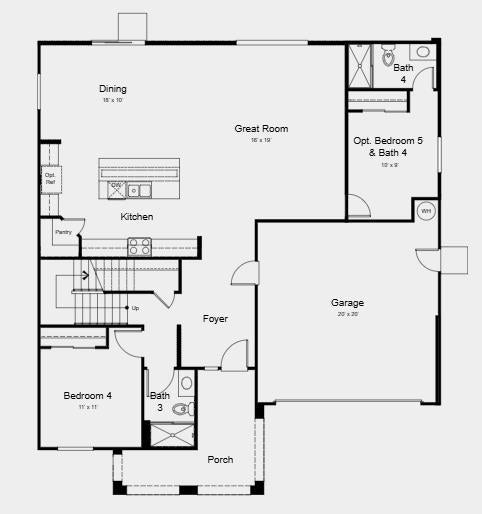
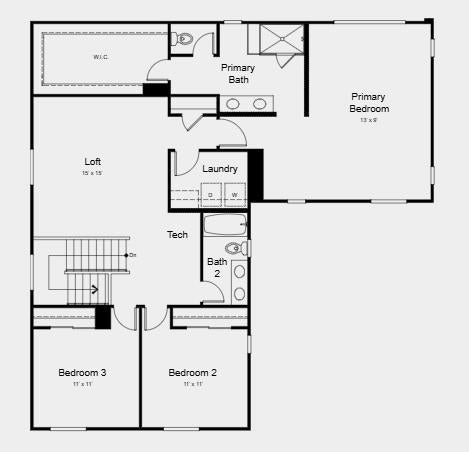
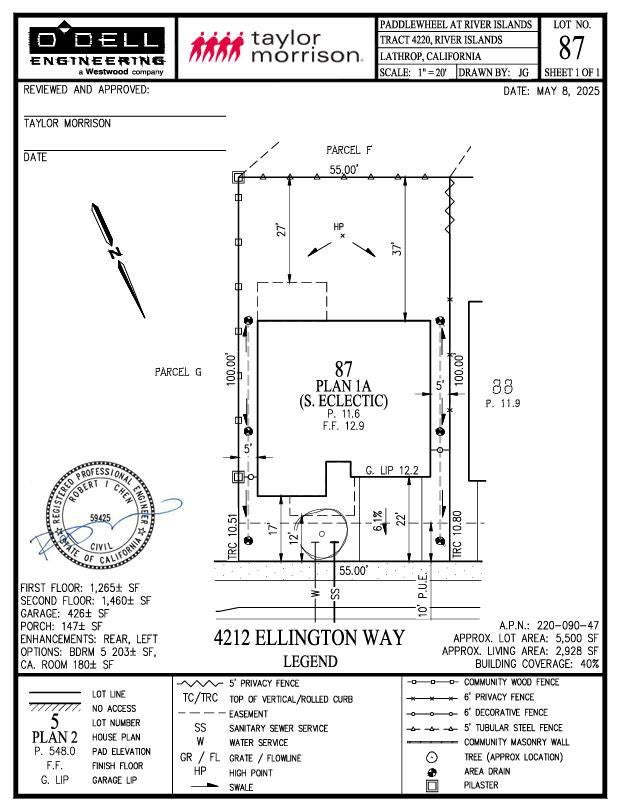
$4,540What's Special: Corner Lot | Lake View | Loft | Two Bedrooms Down | High Ceilings. New Construction - February Completion! Built by America's Most Trusted Home Builder. Welcome to the Lacewood at 4212 Ellington Way in Paddlewheel at River Islands! Designed for both connection and comfort, this spacious five-bedroom home offers a versatile layout with room for every stage of life. The bright, open kitchen flows seamlessly into the dining area and great room, creating a warm and welcoming heart of the home for gathering with family and friends. A downstairs bedroom with nearby bath provides flexibility for guests, a home office, or multigenerational living. Upstairs, the generous loft creates the perfect retreat for movie nights, play space, or a cozy reading nook, while the private primary suite features a large walk-in closet and spa-inspired bath. Thoughtful touches like an upstairs laundry room, tech space, and ample storage make everyday living feel effortless. Life on the lake awaits at Paddlewheel at River Islands. Additional Highlights Include: Pendant lights over kitchen island, 8' interior doors, interior door at primary bed to bath, and covered patio. MLS#ML82056794
| 3 weeks ago | Listing updated with changes from the MLS® | |
| a month ago | Listing first seen on site |

This information is for your personal, non-commercial use and may not be used for any purpose other than to identify prospective properties you may be interested in purchasing. The display of MLS data is usually deemed reliable but is NOT guaranteed accurate by the MLS. Buyers are responsible for verifying the accuracy of all information and should investigate the data themselves or retain appropriate professionals. Information from sources other than the Listing Agent may have been included in the MLS data. Unless otherwise specified in writing, the Broker/Agent has not and will not verify any information obtained from other sources. The Broker/Agent providing the information contained herein may or may not have been the Listing and/or Selling Agent.

Did you know? You can invite friends and family to your search. They can join your search, rate and discuss listings with you.