

4831 Capay Drive 3San Jose, CA 95118
Mortgage Calculator
Monthly Payment (Est.)
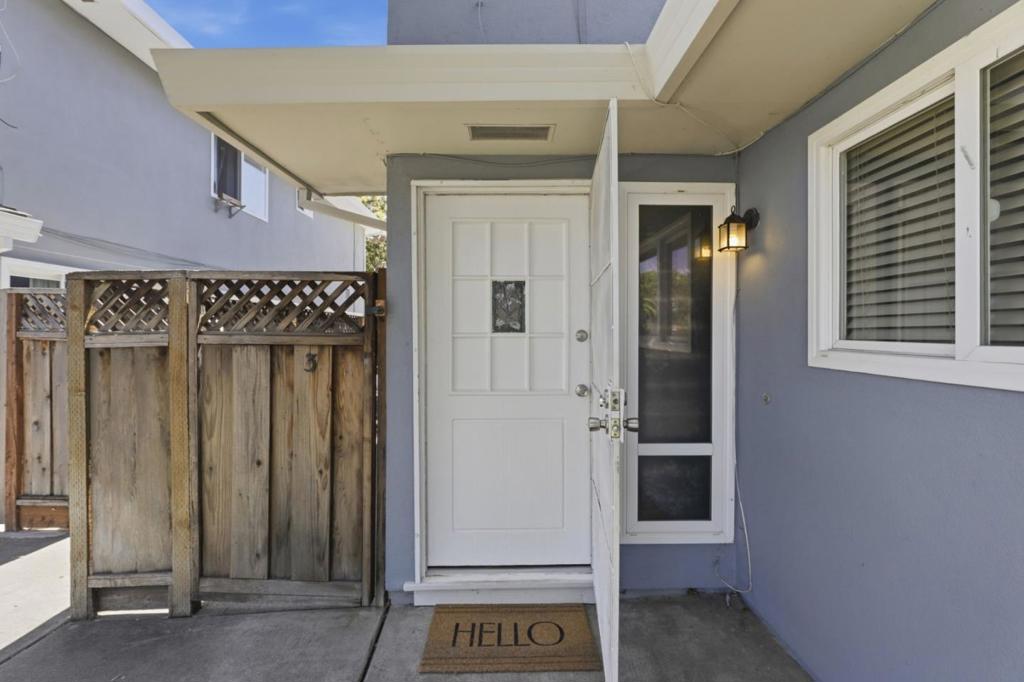
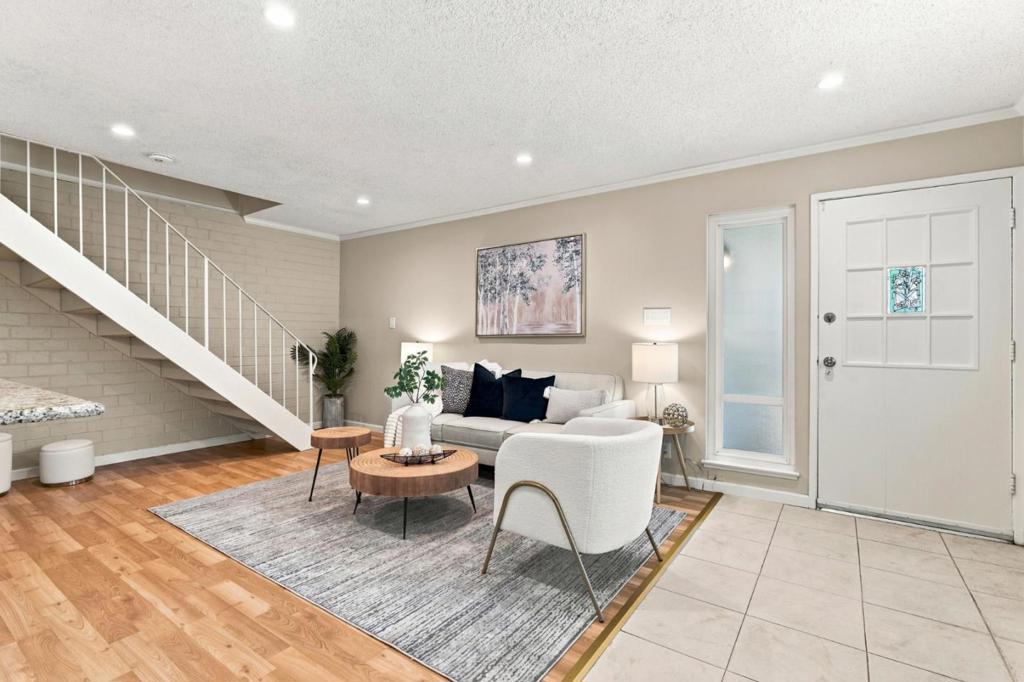
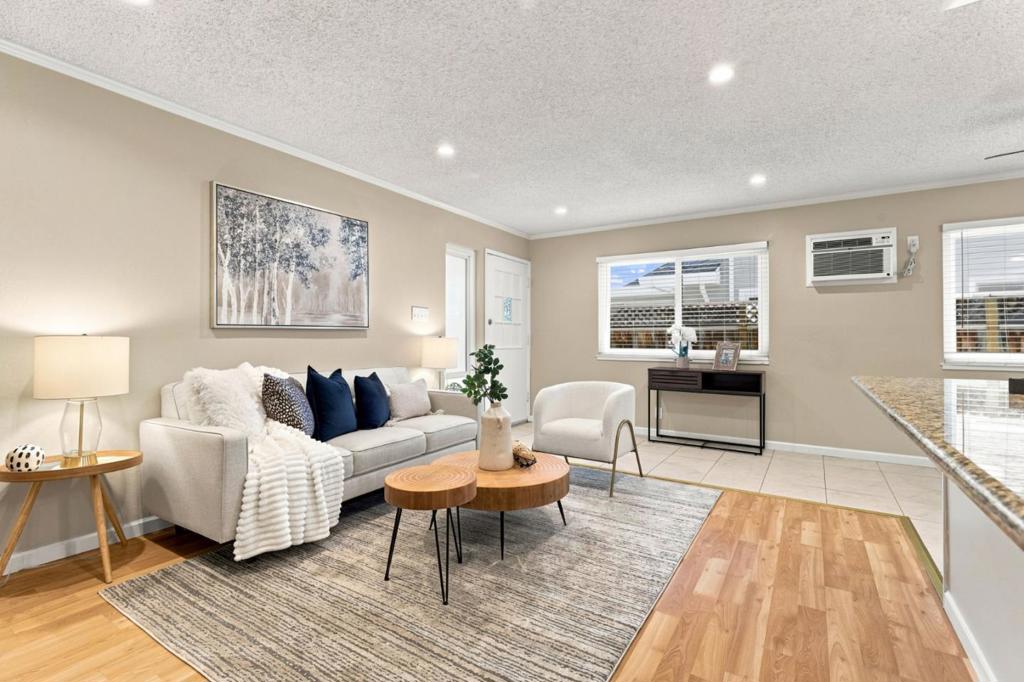
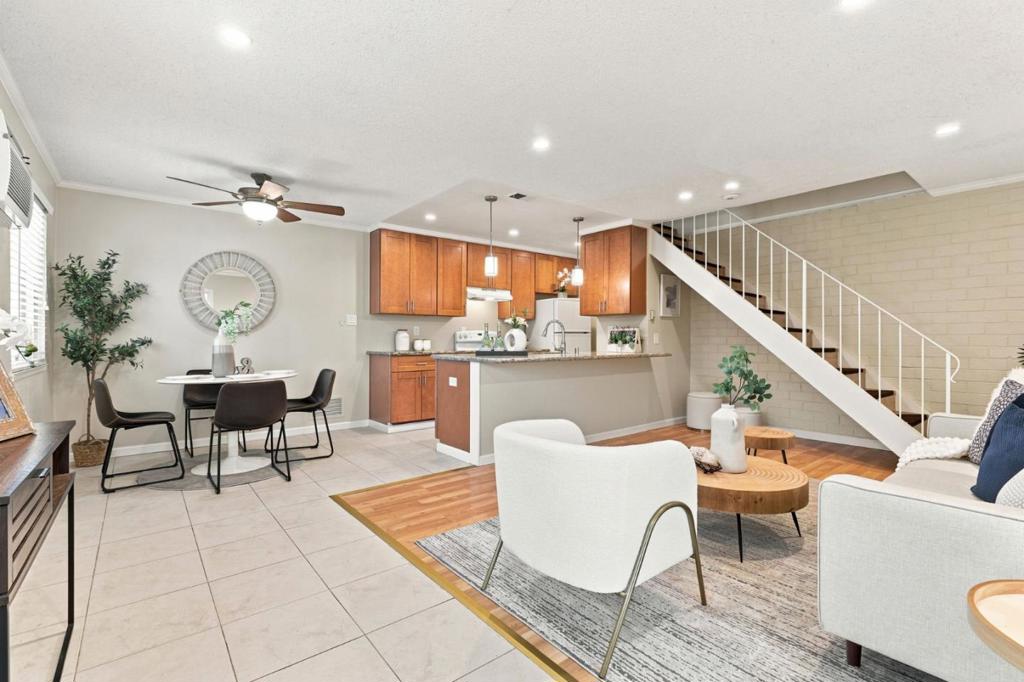
Enter an interest rate to see your estimated monthly payment.This charming two-story condominium offers 2 bedrooms and 1 updated bathroom in a comfortable and functional floor plan. The remodeled kitchen features beautiful granite countertops, providing both style and practicality for everyday living. The updated bathroom adds a modern touch, while ceiling fans in the dining area and both bedrooms enhance comfort throughout the home. Enjoy the convenience of a garage equipped with a new garage door opener, offering secure parking and additional storage space. Step outside to your own private enclosed patio, perfect for relaxing, entertaining guests. Ideally located in San Jose's Cherry Plaza community walking distance to the refreshing swimming pool. Don't miss this excellent opportunity for first-time buyers, downsizers, or investors alike.
| a month ago | Listing updated with changes from the MLS® | |
| 2 months ago | Status changed to Active | |
| 2 months ago | Listing first seen on site |

This information is for your personal, non-commercial use and may not be used for any purpose other than to identify prospective properties you may be interested in purchasing. The display of MLS data is usually deemed reliable but is NOT guaranteed accurate by the MLS. Buyers are responsible for verifying the accuracy of all information and should investigate the data themselves or retain appropriate professionals. Information from sources other than the Listing Agent may have been included in the MLS data. Unless otherwise specified in writing, the Broker/Agent has not and will not verify any information obtained from other sources. The Broker/Agent providing the information contained herein may or may not have been the Listing and/or Selling Agent.

Did you know? You can invite friends and family to your search. They can join your search, rate and discuss listings with you.