

2635 Norcross DriveSan Jose, CA 95148
Mortgage Calculator
Monthly Payment (Est.)
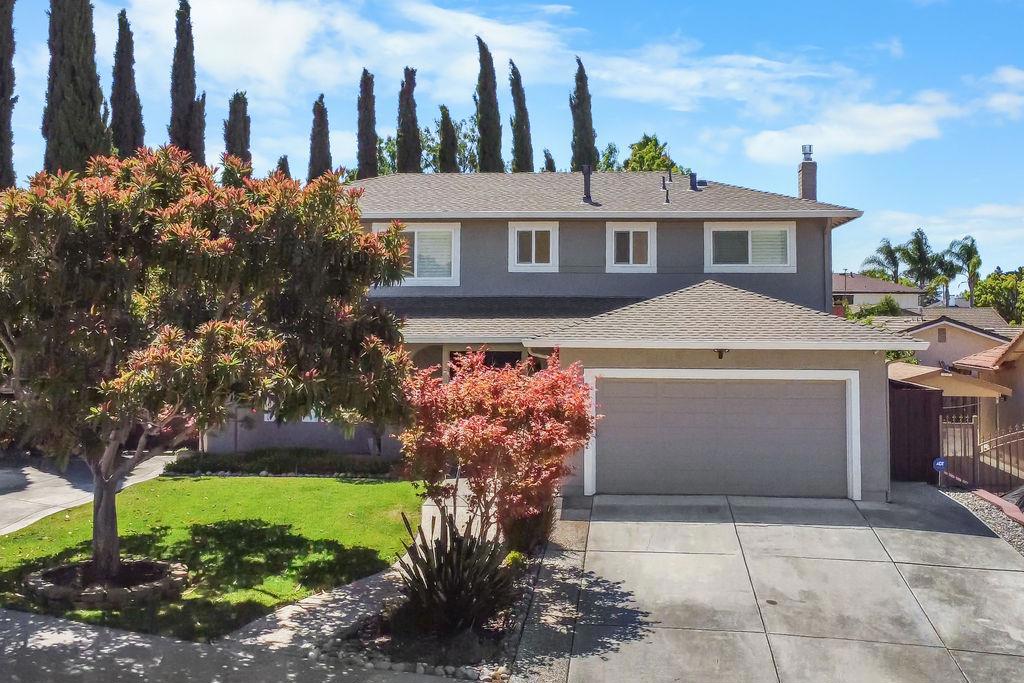
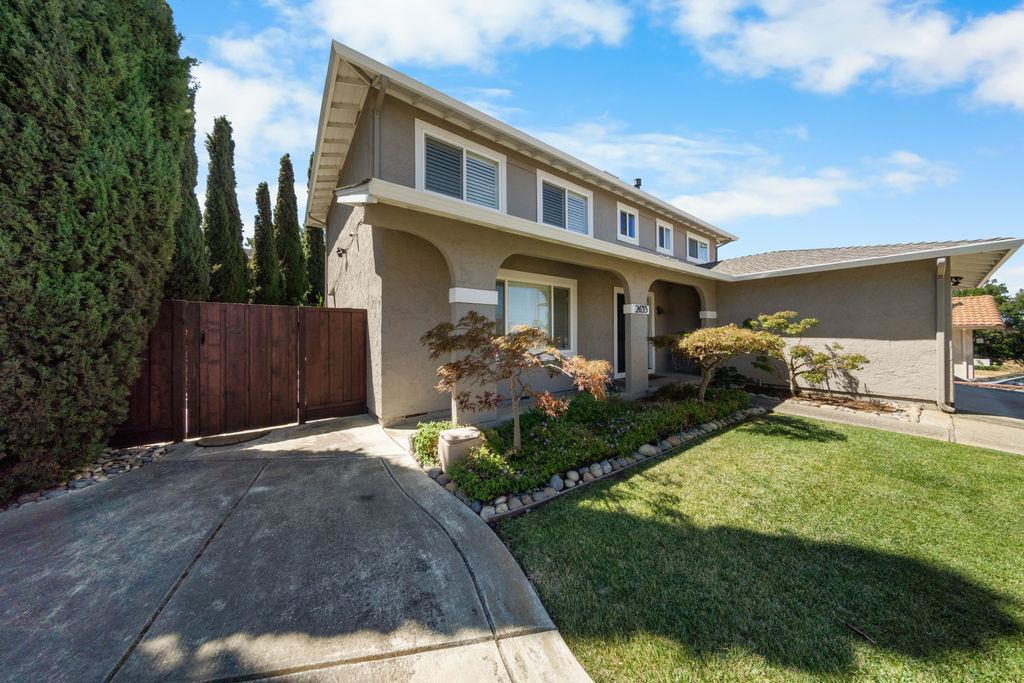
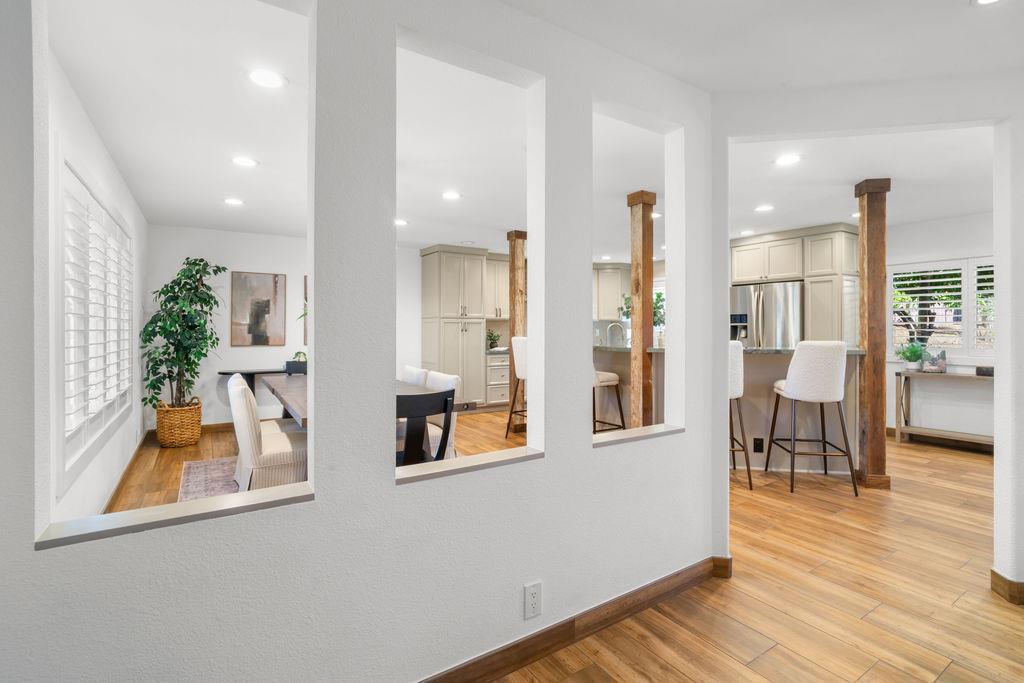
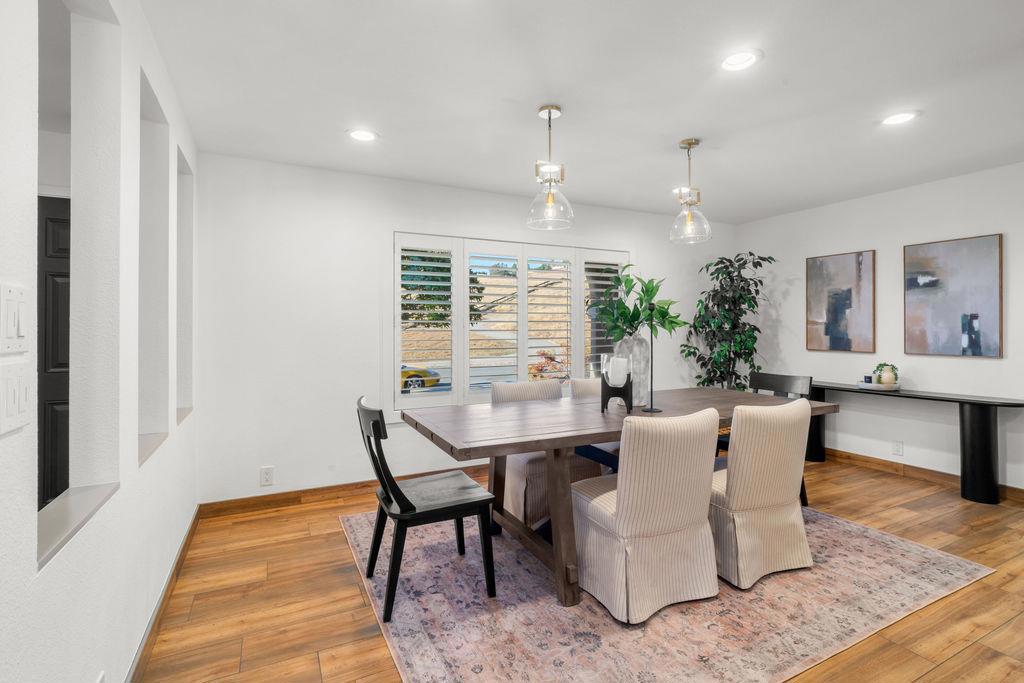
$8,203Set on a desirable corner lot overlooking Groesbeck Park, this exceptional Evergreen residence offers a rare combination of space, privacy, and scenic surroundings. Featuring 5 bedrooms, 2.5 bathrooms, and just over 2,000 square feet of living space, the versatile floor plan provides plenty of room for everyday living, entertaining, working from home, or multigenerational needs. Abundant natural light and hard surface flooring flow throughout, while the well-appointed kitchen features stainless steel appliances and connects seamlessly to inviting living spaces designed for comfort and functionality. Outside, a beautifully designed backyard with a built-in BBQ and outdoor kitchen creates the perfect setting for dining, entertaining, and enjoying the Bay Area lifestyle. Directly adjacent to Groesbeck Park and just minutes from highly regarded Evergreen schools, shopping, dining, and major commuter routes, this home offers an outstanding blend of location, lifestyle, and flexibility.
| 7 minutes ago | Listing updated with changes from the MLS® | |
| 2 weeks ago | Listing first seen on site |

This information is for your personal, non-commercial use and may not be used for any purpose other than to identify prospective properties you may be interested in purchasing. The display of MLS data is usually deemed reliable but is NOT guaranteed accurate by the MLS. Buyers are responsible for verifying the accuracy of all information and should investigate the data themselves or retain appropriate professionals. Information from sources other than the Listing Agent may have been included in the MLS data. Unless otherwise specified in writing, the Broker/Agent has not and will not verify any information obtained from other sources. The Broker/Agent providing the information contained herein may or may not have been the Listing and/or Selling Agent.
