

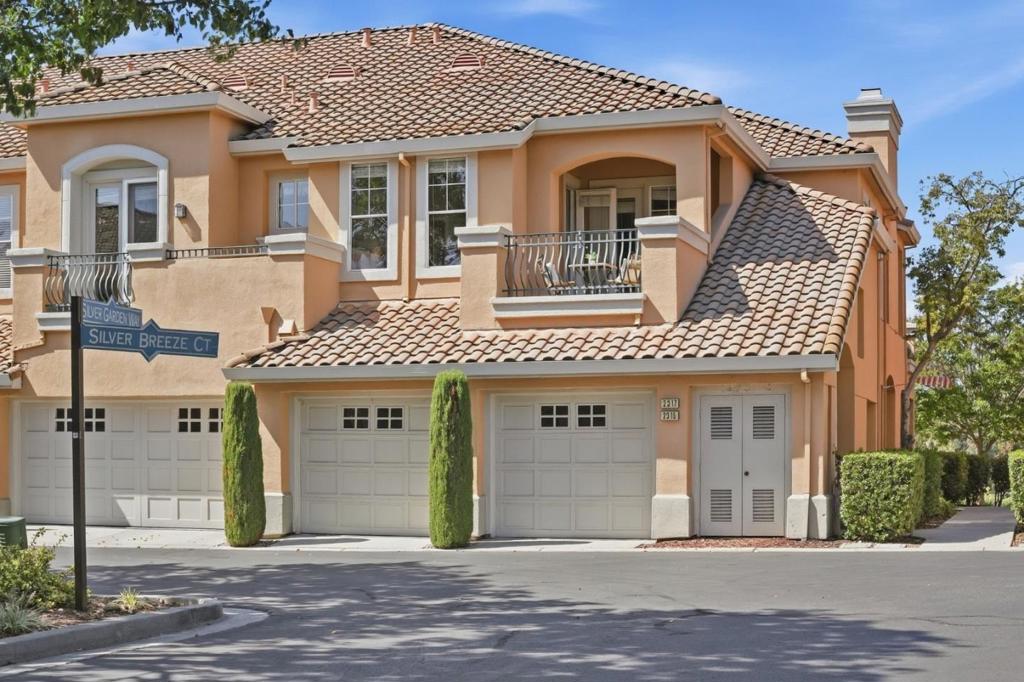
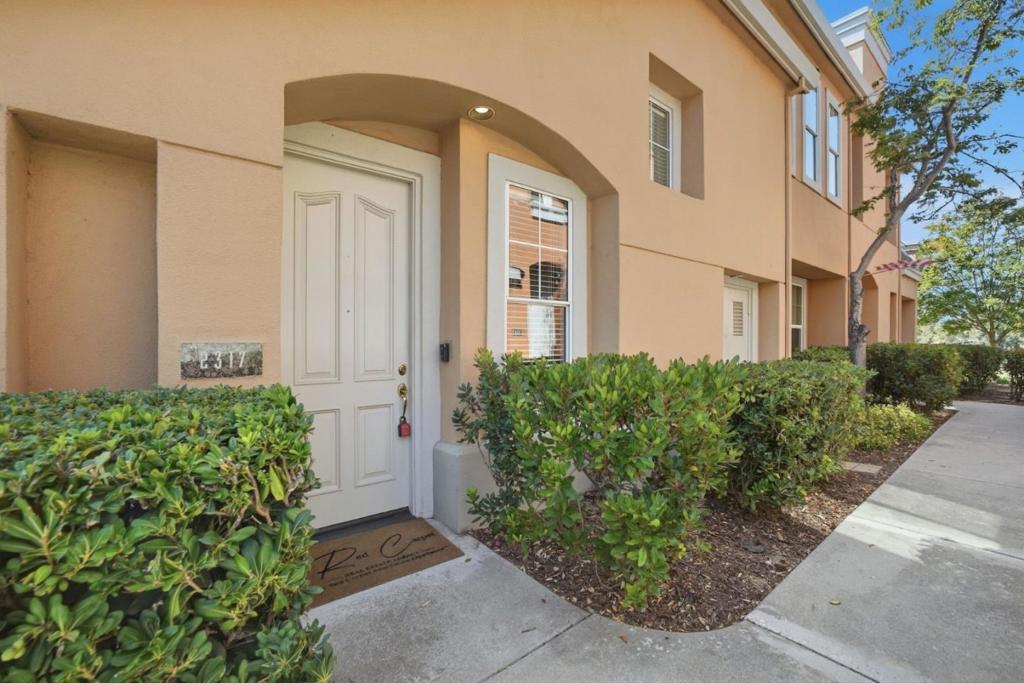
2317 Silver Breeze CourtSan Jose, CA 95138
Mortgage Calculator
Monthly Payment (Est.)
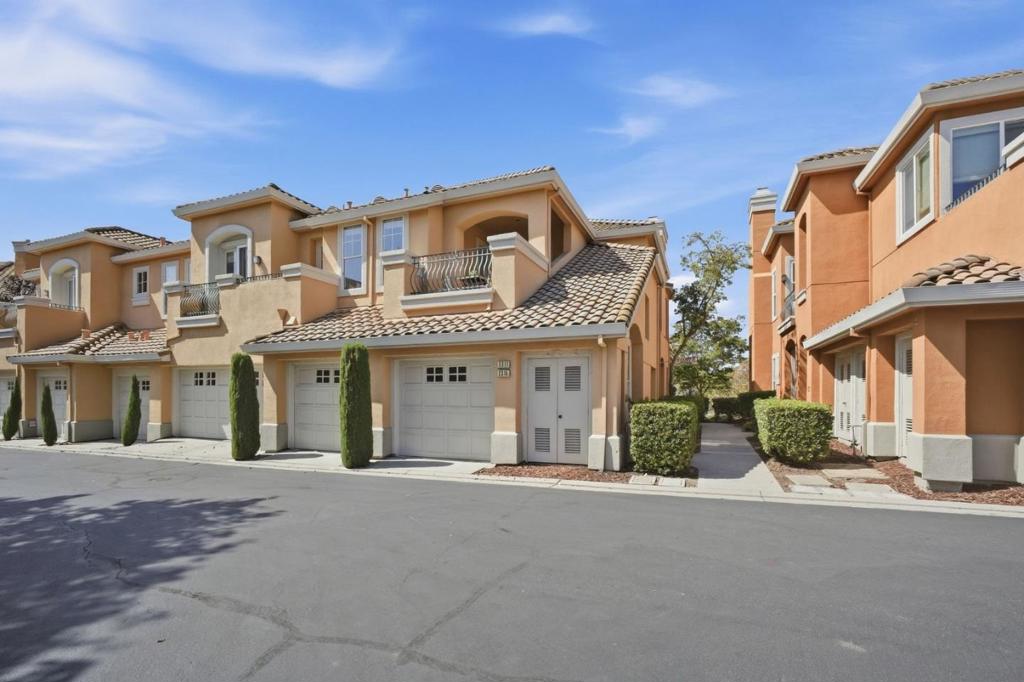
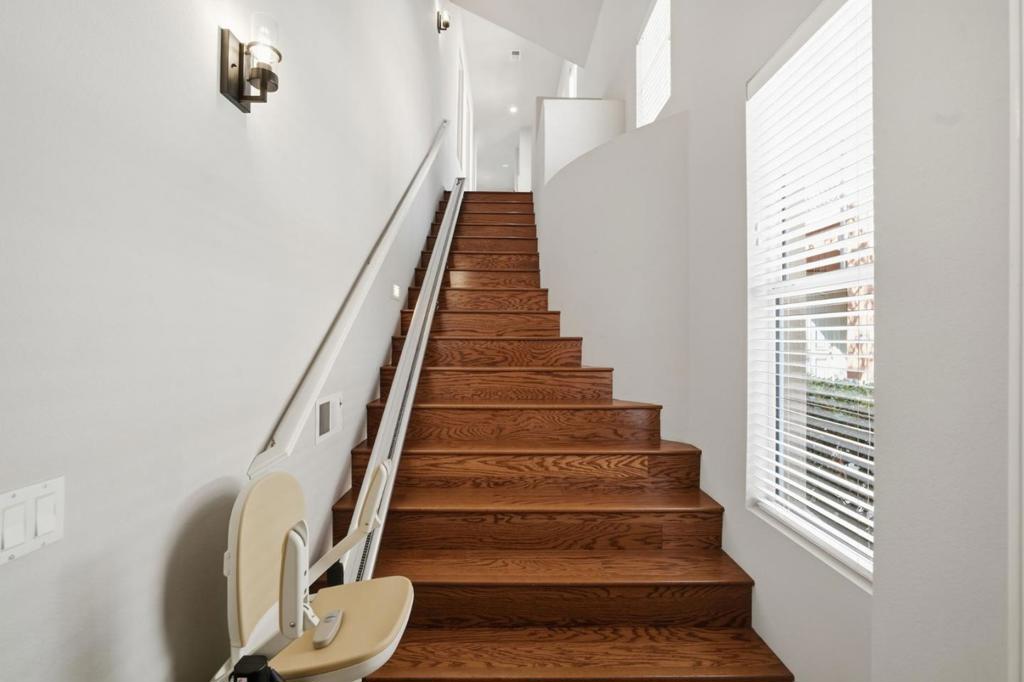
Enter an interest rate to see your estimated monthly payment.Welcome to the Etrusca, the largest floor plan in prestigious Riveria community in the Silver Creek Valley Country Club. Offered for the very first time, this rare residence was among the original homes selected for its premier location at the top of the hill, commanding breathtaking, unobstructed panoramic views overlooking the 11th fairway, surrounding mountains, and the valley beyond. Spanning approximately 2,332 square feet, this elegant 3-bedroom, 2-bath home is filled with natural light and features soaring ceilings, recessed lighting, a gas fireplace, and versatile living spaces designed for both everyday comfort and entertaining. The granite kitchen offers a gas cooktop, stainless steel refrigerator, microwave, abundant cabinetry, and generous prep space. The spacious primary suite is a private retreat with a walk-in closet, upgraded spa-inspired bath featuring a soaking tub and separate shower, and its own balcony. The third bedroom provides flexibility as a guest room, executive office, or den with another balcony. Perfectly situated near shopping, dining and highly regarded schools, this is a rare opportunity to own one of the community's most desirable and sought-after view residences. Minutes away from the newly leased building by NVIDIA.
| 11 hours ago | Listing updated with changes from the MLS® | |
| 3 weeks ago | Listing first seen on site |

This information is for your personal, non-commercial use and may not be used for any purpose other than to identify prospective properties you may be interested in purchasing. The display of MLS data is usually deemed reliable but is NOT guaranteed accurate by the MLS. Buyers are responsible for verifying the accuracy of all information and should investigate the data themselves or retain appropriate professionals. Information from sources other than the Listing Agent may have been included in the MLS data. Unless otherwise specified in writing, the Broker/Agent has not and will not verify any information obtained from other sources. The Broker/Agent providing the information contained herein may or may not have been the Listing and/or Selling Agent.
