

55 Massolo Drive HPleasant Hill, CA 94523
Mortgage Calculator
Monthly Payment (Est.)
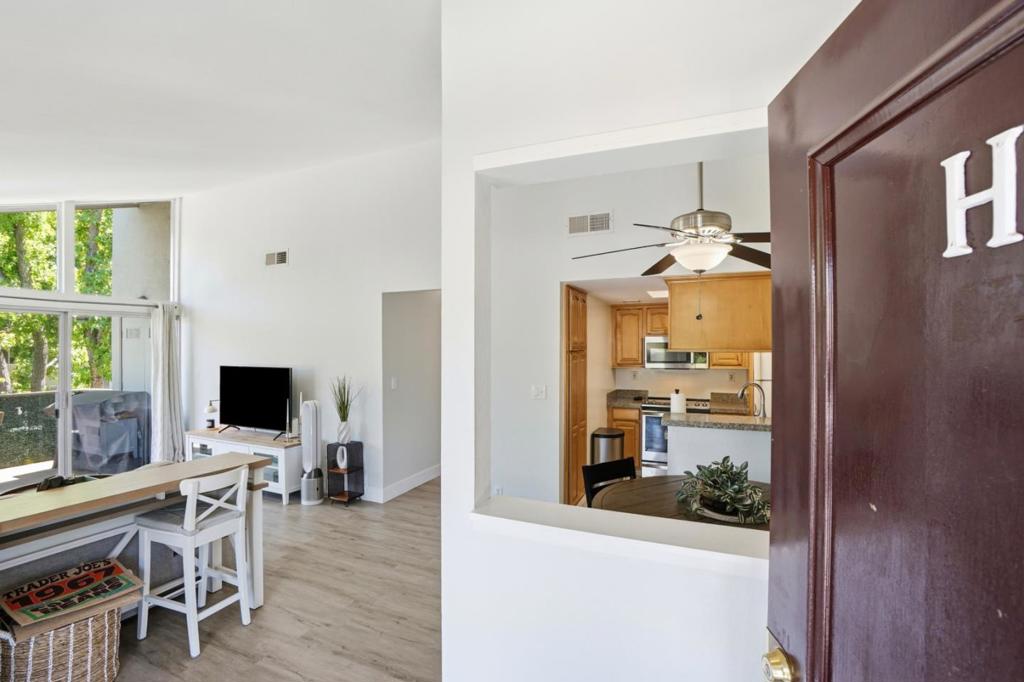
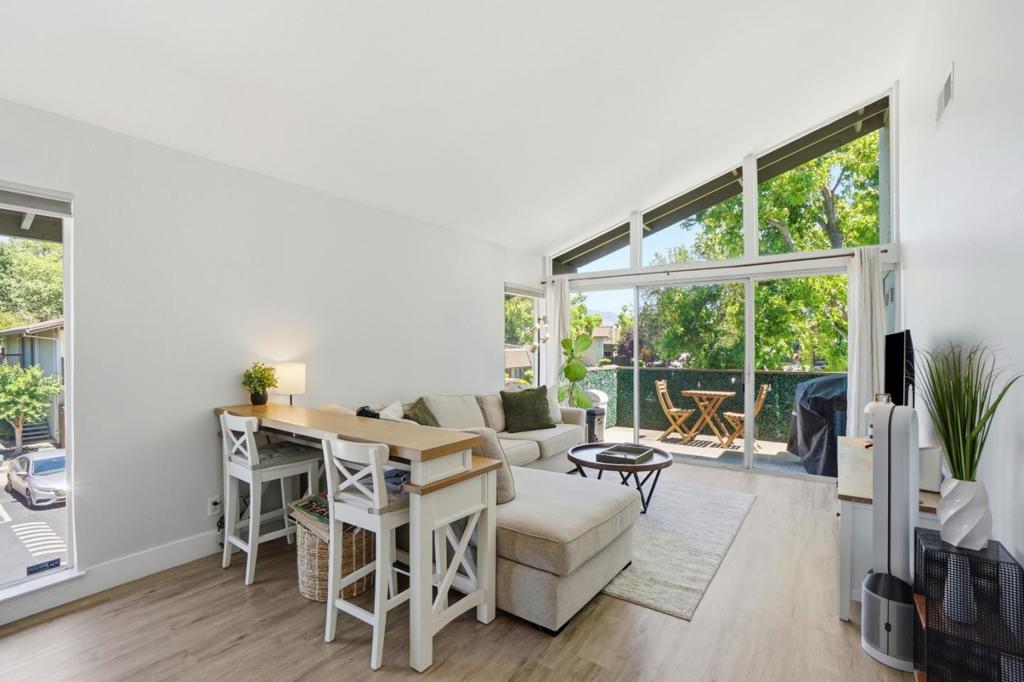
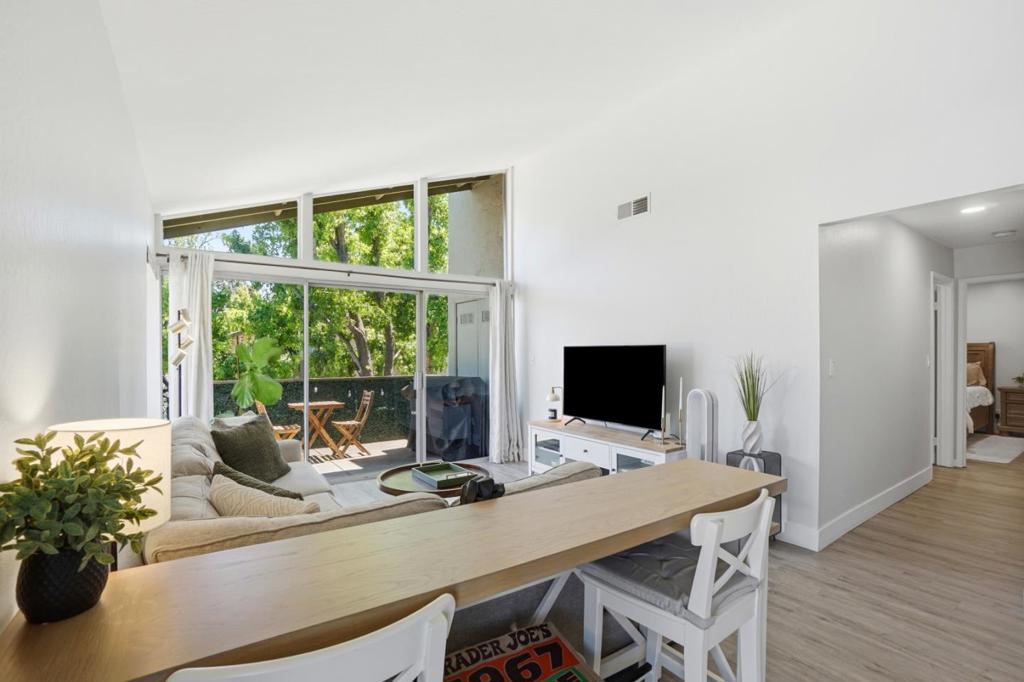
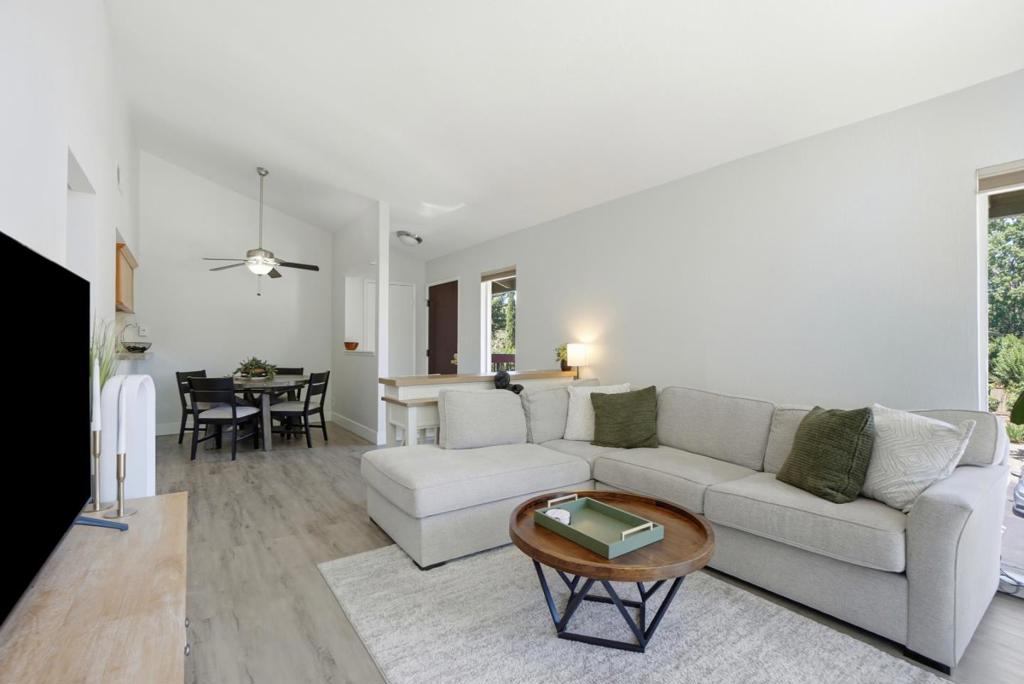
$2,003Welcome to this light filled top floor corner unit condo in the heart of Pleasant Hill. This beautifully updated 2-bedroom, 2-bath home offers 973 square feet of comfortable living space with soaring vaulted ceilings that enhance the open and airy feel throughout. The open concept living and dining area features stylish laminate flooring, central heating and air conditioning, and seamless access to a private balcony perfect for morning coffee, outdoor dining, or relaxing among the mature trees. The thoughtfully designed layout includes two spacious bedrooms, two full bathrooms, and a functional floor plan ideal for everyday living. The convenience continues with an in unit washer and dryer, providing modern comfort and ease. Residents enjoy access to a community swimming pool and clubhouse, adding recreation and lifestyle amenities right at home. Conveniently located near downtown Pleasant Hill, shopping, restaurants, BART, parks, and major commuter routes, this move in ready home combines comfort, style, and an unbeatable location.
| 3 weeks ago | Listing updated with changes from the MLS® | |
| 3 weeks ago | Price changed to $439,000 | |
| a month ago | Listing first seen on site |

This information is for your personal, non-commercial use and may not be used for any purpose other than to identify prospective properties you may be interested in purchasing. The display of MLS data is usually deemed reliable but is NOT guaranteed accurate by the MLS. Buyers are responsible for verifying the accuracy of all information and should investigate the data themselves or retain appropriate professionals. Information from sources other than the Listing Agent may have been included in the MLS data. Unless otherwise specified in writing, the Broker/Agent has not and will not verify any information obtained from other sources. The Broker/Agent providing the information contained herein may or may not have been the Listing and/or Selling Agent.
