

5264 CribariSan Jose, CA 95135
Mortgage Calculator
Monthly Payment (Est.)
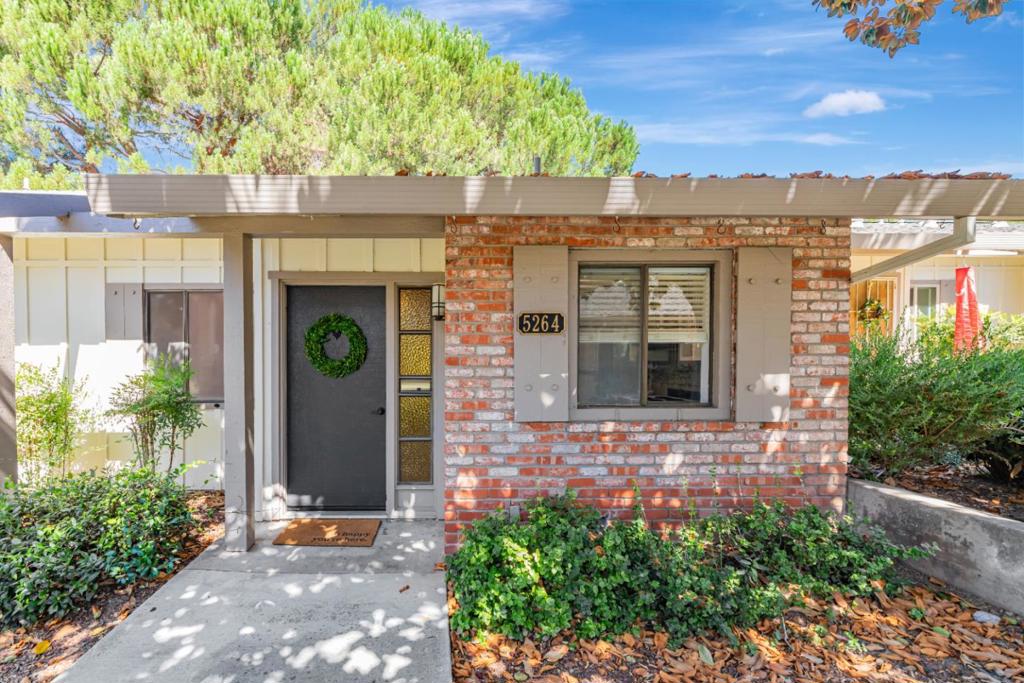
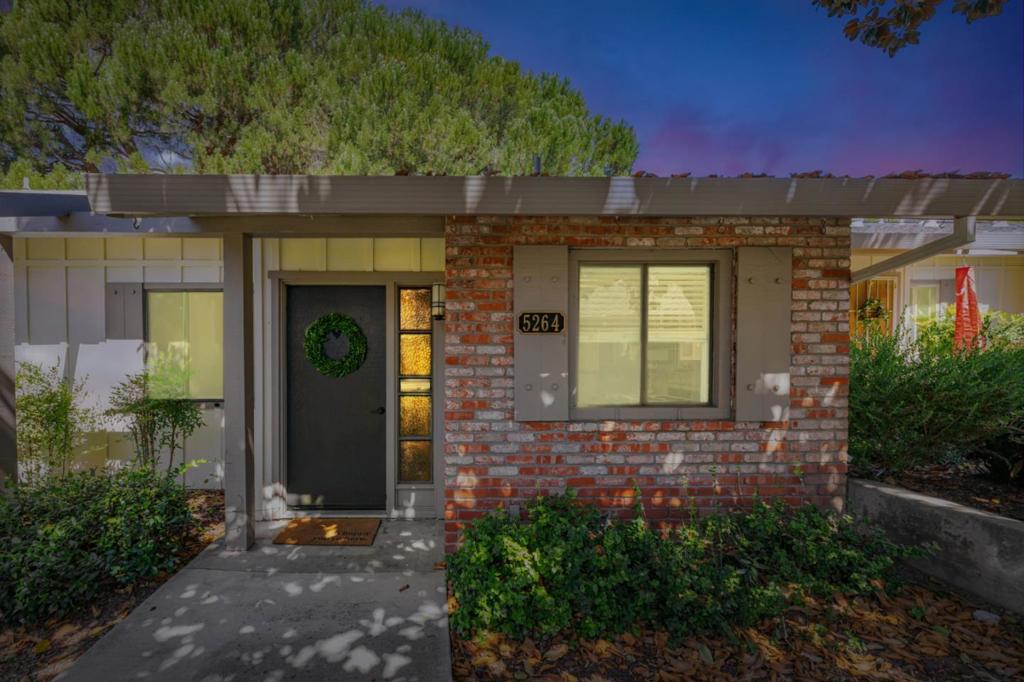
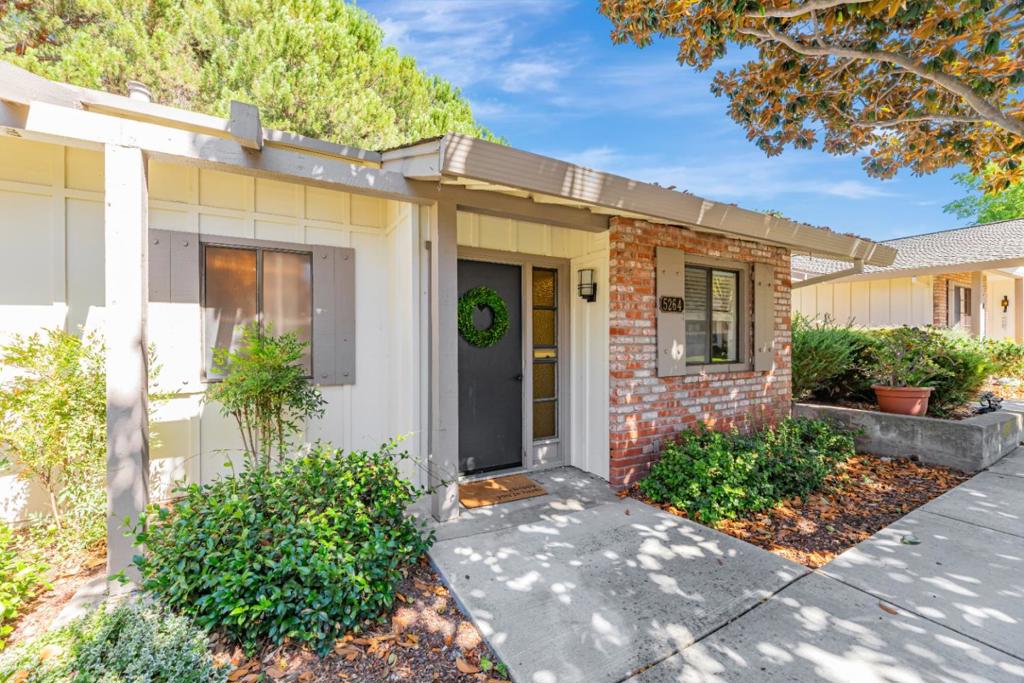
Enter an interest rate to see your estimated monthly payment.Assumable loan at 2.375%. Don't miss this rare opportunity to own a single-level home in The Villages Golf & Country Club. Ideally located in desirable Cribari Village, this stand-alone residence offers the privacy & convenience buyers are looking for with no neighbors above or below and no interior stairs. Beautifully maintained & move-in ready, the home features fresh interior paint, brand-new carpeting, & new HVAC system, providing comfort and peace of mind from day one. Step outside to your spacious private patio overlooking lush garden views the perfect setting to enjoy your morning coffee or unwind in the evening. Located within the prestigious 55+ gated community of The Villages Golf & Country Club, residents enjoy an exceptional resort-style lifestyle with world-class amenities, including: Championship 18-hole & executive 9-hole golf courses, Tennis, pickleball, & bocce courts, Fitness center, swimming pools, & spa. Elegant clubhouse & on-site dining. Scenic walking trails and beautifully landscaped grounds. A vibrant social calendar with clubs, activities, & events. Conveniently located just minutes from Village Marketplace, Evergreen Square, healthcare facilities, shopping, dining, and major commuter routes, this home combines tranquil living with everyday convenience.
| 21 hours ago | Listing updated with changes from the MLS® | |
| yesterday | Status changed to Active Under Contract | |
| 2 months ago | Listing first seen on site |

This information is for your personal, non-commercial use and may not be used for any purpose other than to identify prospective properties you may be interested in purchasing. The display of MLS data is usually deemed reliable but is NOT guaranteed accurate by the MLS. Buyers are responsible for verifying the accuracy of all information and should investigate the data themselves or retain appropriate professionals. Information from sources other than the Listing Agent may have been included in the MLS data. Unless otherwise specified in writing, the Broker/Agent has not and will not verify any information obtained from other sources. The Broker/Agent providing the information contained herein may or may not have been the Listing and/or Selling Agent.

Did you know? You can invite friends and family to your search. They can join your search, rate and discuss listings with you.