

3778 Stoneglen NRichmond, CA 94806
Mortgage Calculator
Monthly Payment (Est.)
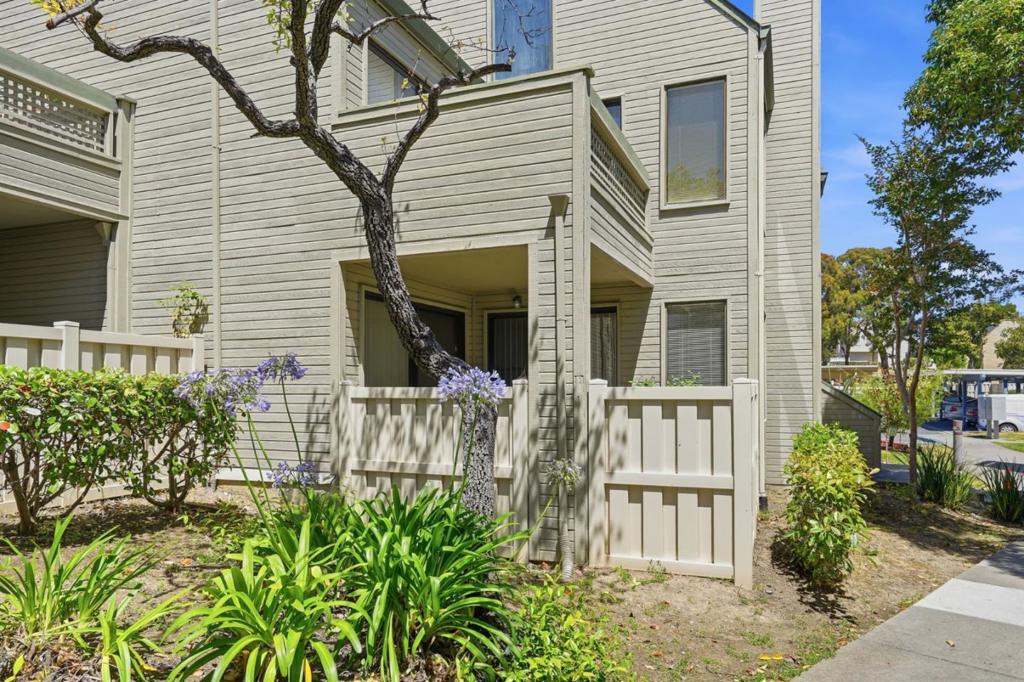
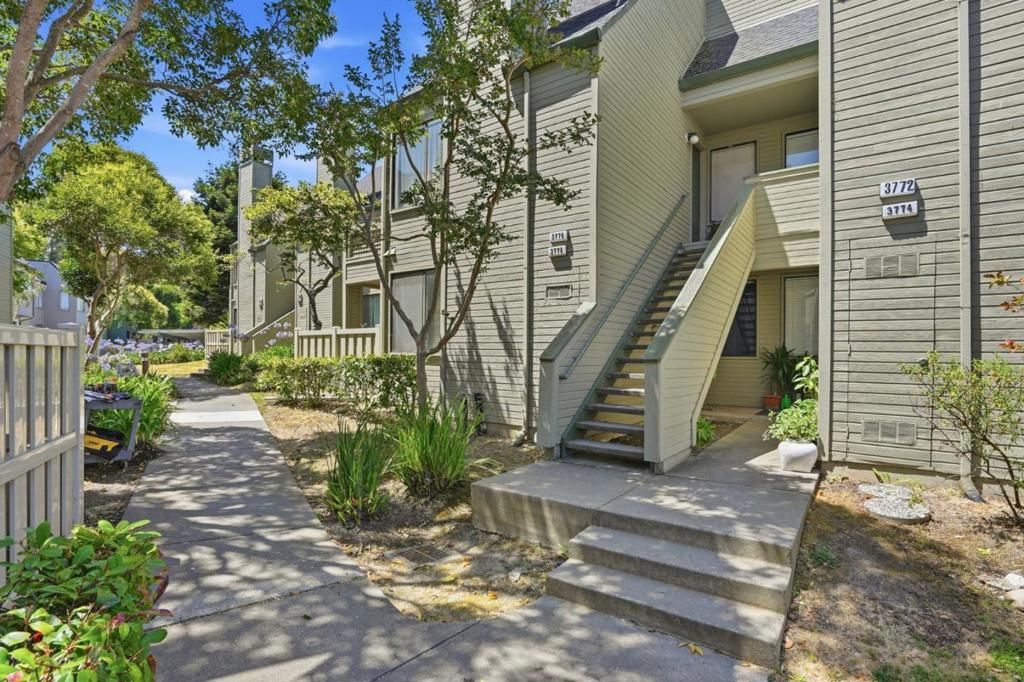
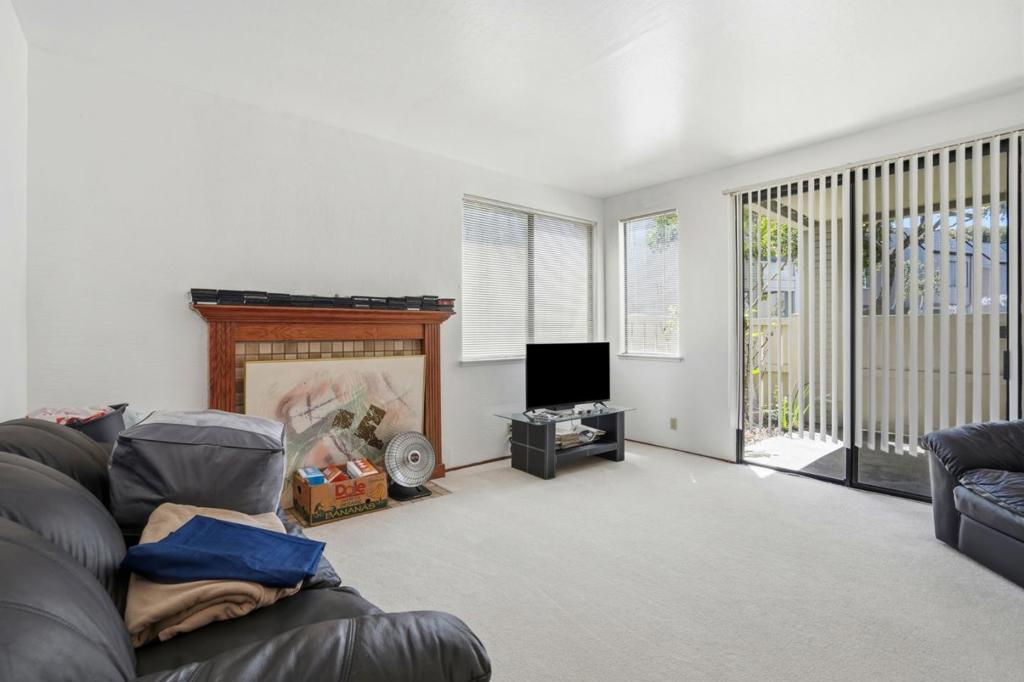
Enter an interest rate to see your estimated monthly payment.Welcome to your serene retreat at 3778 Stoneglen N, Richmond, CA 94806. This charming 1-bed, 1-bath condo offers 816 sqft of thoughtfully designed living space, perfect for those seeking comfort and convenience. The inviting open floor plan features a spacious living area that flows seamlessly into the kitchen and dining space, ideal for both quiet evenings and entertaining guests. The property is highlighted by its bright and airy atmosphere, with large windows that bathe the interior in natural light. Enjoy the private balcony, offering a peaceful outdoor space to unwind. Residents benefit from well-maintained grounds and a community that prioritizes tranquility. Strategically located for commuters, this home provides quick access to I-80 and Hwy 4, simplifying your travel across the Bay Area. You're just minutes away from local shopping centers, diverse dining options, and beautiful parks, including the Hilltop Lake Park. Experience the perfect blend of suburban peace and urban accessibility in this delightful Stoneglen condo.
| 4 weeks ago | Listing updated with changes from the MLS® | |
| 2 months ago | Listing first seen on site |

This information is for your personal, non-commercial use and may not be used for any purpose other than to identify prospective properties you may be interested in purchasing. The display of MLS data is usually deemed reliable but is NOT guaranteed accurate by the MLS. Buyers are responsible for verifying the accuracy of all information and should investigate the data themselves or retain appropriate professionals. Information from sources other than the Listing Agent may have been included in the MLS data. Unless otherwise specified in writing, the Broker/Agent has not and will not verify any information obtained from other sources. The Broker/Agent providing the information contained herein may or may not have been the Listing and/or Selling Agent.
