

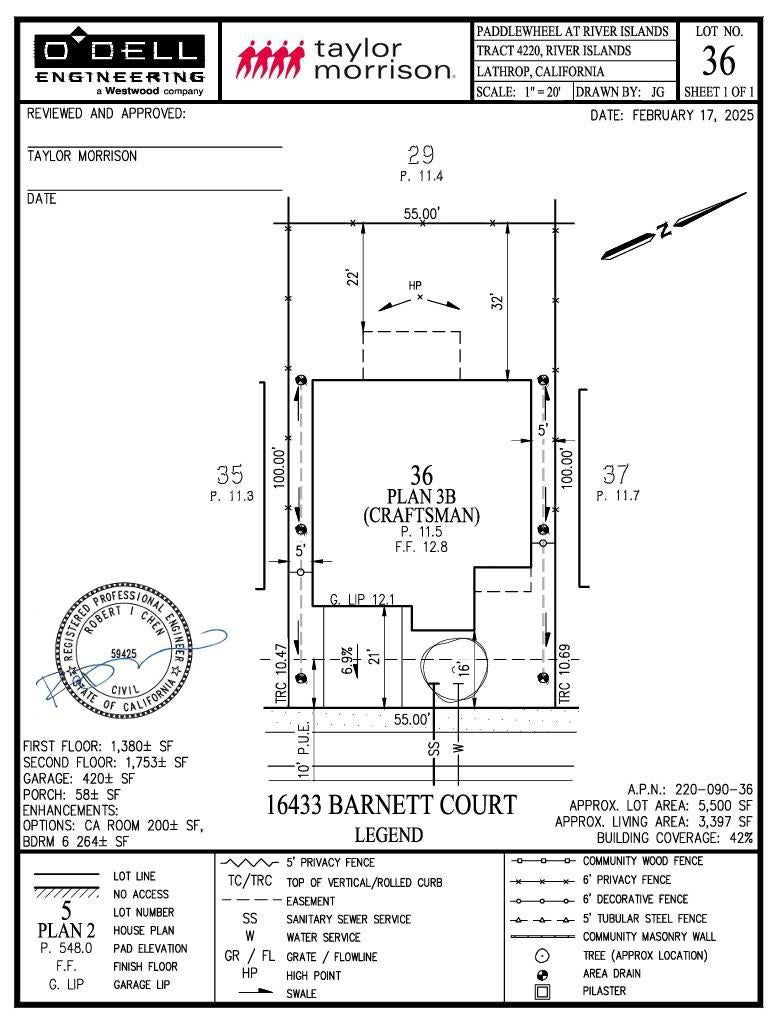
16433 Barnett CourtLathrop, CA 95330
Mortgage Calculator
Monthly Payment (Est.)
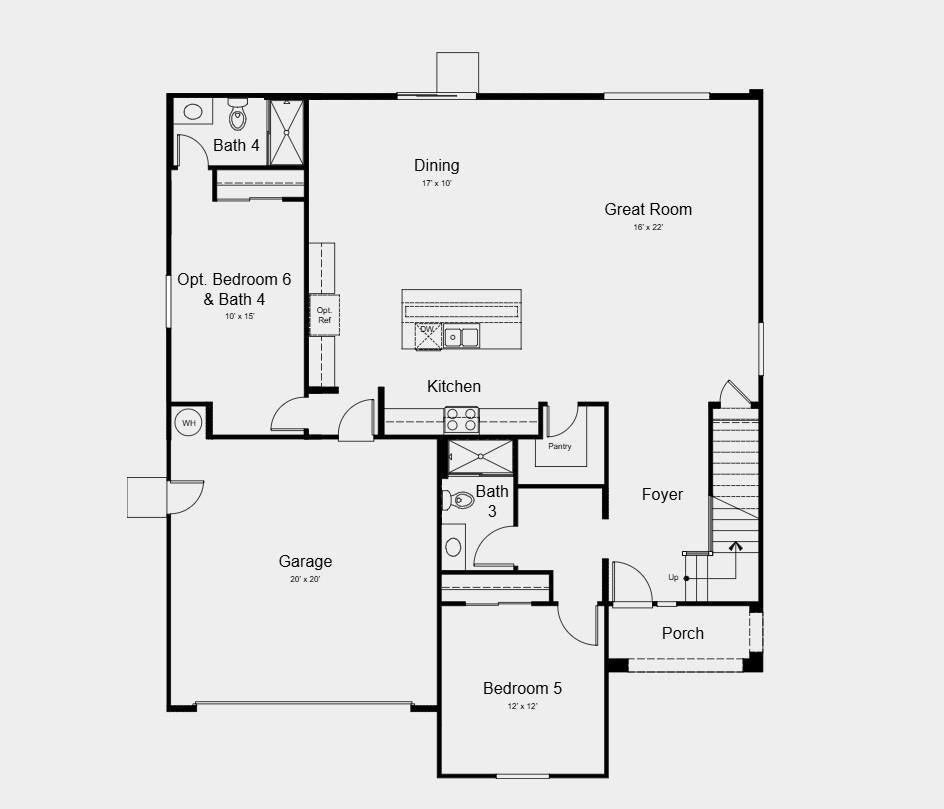
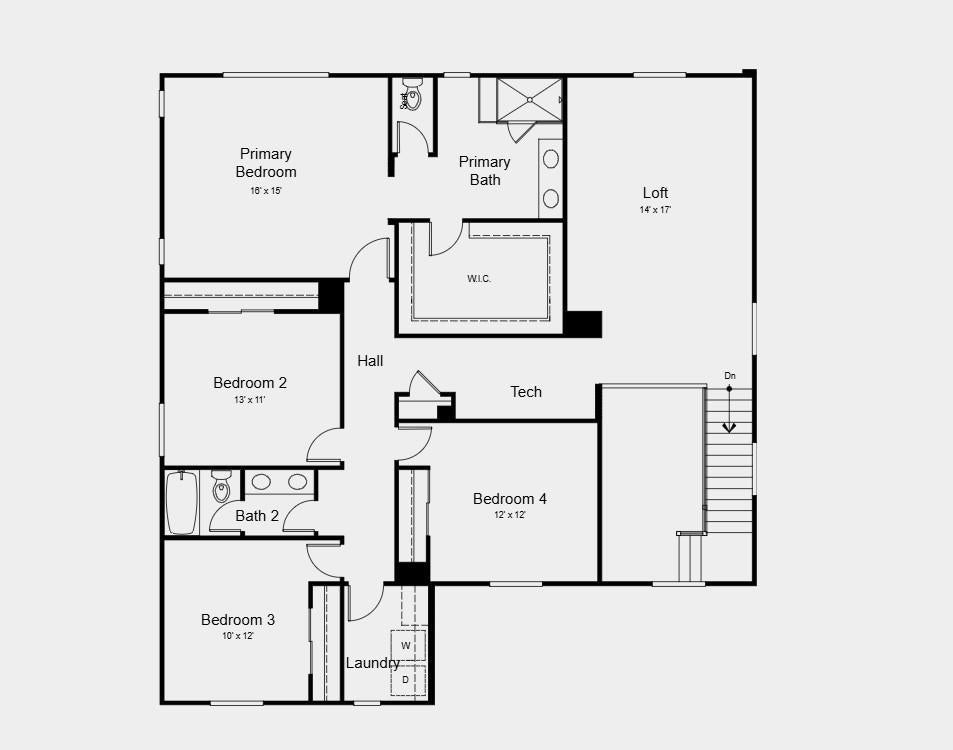
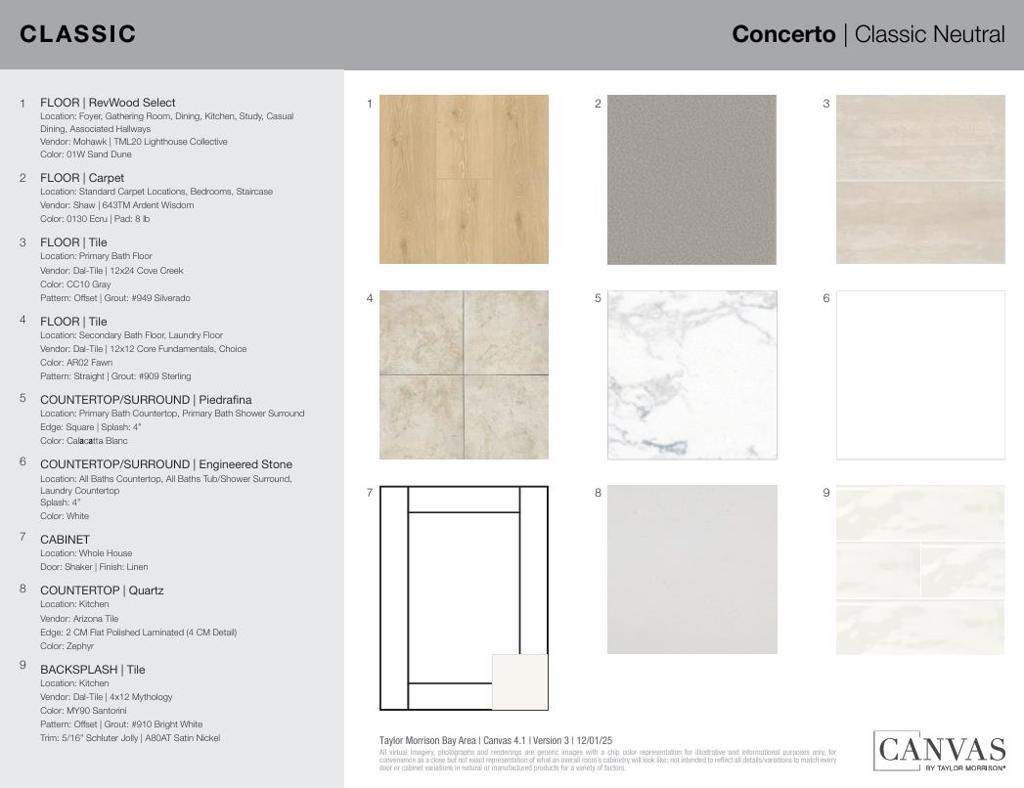
$4,074What's Special: Two Bedrooms Down | High Ceilings | Close to Park. New Construction - September Completion! Built by America's Most Trusted Home Builder. Welcome to the Lily at 16433 Barnett Court in Paddlewheel at River Islands! Designed for both connection and comfort, this spacious two-story home welcomes you with an open-concept layout where the kitchen, dining area, and great room come together beautifully for everyday living and entertaining. With a first-floor secondary bedroom and full bath, a private primary suite upstairs, three additional bedrooms, a versatile loft, and a dedicated tech space, there is room for everyone to relax, work, and grow. Thoughtful details throughout create a warm, inviting atmosphere that feels like home from the moment you step inside. Life on the lake awaits at Paddlewheel at River Islands. Enjoy the beauty of the San Joaquin River Delta and 13 stunning lakes as you wander trails and lush parks. Grab a quick bite at the planned downtown retail center, and with San Francisco, Silicon Valley, and Sacramento nearby, you can live here and be everywhere. Additional Highlights Include: Pendant lights over kitchen island, secondary bedroom suite in place of tandem garage, 8' interior doors, and interior door at primary bed to bath. MLS#ML82056856
| 7 days ago | Listing updated with changes from the MLS® | |
| a week ago | Status changed to Pending | |
| a month ago | Listing first seen on site |

This information is for your personal, non-commercial use and may not be used for any purpose other than to identify prospective properties you may be interested in purchasing. The display of MLS data is usually deemed reliable but is NOT guaranteed accurate by the MLS. Buyers are responsible for verifying the accuracy of all information and should investigate the data themselves or retain appropriate professionals. Information from sources other than the Listing Agent may have been included in the MLS data. Unless otherwise specified in writing, the Broker/Agent has not and will not verify any information obtained from other sources. The Broker/Agent providing the information contained herein may or may not have been the Listing and/or Selling Agent.

Did you know? You can invite friends and family to your search. They can join your search, rate and discuss listings with you.