

8052 Omega WayStockton, CA 95212
Mortgage Calculator
Monthly Payment (Est.)
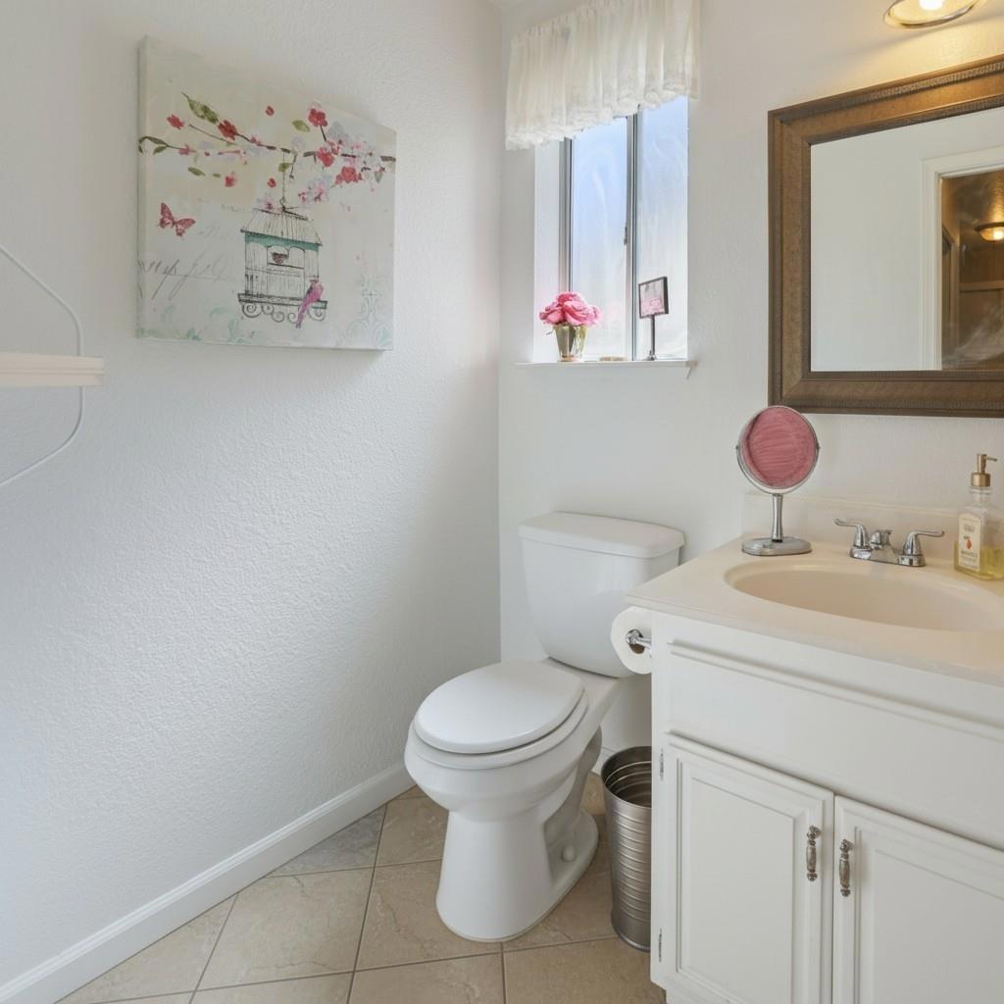
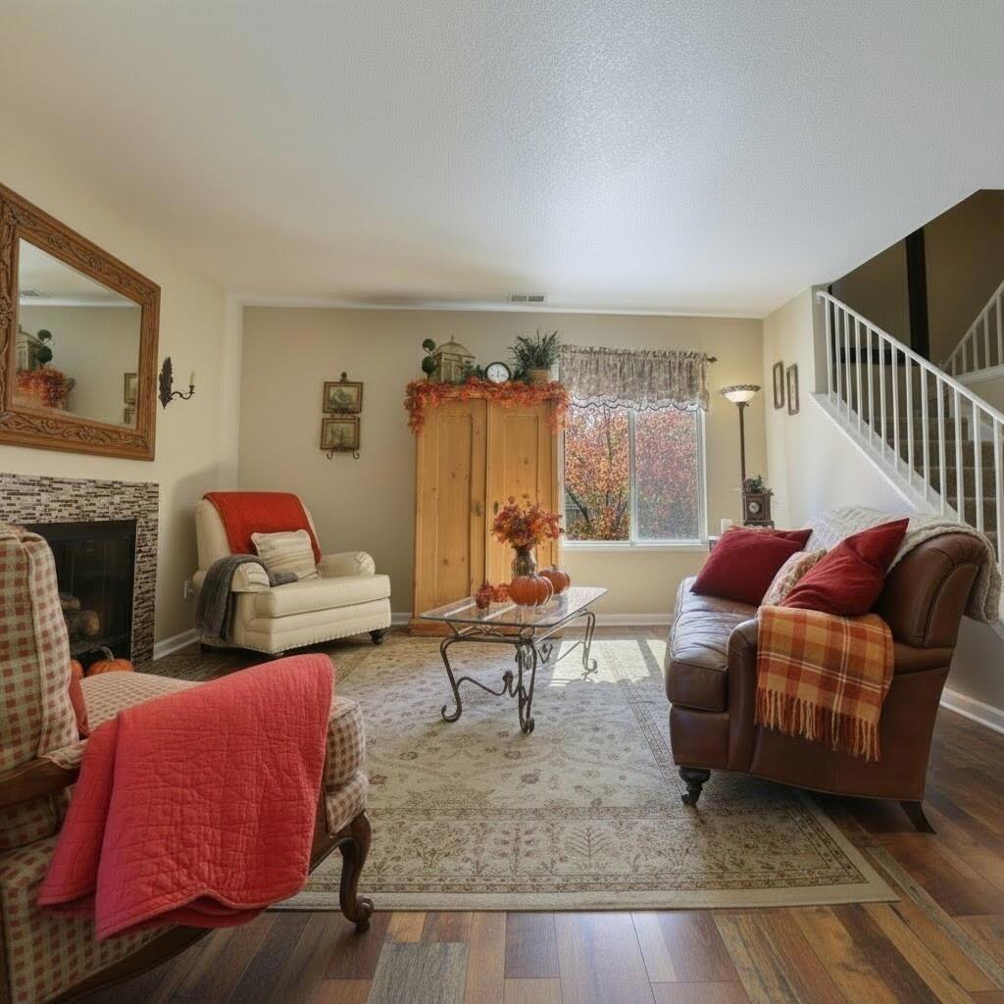
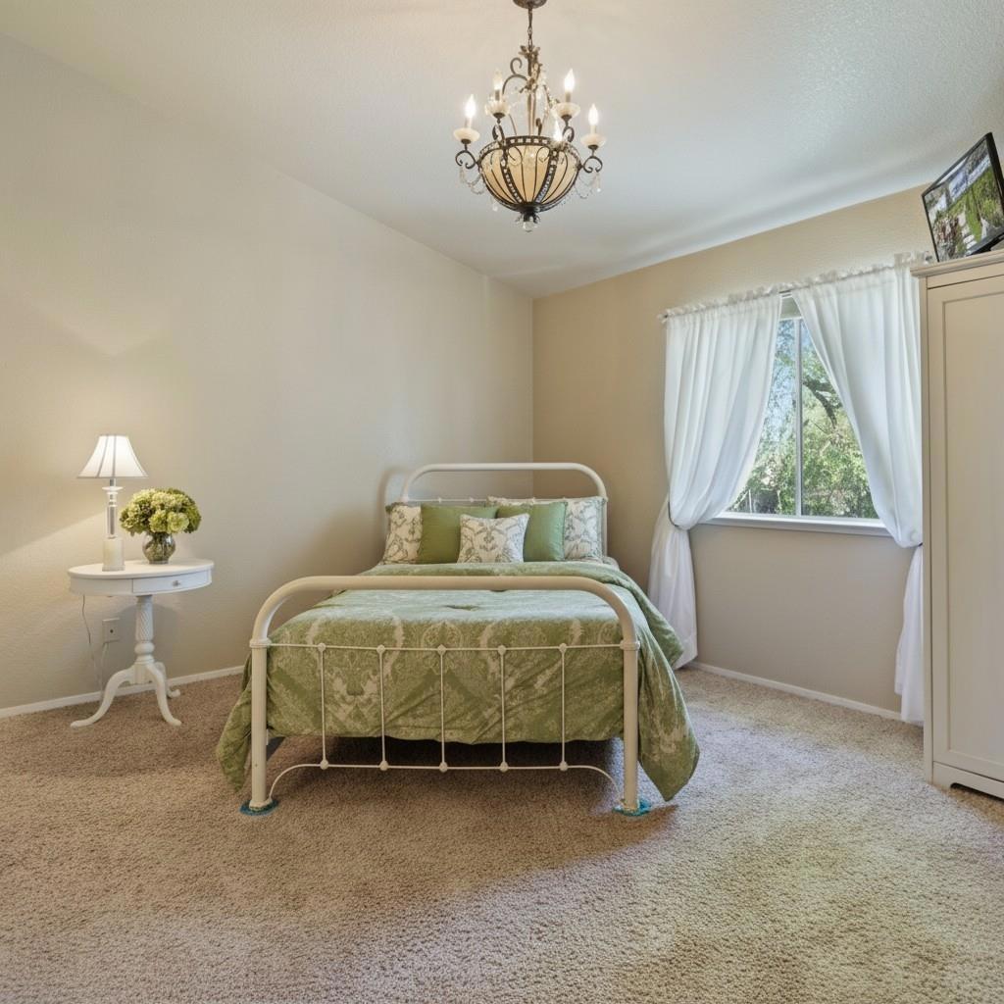
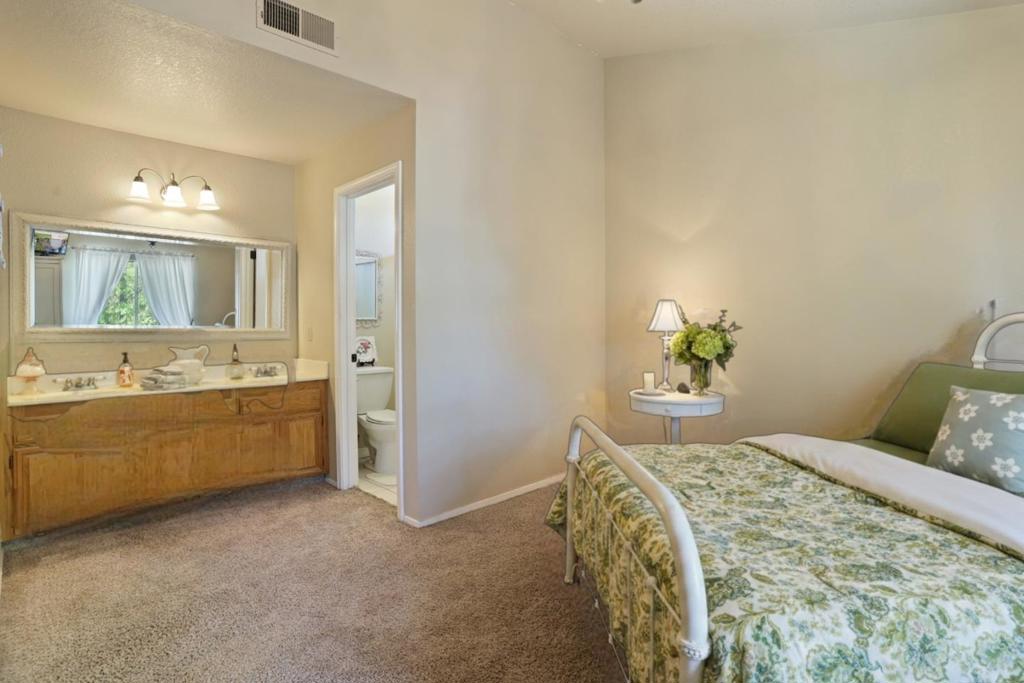
$2,190Welcome to 8052 Omega Way, a charming residence nestled in Stockton, CA. This inviting home features three spacious bedrooms, two full bathrooms, and an additional half bathroom, all thoughtfully designed within a generous 1,583 square feet of living space. The property sits on a substantial 0.14-acre lot, providing ample outdoor space. As you approach, you'll notice the welcoming front porch and well-maintained exterior. Inside, the living area boasts a cozy atmosphere, complete with a fireplace and abundant natural light. The kitchen and dining spaces are well-appointed, offering functionality and style. Each bedroom provides comfort and privacy, while the bathrooms feature modern fixtures. This delightful house is an excellent opportunity for those seeking a comfortable and stylish home in a desirable location. With its appealing design and practical layout, 8052 Omega Way is ready to welcome you home.
| 7 days ago | Listing updated with changes from the MLS® | |
| 3 weeks ago | Price changed to $480,000 | |
| a month ago | Listing first seen on site |

This information is for your personal, non-commercial use and may not be used for any purpose other than to identify prospective properties you may be interested in purchasing. The display of MLS data is usually deemed reliable but is NOT guaranteed accurate by the MLS. Buyers are responsible for verifying the accuracy of all information and should investigate the data themselves or retain appropriate professionals. Information from sources other than the Listing Agent may have been included in the MLS data. Unless otherwise specified in writing, the Broker/Agent has not and will not verify any information obtained from other sources. The Broker/Agent providing the information contained herein may or may not have been the Listing and/or Selling Agent.
