

6937 Vera Cruz CourtCitrus Heights, CA 95621
Mortgage Calculator
Monthly Payment (Est.)
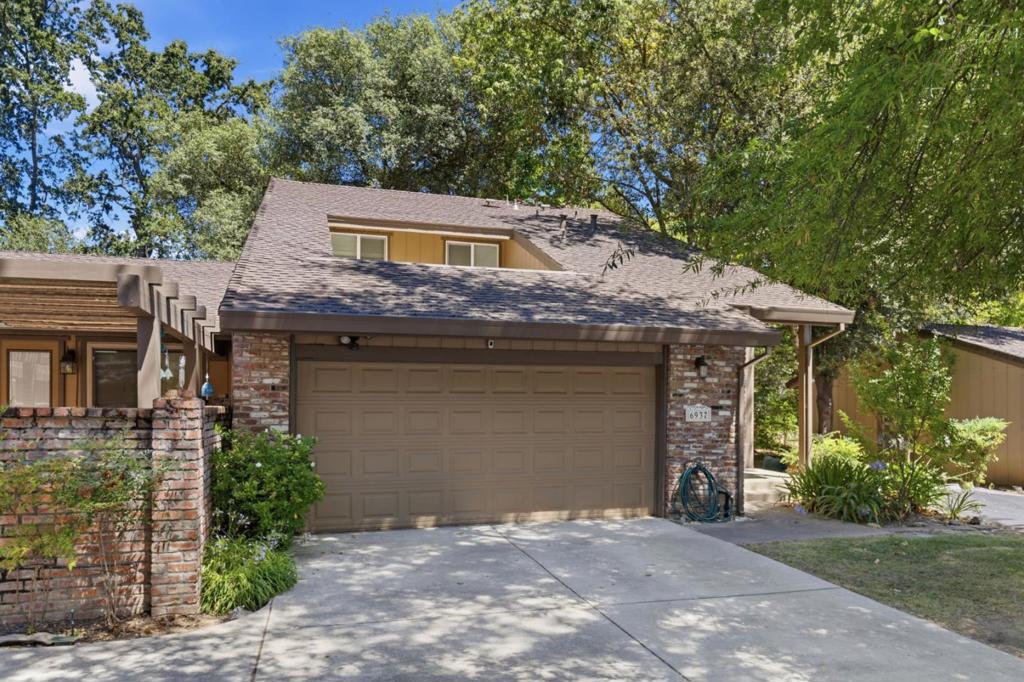
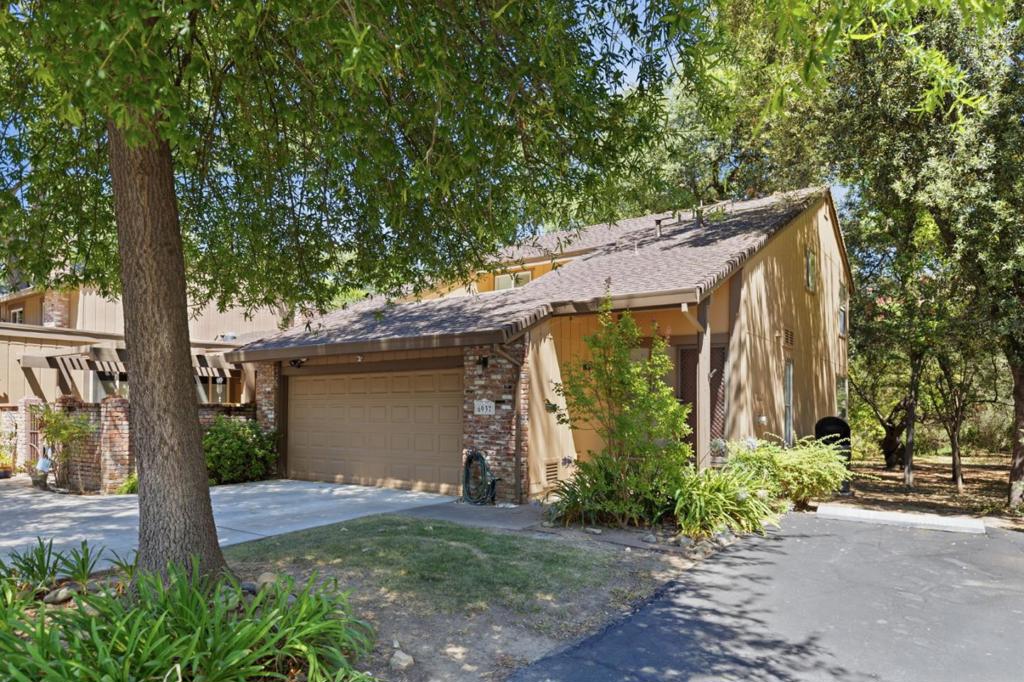
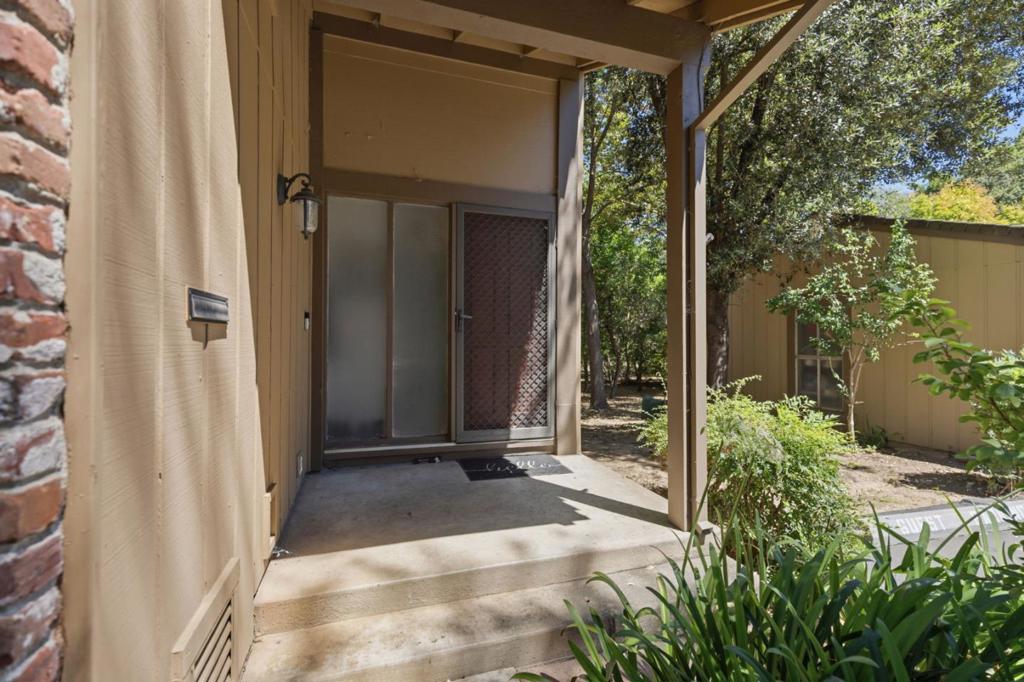
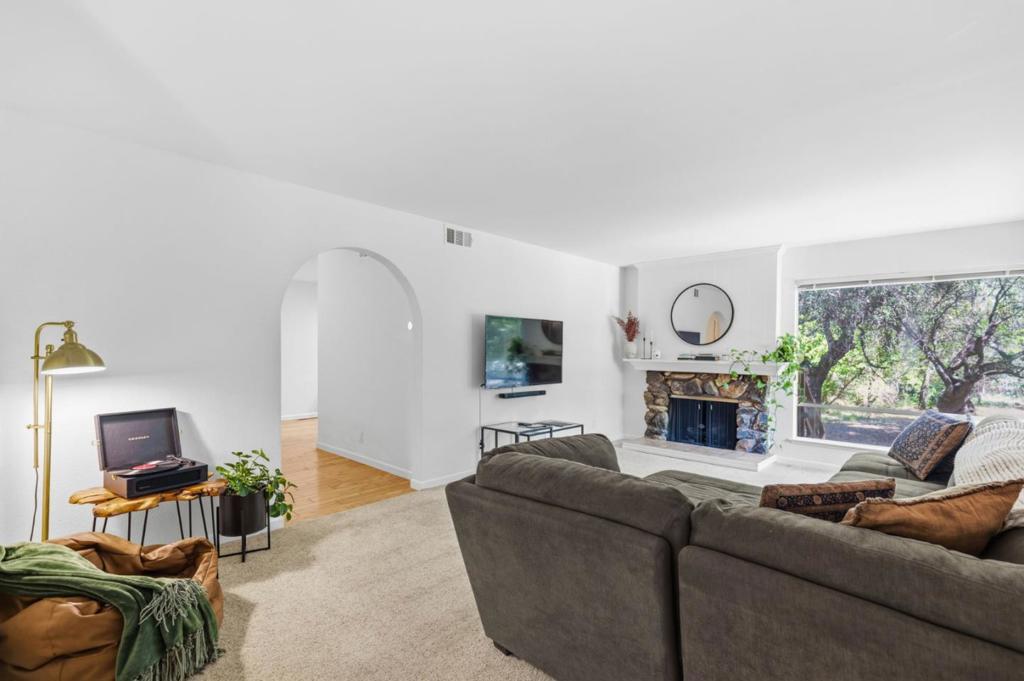
Enter an interest rate to see your estimated monthly payment.Nestled among mature trees in one of Sacramento's most desirable communities, this beautifully maintained 3-bedroom, 2.5-bath home offers the perfect blend of comfort, privacy, and style. Step inside to discover a spacious living room featuring stunning floor-to-ceiling windows, with stone fireplace, abundant natural light, and picturesque views of the surrounding green belt. The updated kitchen boasts sleek countertops, black cabinetry, stainless steel appliances, and a breakfast nook with direct access to the expansive deck, perfect for morning coffee or outdoor entertaining. The generous dining area provides ample space for gatherings, while the thoughtfully designed floor plan offers both functionality and flexibility. Upstairs, spacious bedrooms provide peaceful retreats, and the primary suite offers a relaxing escape. Surrounded by mature landscaping and backing to a tranquil greenbelt with a seasonal stream, this home delivers exceptional privacy while still being conveniently located near shopping, dining, and everyday amenities. Community amenities include two sparkling pools, making this an incredible opportunity to enjoy both nature and convenience.
| yesterday | Listing updated with changes from the MLS® | |
| yesterday | Price changed to $359,000 | |
| 2 months ago | Listing first seen on site |

This information is for your personal, non-commercial use and may not be used for any purpose other than to identify prospective properties you may be interested in purchasing. The display of MLS data is usually deemed reliable but is NOT guaranteed accurate by the MLS. Buyers are responsible for verifying the accuracy of all information and should investigate the data themselves or retain appropriate professionals. Information from sources other than the Listing Agent may have been included in the MLS data. Unless otherwise specified in writing, the Broker/Agent has not and will not verify any information obtained from other sources. The Broker/Agent providing the information contained herein may or may not have been the Listing and/or Selling Agent.

Did you know? You can invite friends and family to your search. They can join your search, rate and discuss listings with you.