

2867 Hostetter RoadSan Jose, CA 95132

Mortgage Calculator
Monthly Payment (Est.)
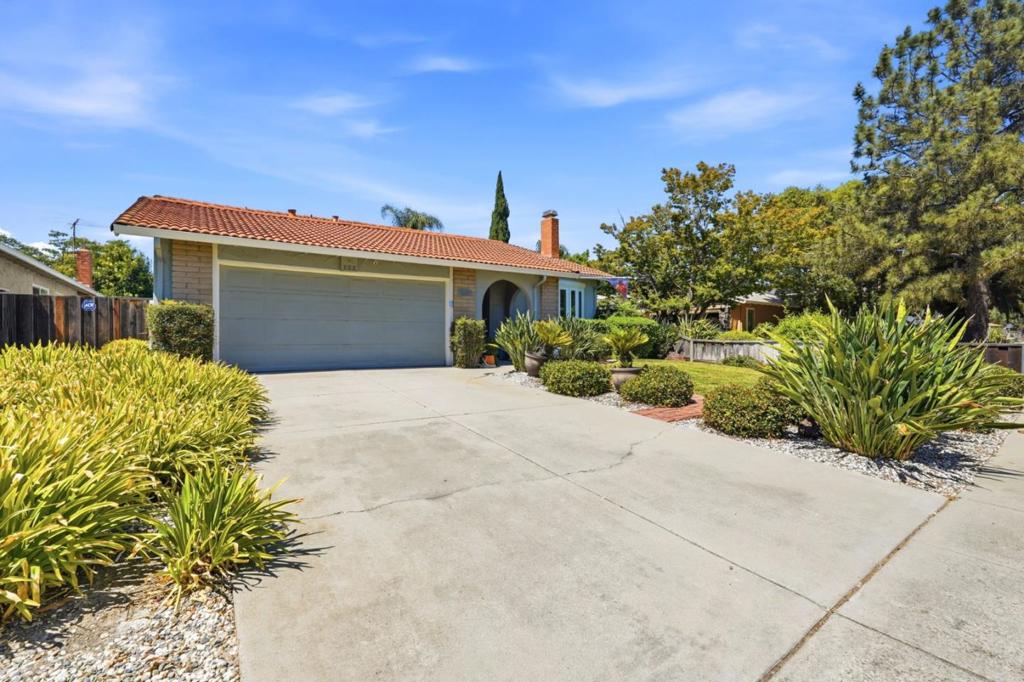
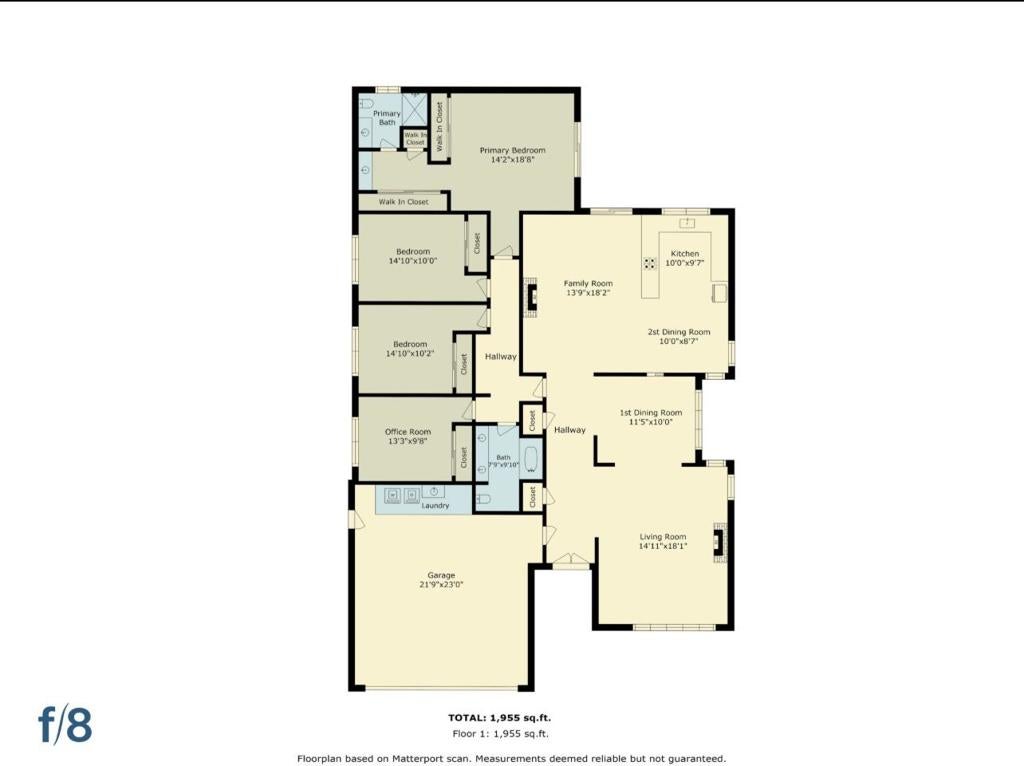
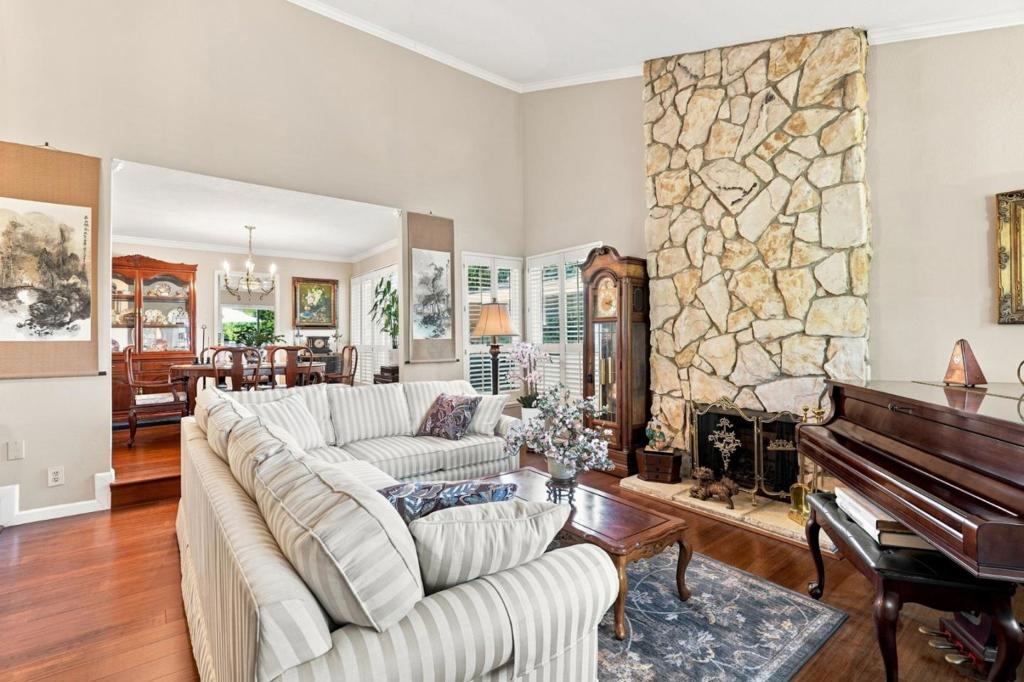
$7,706Property Priced Now to Sell Spacious 1,994 sq ft home offers 4 bedrooms 2 full bathrooms within the Berryessa Union Elementary School District. Remodeled kitchen features a gas cooktop, electric oven range, quartz countertops, dishwasher and fantastic lighting, flooring throughout includes a mix of carpet, beautiful hardwood, and tile, providing both comfort and durability. Enjoy a wood-burning fireplace in the living room plus a wood stove in the family room. Bathrooms include double sinks, granite surfaces, and both showers and tubs. Laundry is conveniently located in the garage with washer and dryer hookups. Additional dining options include an eat-in kitchen and formal dining room, vaulted ceiling enhances the spacious living room. Property also features a 2-car garage and an in-ground pool with a pool sweep system. Original owner of this exquisite Shapell home, only a short walk to the beautiful Cataldi Park. This home puts you within reach of the city's shopping, dining, and commuter routes while still offering a sense of space that's increasingly valuable. And the size of the lot alone sets this property apart from many in the area, giving buyers a rare combination of comfortable interior square footage and outdoor land to work with. Clean, well maintained, worth showing!
| yesterday | Listing updated with changes from the MLS® | |
| 3 weeks ago | Price changed to $1,689,000 | |
| a month ago | Listing first seen on site |

This information is for your personal, non-commercial use and may not be used for any purpose other than to identify prospective properties you may be interested in purchasing. The display of MLS data is usually deemed reliable but is NOT guaranteed accurate by the MLS. Buyers are responsible for verifying the accuracy of all information and should investigate the data themselves or retain appropriate professionals. Information from sources other than the Listing Agent may have been included in the MLS data. Unless otherwise specified in writing, the Broker/Agent has not and will not verify any information obtained from other sources. The Broker/Agent providing the information contained herein may or may not have been the Listing and/or Selling Agent.

Did you know? You can invite friends and family to your search. They can join your search, rate and discuss listings with you.