

Ov8tion1065 Darwin Terrace 3Sunnyvale, CA 94085
Mortgage Calculator
Monthly Payment (Est.)
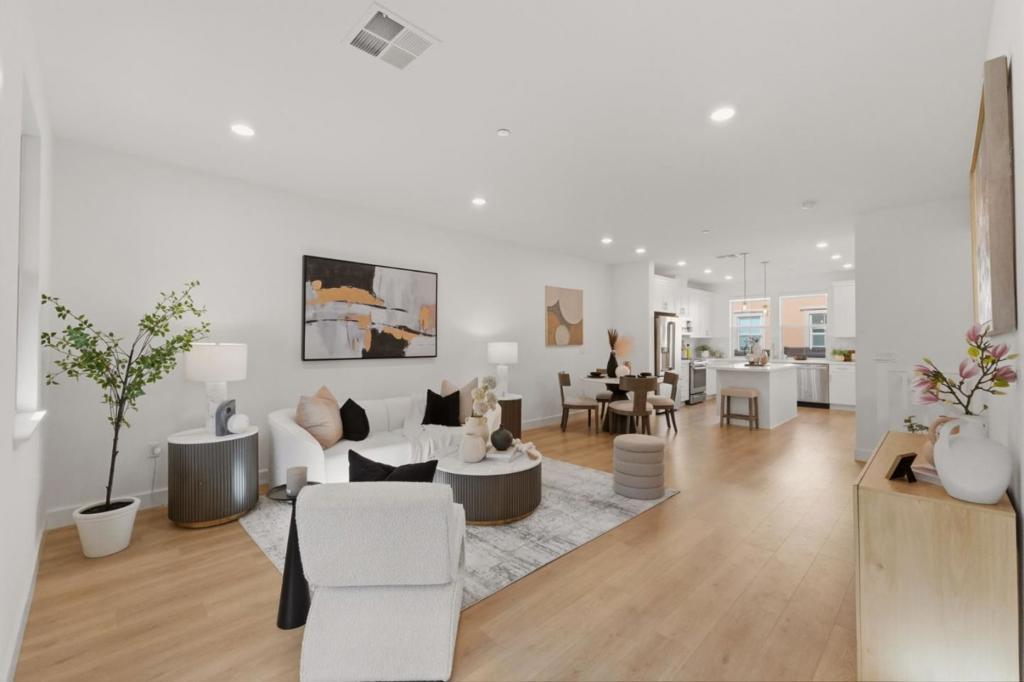
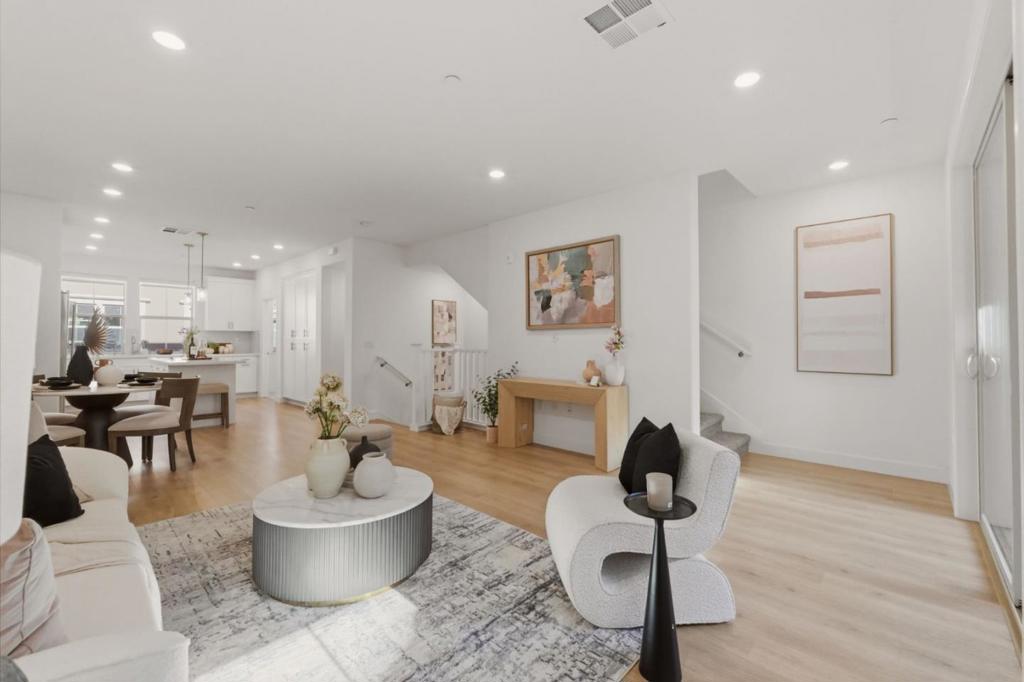
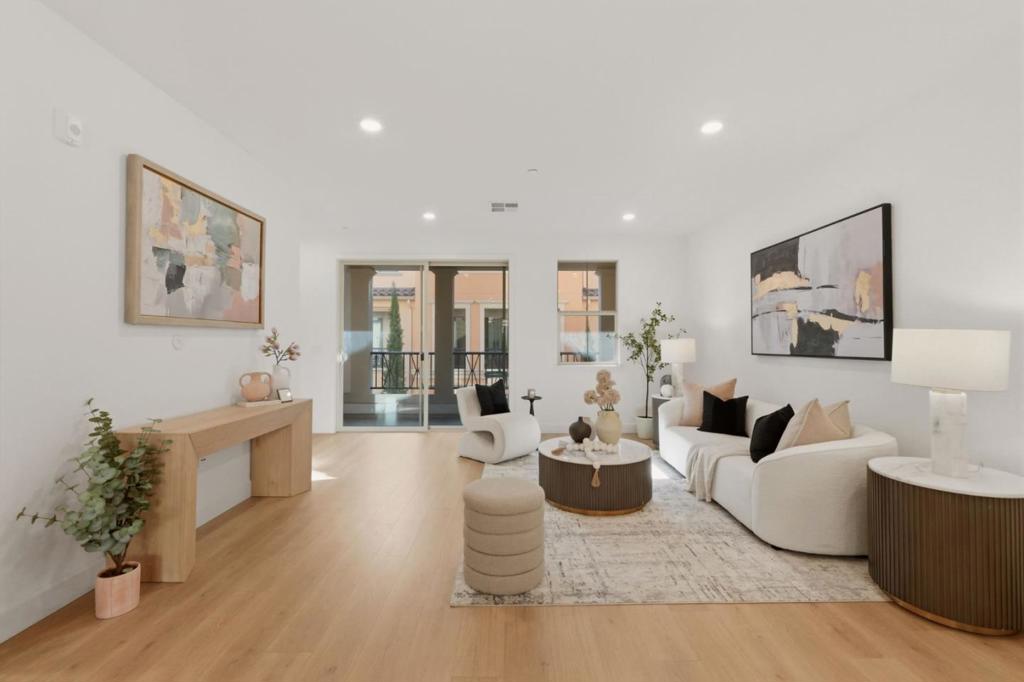
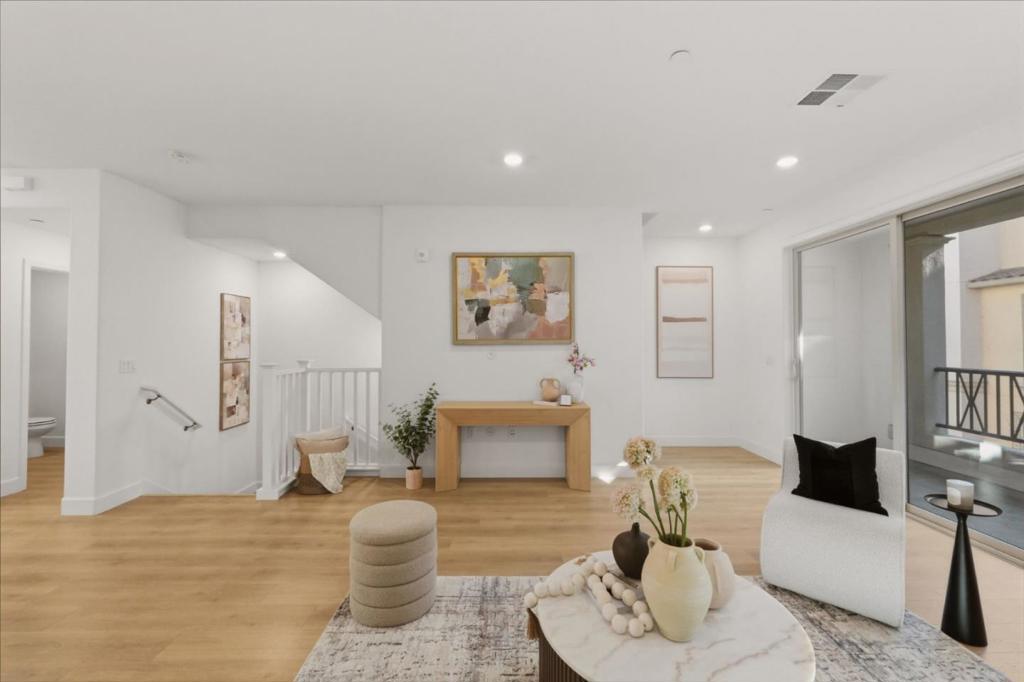
$8,098Modern Luxury Meets Ultimate Convenience! Experience sophisticated urban living in this pristine, like-new residence located at 1065 Darwin Ter Unit 3. Bathed in an abundance of natural light, this home features a bright and airy open-concept floor plan designed for modern lifestyles. Each spacious bedroom serves as a private retreat, uniquely featuring its own dedicated en-suite bathroom providing unparalleled privacy and comfort for residents and guests alike. Situated in the heart of Sunnyvale, this location is truly a commuters dream. Enjoy world-class proximity to major tech headquarters, with easy access to Caltrain and primary commute arteries. When it's time to unwind, you are just a short walking distance to a local park featuring a vibrant playground and a dedicated dog park, perfect for outdoor enthusiasts and four-legged friends. Don't miss this rare opportunity to own a turnkey home in one of Silicon Valleys most sought-after neighborhoods!
| 2 days ago | Listing updated with changes from the MLS® | |
| a week ago | Price changed to $1,775,000 | |
| a month ago | Listing first seen on site |

This information is for your personal, non-commercial use and may not be used for any purpose other than to identify prospective properties you may be interested in purchasing. The display of MLS data is usually deemed reliable but is NOT guaranteed accurate by the MLS. Buyers are responsible for verifying the accuracy of all information and should investigate the data themselves or retain appropriate professionals. Information from sources other than the Listing Agent may have been included in the MLS data. Unless otherwise specified in writing, the Broker/Agent has not and will not verify any information obtained from other sources. The Broker/Agent providing the information contained herein may or may not have been the Listing and/or Selling Agent.

Did you know? You can invite friends and family to your search. They can join your search, rate and discuss listings with you.