

1418 Lavender LoopMilpitas, CA 95035
Mortgage Calculator
Monthly Payment (Est.)
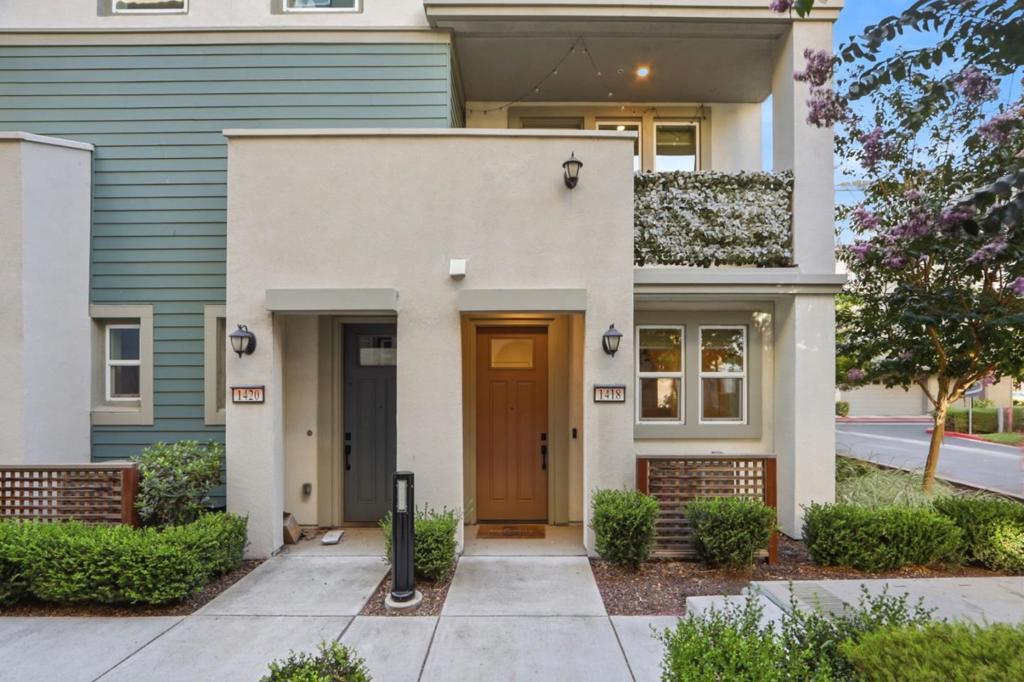
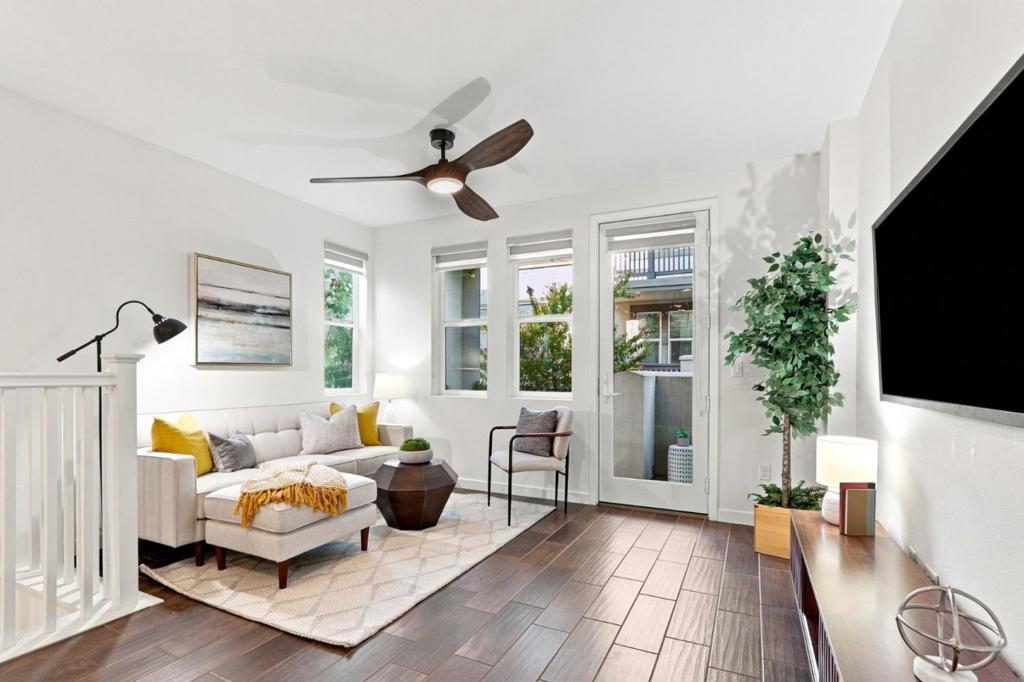
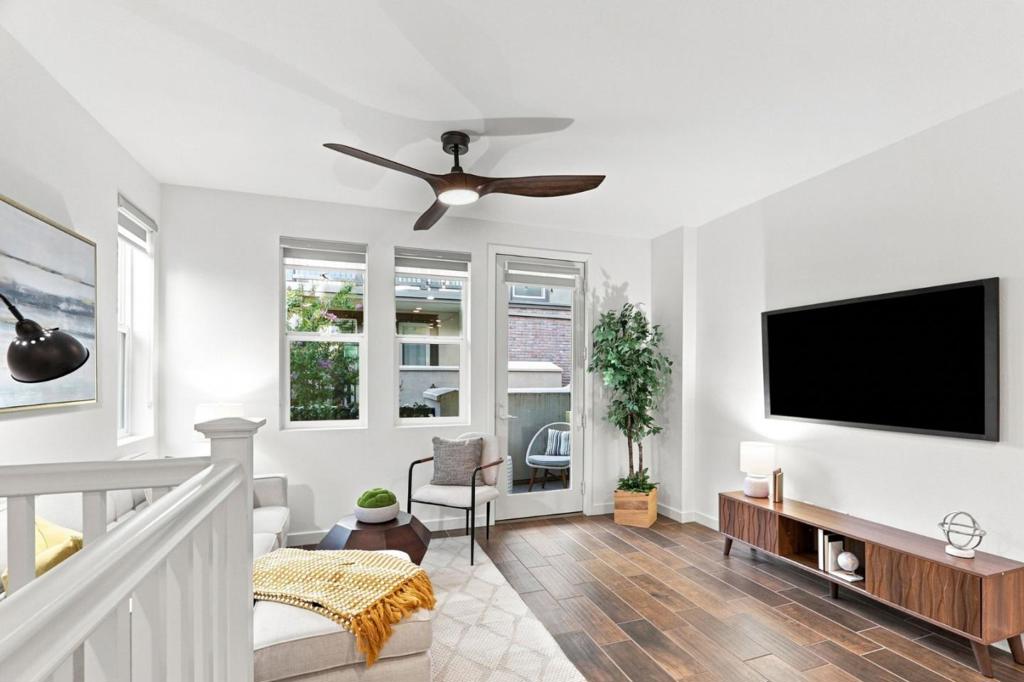
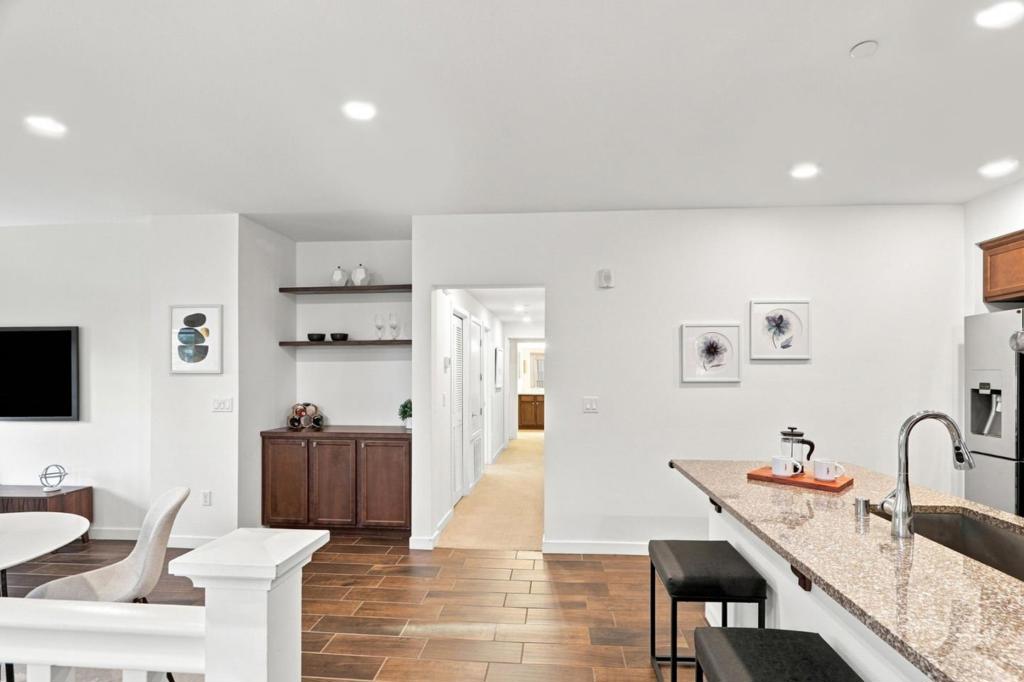
$4,557Rarely Available 2018-Built 2-Story Corner Unit with Exceptional Upgrades! East Facing Front Door! This bright, spacious 1,631 sq. ft. home features a den and half bath on the 1st floor; 3 bedrooms, 2 full baths, main living areas, kitchen, dining, and laundry are conveniently together on the 2nd floor. Abundant natural light, side windows, and two private balconies create an open, airy feel. Upgraded kitchen with granite countertops, gas range, premium cabinetry, S.S. appliances, premium refrigerator, recessed lighting, and tile flooring. Spacious primary suite features a private balcony with storage, walk-in closet, walk-in shower, and dual-sink vanity. Bedrooms offer upgraded carpeting and custom closet organizers. Dual-pane windows w/ luxury illusion shades and fabric valances. Central A/C & heating, custom floating shelves, attached 1-car garage with extra storage, and Tesla Universal EV Charger. Whole-house water filter and smart leak detection. Community amenities include tennis court, park, children's play area, amphitheater, and BBQ area. Walk to Milpitas BART & VTA Light Rail, Great Mall, shops, restaurants, and supermarkets. Easy access to 237, 880 & 680. Served by Mabel Mattos Elementary, Rancho Milpitas Middle, & Milpitas High, with Stratford and Challenger nearby.
| yesterday | Listing updated with changes from the MLS® | |
| 2 weeks ago | Listing first seen on site |

This information is for your personal, non-commercial use and may not be used for any purpose other than to identify prospective properties you may be interested in purchasing. The display of MLS data is usually deemed reliable but is NOT guaranteed accurate by the MLS. Buyers are responsible for verifying the accuracy of all information and should investigate the data themselves or retain appropriate professionals. Information from sources other than the Listing Agent may have been included in the MLS data. Unless otherwise specified in writing, the Broker/Agent has not and will not verify any information obtained from other sources. The Broker/Agent providing the information contained herein may or may not have been the Listing and/or Selling Agent.

Did you know? You can invite friends and family to your search. They can join your search, rate and discuss listings with you.