

39185 State StreetFremont, CA 94538
Mortgage Calculator
Monthly Payment (Est.)
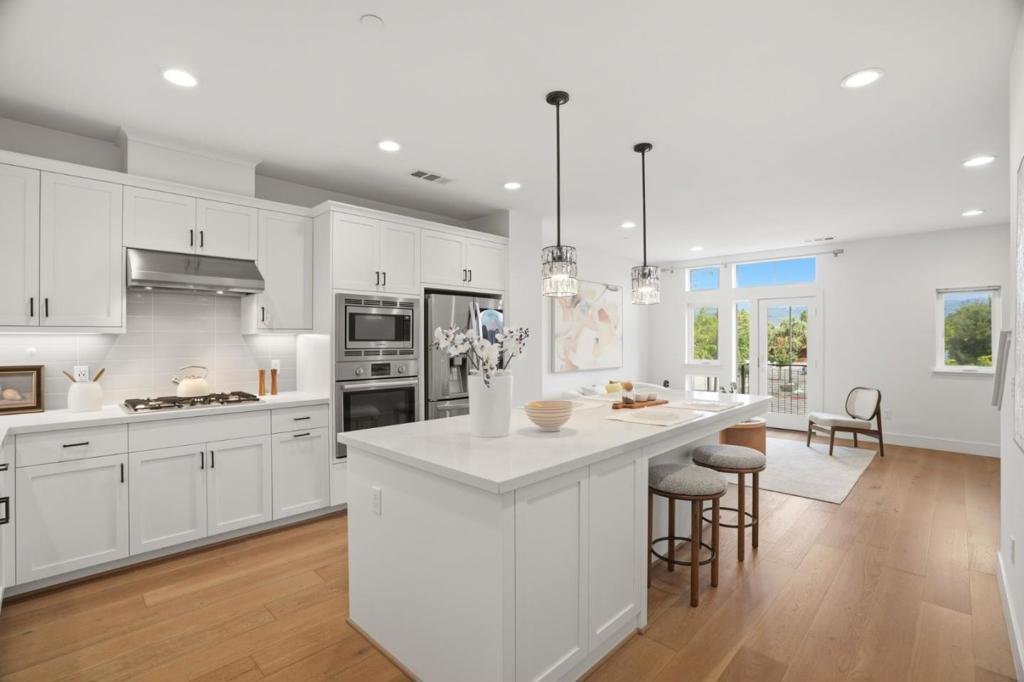
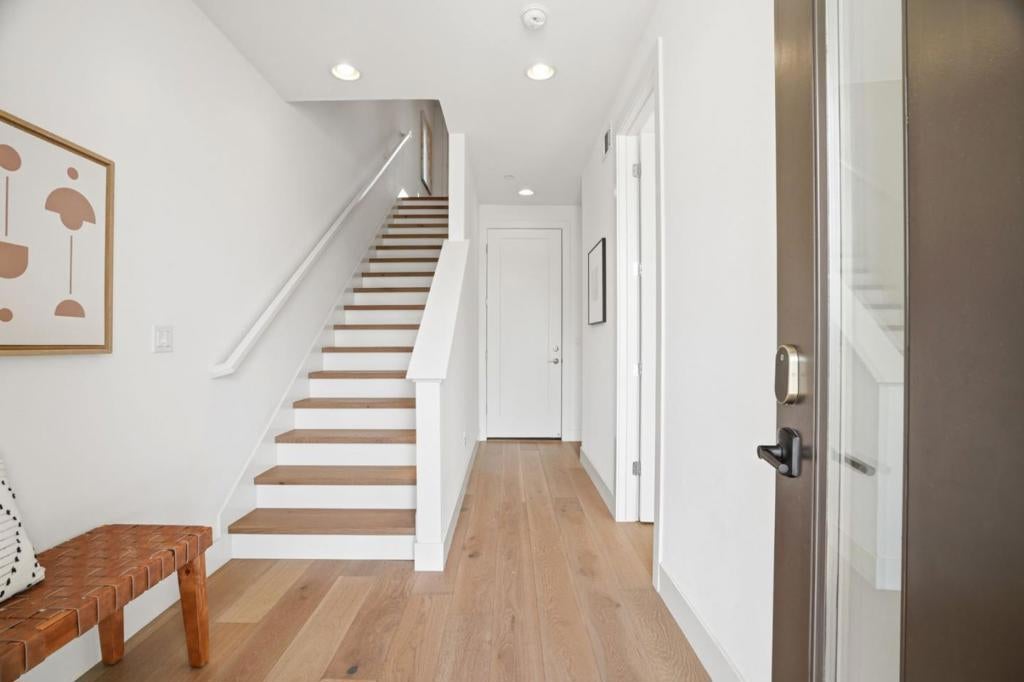
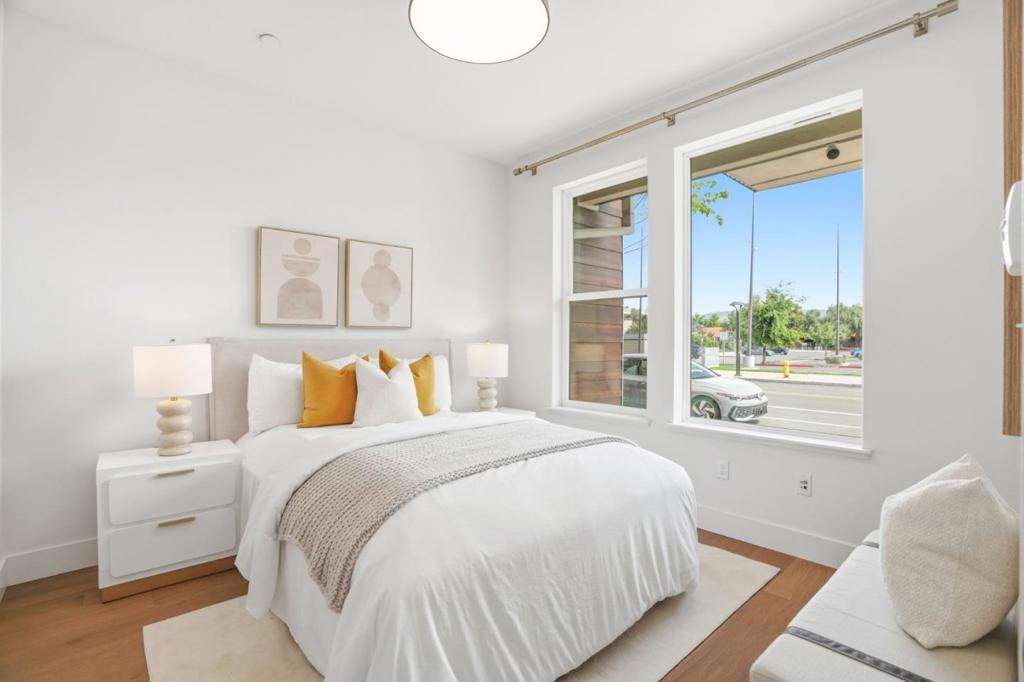
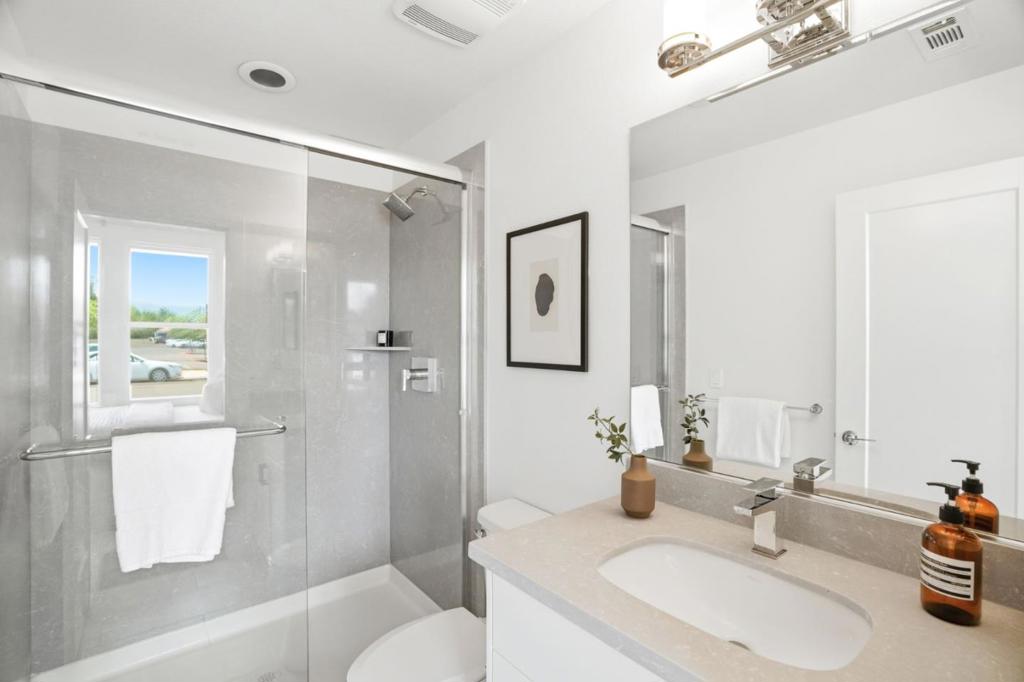
$5,698Discover exceptional contemporary living in this beautifully designed 4-bedroom, 4-bathroom residence, built by a premier builder. Featuring a 2-car side-by-side garage, 9-foot ceilings, hardwood flooring throughout, and four spacious bedrooms, each with its own en-suite bathroom, this home offers an ideal combination of style, comfort, and privacy. The modern kitchen is thoughtfully appointed with a premium quartz island and Bosch appliances, perfect for both everyday living and entertaining. The versatile three-story floor plan provides excellent separation between living and private spaces, with a full bedroom and bathroom on multiple levels. Conveniently located in the heart of Fremont, this home offers low HOA dues of $355/month and easy access to everyday amenities: approximately 0.5 miles to Whole Foods, Mega Mart, and Fremont Hub, less than 2 miles to Lake Elizabeth and Central Park, and about 1 mile to Fremont BART station. Enjoy ultimate neighborhood convenience with vibrant dining and shopping just blocks away. Luxury builder craftsmanship, premium finishes, four en-suite bedrooms, and exceptional convenience. This home has it all. Don't miss it! Photos reflect past staging, illustrating excellent versatility in furniture arrangement. Property is currently vacant.
| 3 hours ago | Listing updated with changes from the MLS® | |
| 6 days ago | Status changed to Active Under Contract | |
| a month ago | Listing first seen on site |

This information is for your personal, non-commercial use and may not be used for any purpose other than to identify prospective properties you may be interested in purchasing. The display of MLS data is usually deemed reliable but is NOT guaranteed accurate by the MLS. Buyers are responsible for verifying the accuracy of all information and should investigate the data themselves or retain appropriate professionals. Information from sources other than the Listing Agent may have been included in the MLS data. Unless otherwise specified in writing, the Broker/Agent has not and will not verify any information obtained from other sources. The Broker/Agent providing the information contained herein may or may not have been the Listing and/or Selling Agent.
