

20 Eddystone CourtRedwood City, CA 94065
Mortgage Calculator
Monthly Payment (Est.)
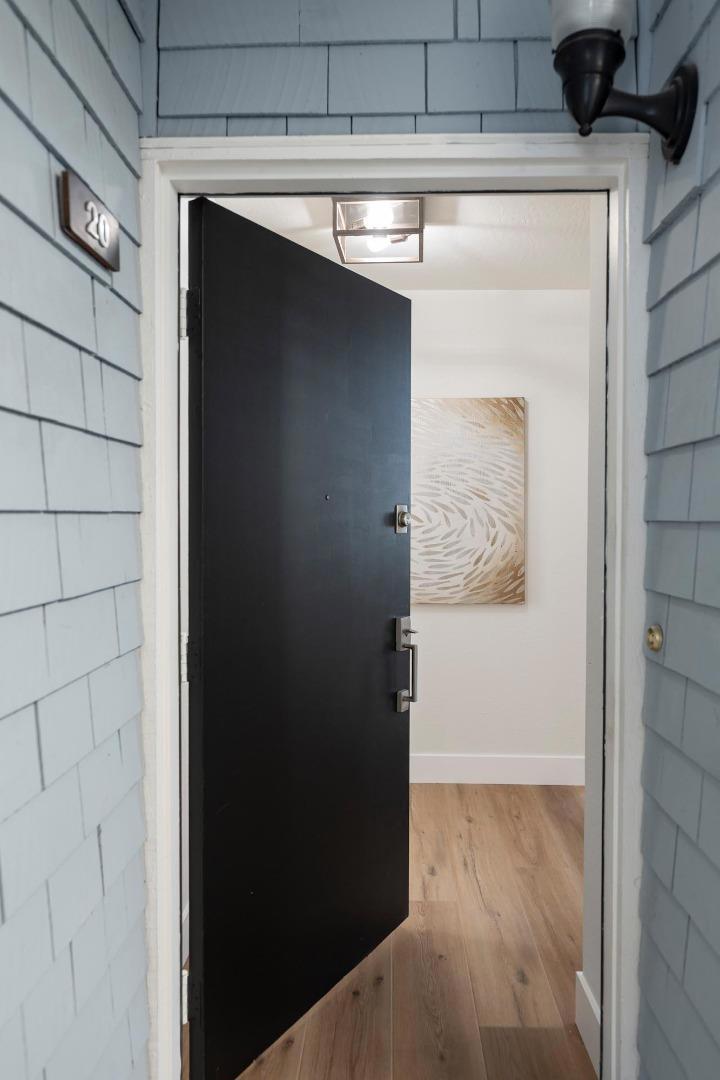
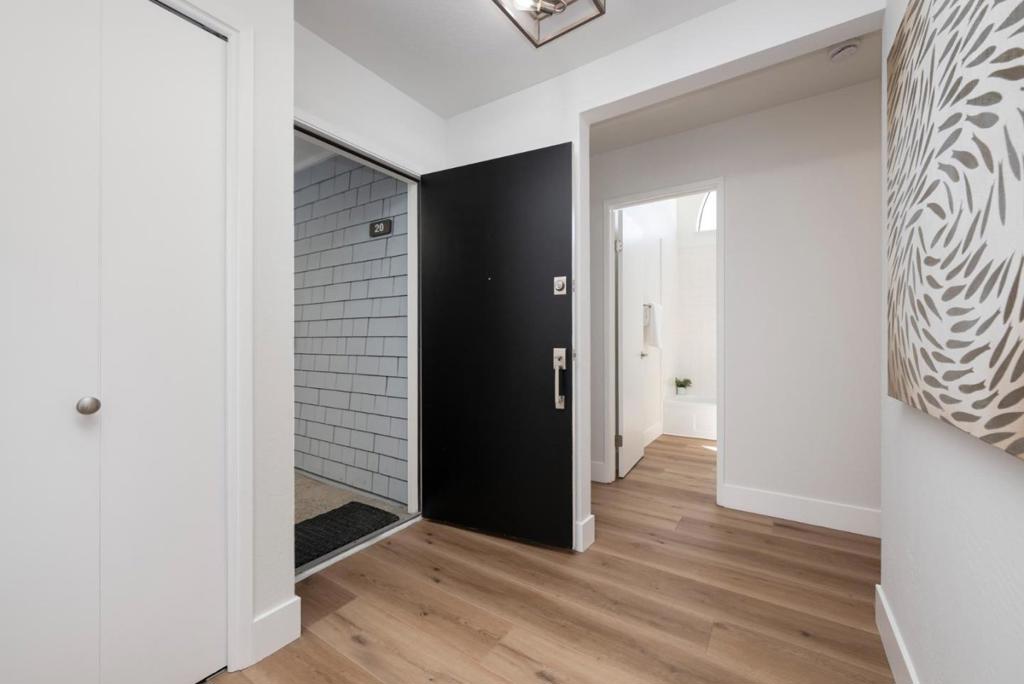
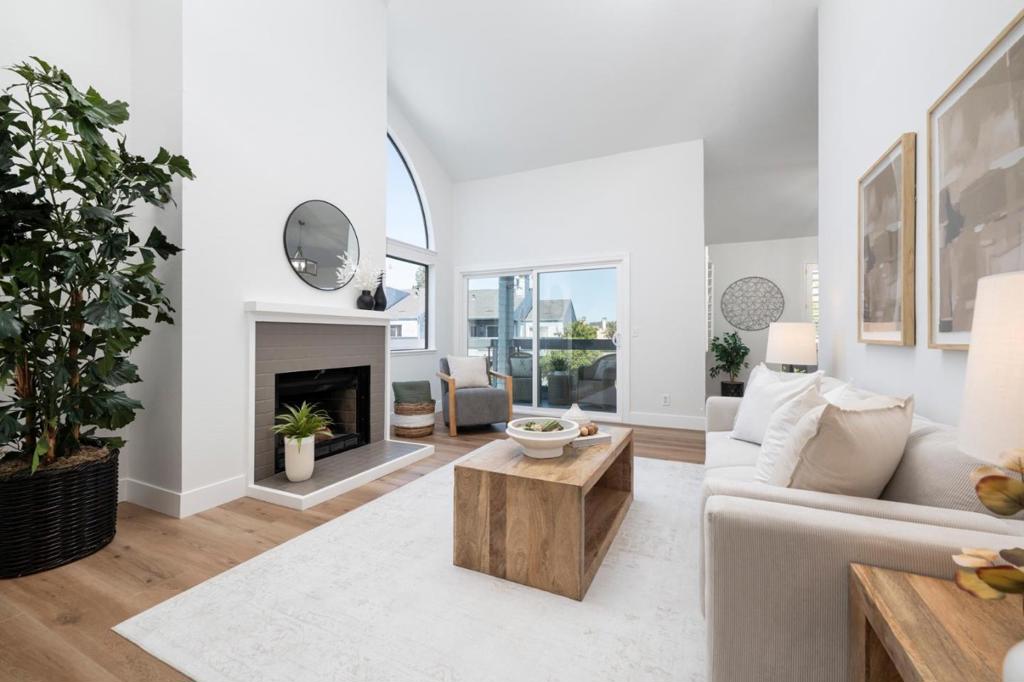
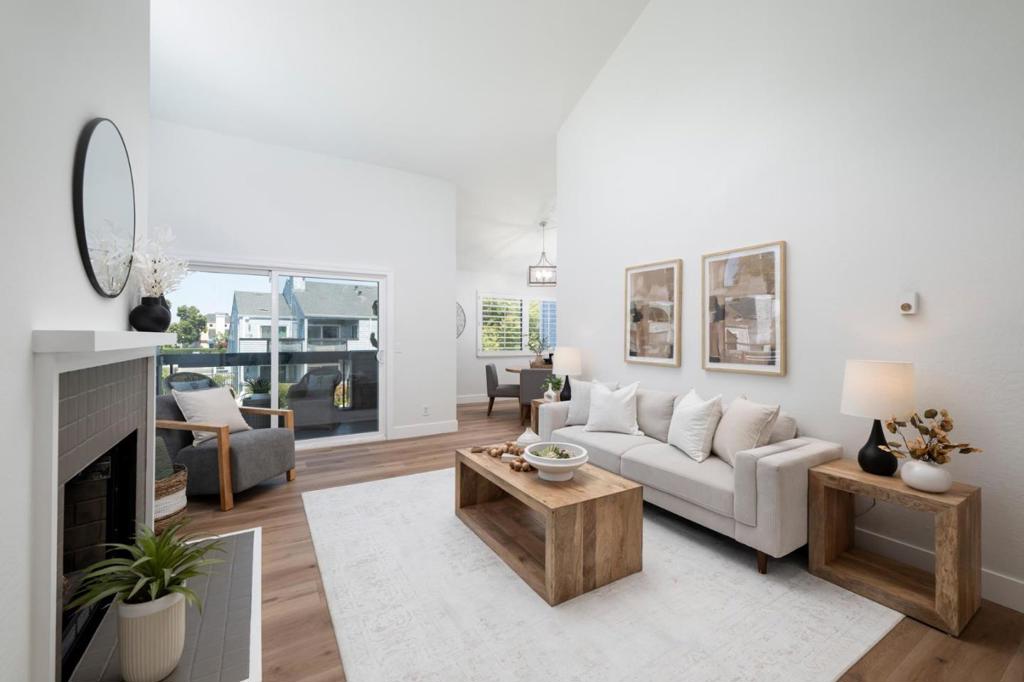
$5,247It's your lucky day! If you've been searching for the perfect place to call home, this amazing light, bright 3 bedroom, 2 bath spacious end unit is the answer to your discerning tastes! Whether you work remotely, enjoy tucking in after a long day, or your passion is quality time with friends and family, this home offers SO many possibilities. Step into the welcoming entry and onto your new LV hardwood floors that lead throughout this attractive open layout with abundant windows reflecting tranquil outdoor waterscapes. The updated kitchen features quartz countertops and backsplashes plus a large adjacent pantry. Like the kitchen, the bathroom quartz accents are accompanied by attractive contemporary fixtures that are literally highlighted throughout the home. Two of the three inviting bedrooms have beautiful luxury carpeting, and the primary offers both walk-in and sliding door closet options. This home has an attractive, enhanced layout that now offers a third bedroom or home office alternative. Coupled with an enclosed 1-car garage, bonus storage, clubhouse, pool, hot tub, pet-friendly walking trails and water sports, this property checks your bucket list. You've been working hard. It's time to commit to a move-in ready home that inspires relaxation. Congrats!
| 7 days ago | Listing updated with changes from the MLS® | |
| 4 weeks ago | Status changed to Pending | |
| a month ago | Listing first seen on site |

This information is for your personal, non-commercial use and may not be used for any purpose other than to identify prospective properties you may be interested in purchasing. The display of MLS data is usually deemed reliable but is NOT guaranteed accurate by the MLS. Buyers are responsible for verifying the accuracy of all information and should investigate the data themselves or retain appropriate professionals. Information from sources other than the Listing Agent may have been included in the MLS data. Unless otherwise specified in writing, the Broker/Agent has not and will not verify any information obtained from other sources. The Broker/Agent providing the information contained herein may or may not have been the Listing and/or Selling Agent.
