

1778 Chevalier DriveSan Jose, CA 95124
Mortgage Calculator
Monthly Payment (Est.)
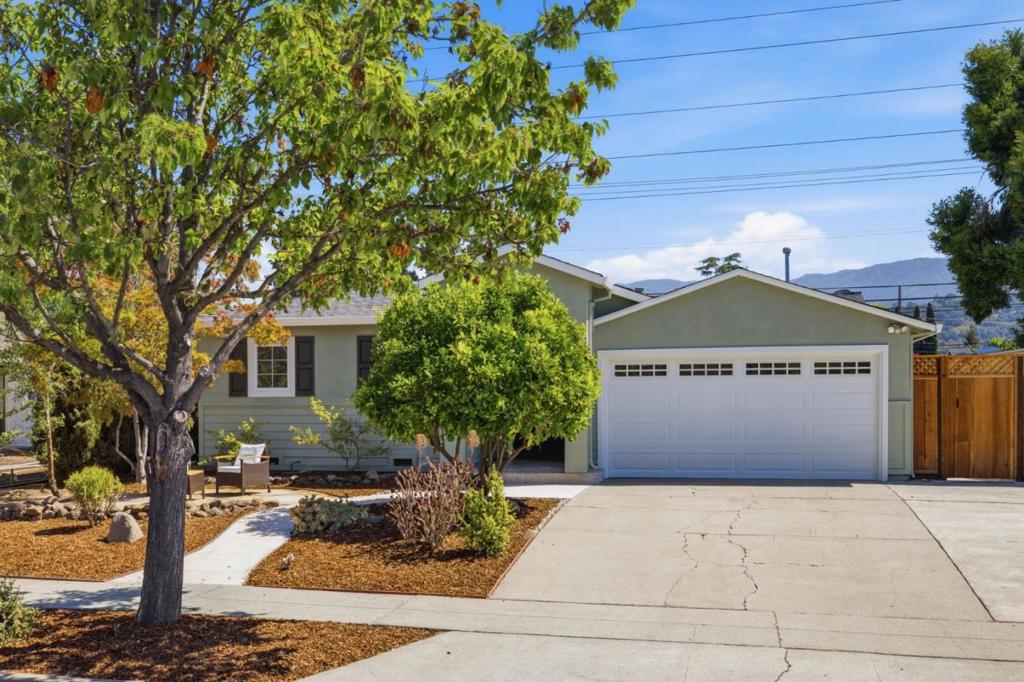
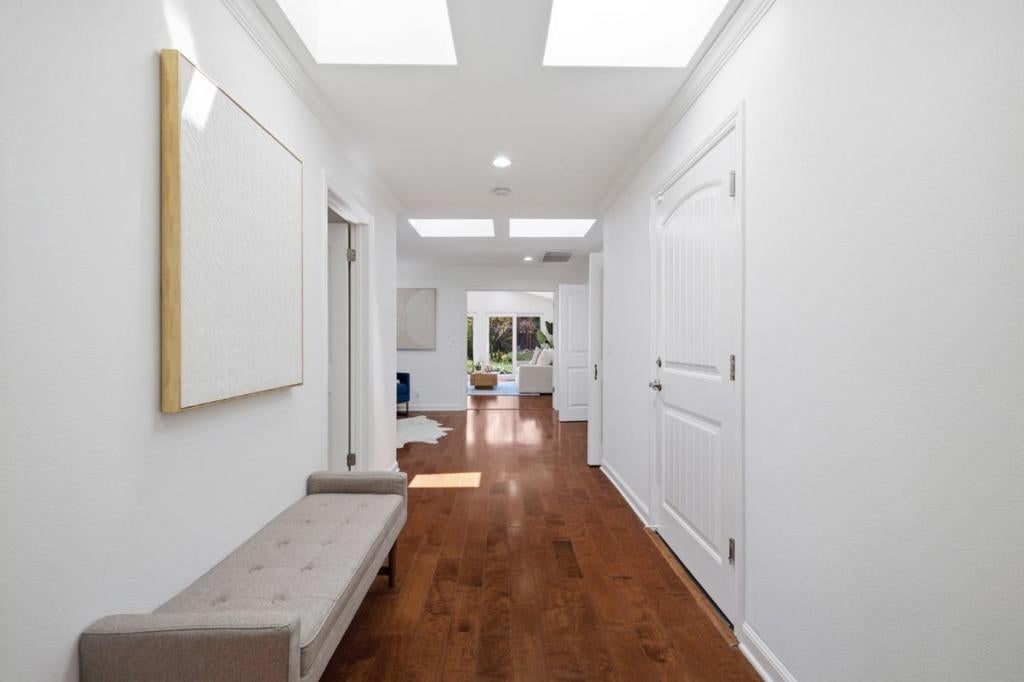
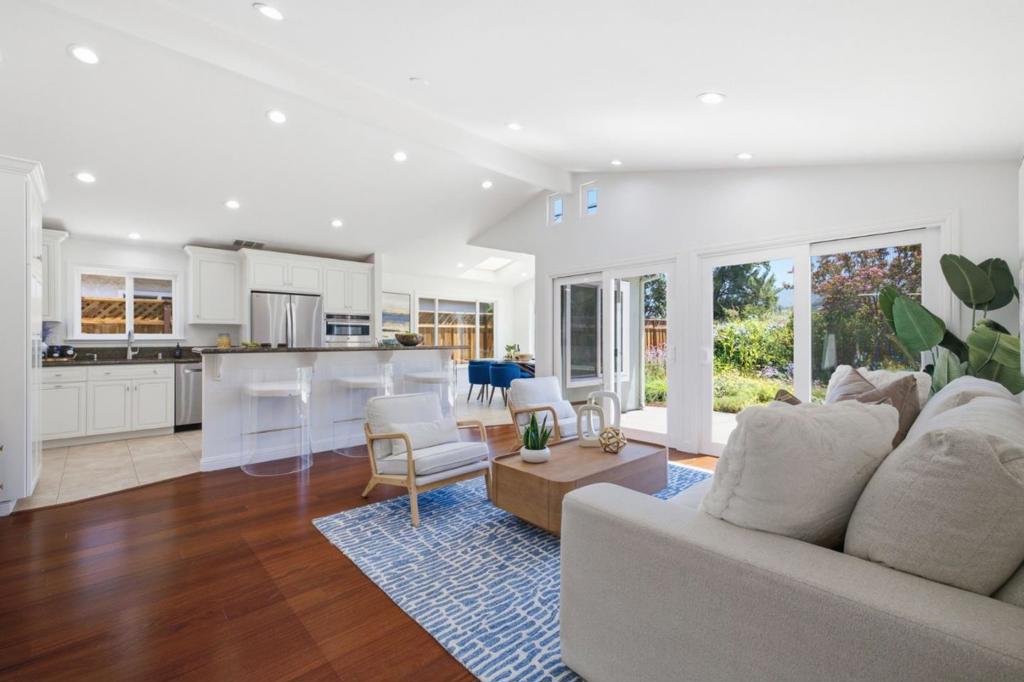
$10,028Welcome to 1778 Chevalier Dr. Beautifully Updated Single-Story Home in Prime Cambrian Neighborhood within the Highly sought-after Union School District. This Spacious 3 Bed, 2 Bath Home, Plus Office Offers 1,717 sq ft of Thoughtfully Designed Living Space on an Expansive 7,405 sq ft lot. Step inside to Vaulted Ceilings, Engineered Hardwood Flooring, Multiple Skylights, DP Windows & Abundant Natural Light Throughout. Renovated Kitchen Features Granite Countertops, Freshly Painted Cabinetry, New Hardware, New GE Double Oven & LG Refrigerator. The Inviting Primary Suite Offers a Gas Fireplace, Walk-in Closet, Direct Access to a Dedicated Home Office, and a Beautifully Updated Primary Bathroom with Dual Sinks, Jetted Soaking Tub, & Custom Walk-in Shower & New Tile Flooring. Completely Remodeled Hall Bathroom, New Carpet in all Bedrooms & Office, Central Heating & A/C, Copper Piping, Updated Sewer Plumbing, Two Gas Fireplaces, Owned 4.68 kW Solar System. A Versatile Converted Garage Plus Dedicated Storage. Private Garden Retreat Offers Native Landscaping with Flagstone Patio, Pergola, Fire Pit, Hot Tub, Decorative Pond, Raised Garden Beds, Large Side Yard, Tuff Shed & New Fencing. Located near Los Gatos, Campbell, Parks, Trails, Shopping, Dining, & Major Commute routes. Come and See!
| 21 hours ago | Listing updated with changes from the MLS® | |
| a month ago | Listing first seen on site |

This information is for your personal, non-commercial use and may not be used for any purpose other than to identify prospective properties you may be interested in purchasing. The display of MLS data is usually deemed reliable but is NOT guaranteed accurate by the MLS. Buyers are responsible for verifying the accuracy of all information and should investigate the data themselves or retain appropriate professionals. Information from sources other than the Listing Agent may have been included in the MLS data. Unless otherwise specified in writing, the Broker/Agent has not and will not verify any information obtained from other sources. The Broker/Agent providing the information contained herein may or may not have been the Listing and/or Selling Agent.
