227 Lower Walden Road, Carmel, CA, 93923

Save
Ask
Tour
Hide
Share
$5,880,000
43 Days On Site

227 Lower Walden Road
Carmel, CA 93923

For Sale|Single Family Residence|Active
4
Beds
5
Total Baths
4
Full Baths
1
Partial Bath
2,785
SqFt
$2,111
/SqFt
2014
Built
County:
Monterey
Listed by Bri Steel of Bixby Realty bri@livelovesantacruz.com
Call Now: 951-203-4426
Is this the listing for you? We can help make it yours.
951-203-4426
227 Lower Walden Road227 Lower Walden Road227 Lower Walden Road227 Lower Walden Road
Save
Ask
Tour
Hide
Share

Mortgage Calculator

Monthly Payment (Est.)

$26,827
Calculator powered by Showcase IDX, a Constellation1 Company. Copyright ©2026 Information is deemed reliable but not guaranteed.

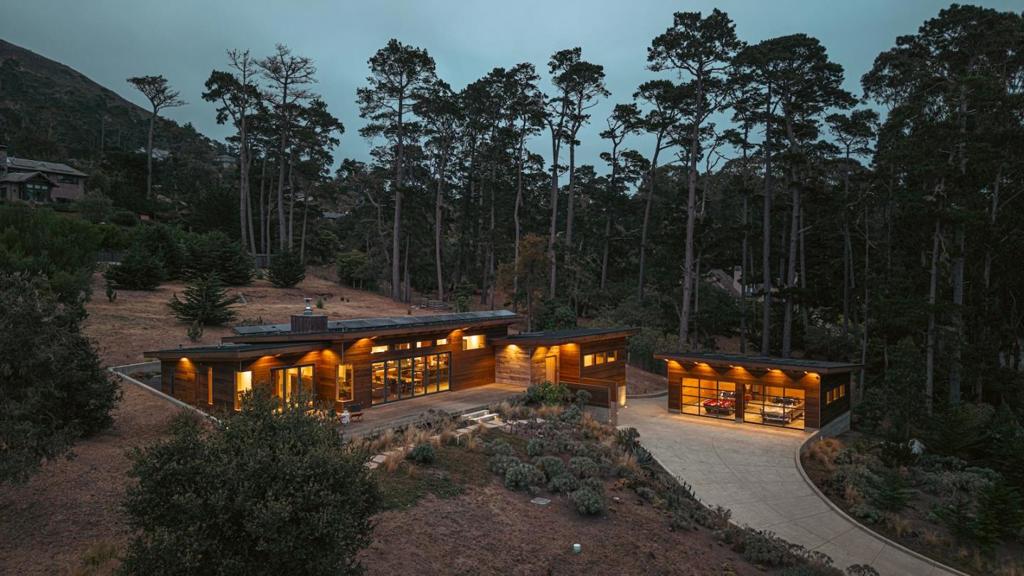
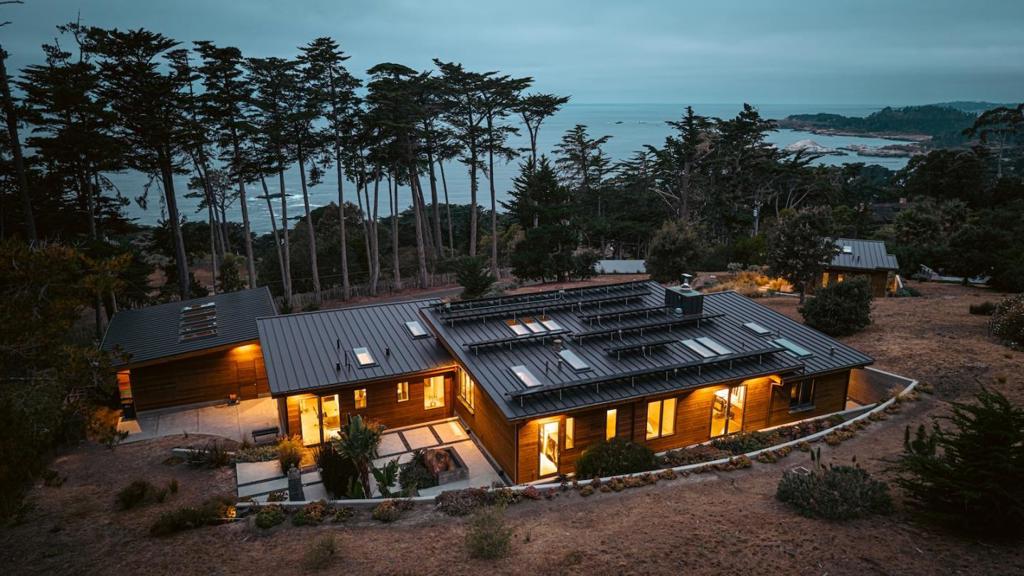
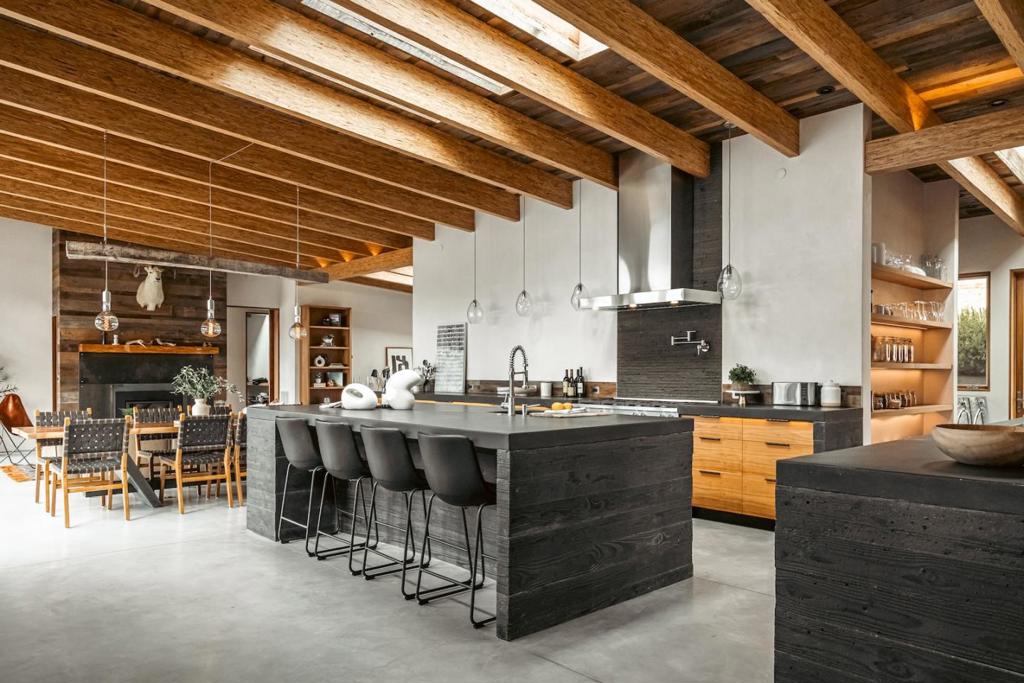
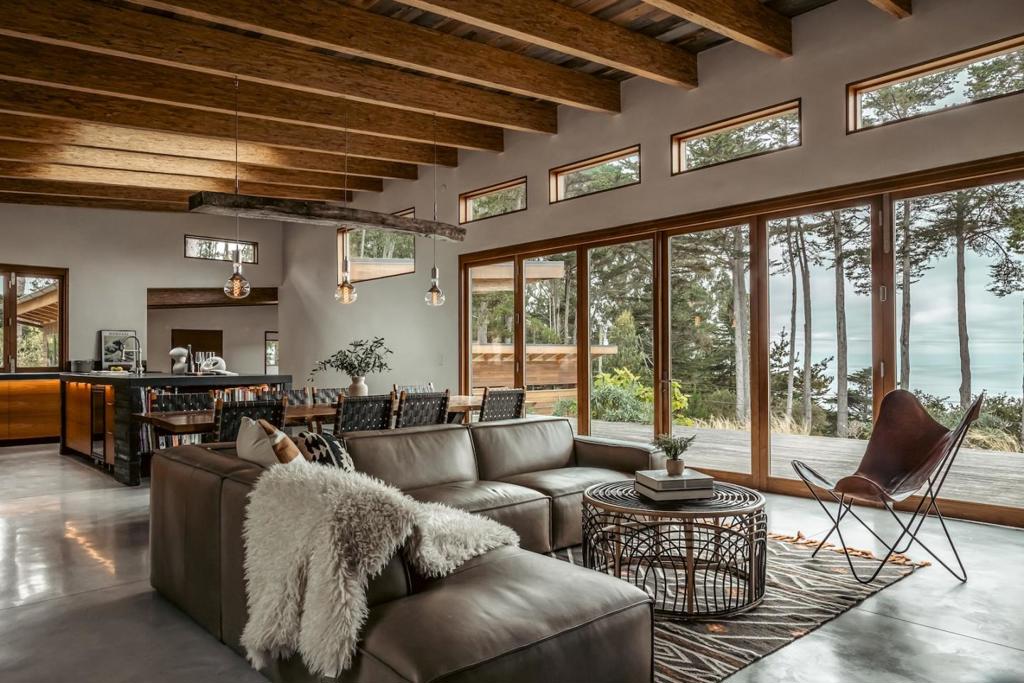
Perched in the Carmel Highlands, this striking ocean-view contemporary compound is a modern collectors dream. The property includes a 2,360-square-foot main residence with 3 bedrooms and 3.5 baths, a detached 425-square-foot studio guest house with its own kitchen, bath, and beautiful views toward Point Lobos, and a 760-square-foot detached 2-car garage designed to showcase a prized car collection. Soaring wood-beam ceilings, hand-troweled finishes by local artisans, walnut cabinetry, radiant warmth, and walls of glass create an inviting, artful interior. Accordion glass doors open to approximately 1,000 square feet of decks framing sweeping ocean views, coastal sunsets, and passing whales. A private sauna occupies its own secluded deck behind the guest house, nestled among mature coffeeberry bushes and sharing the same beautiful Point Lobos view. Surrounded by mature cypress trees and native landscaping, the compound offers exceptional privacy and tranquility. Just minutes from spectacular beaches, Carmel-by-the-Sea, and the trails of Point Lobos, this is a rare coastal sanctuary where architecture, automotive artistry, and the natural beauty of Carmel Highlands converge.

Save
Ask
Tour
Hide
Share
Listing Snapshot
Price 
$5,880,000
Days On Site 
43 Days
Bedrooms 
4
Inside Area (SqFt) 
2,785 sqft
Total Baths 
5
Full Baths 
4
Partial Baths 
1
Lot Size 
2.04 Acres
Year Built 
2014
MLS® Number 
ML82057012
Status 
Active
Property Tax 
N/A
HOA/Condo/Coop Fees 
N/A
Sq Ft Source 
Other
Friends & Family
Recent Activity
6 days agoListing updated with changes from the MLS®
a month agoListing first seen on site
General Features
Acres 
2.04
Direction Faces 
West
Garage 
Yes
Garage Spaces 
2
Number Of Stories 
1
Parking Spaces 
4
Property Sub Type 
Single Family Residence
Sewer 
Engineered SepticSeptic Tank
Special Circumstances 
Standard
Water Source 
Well
Zoning 
SFR
Interior Features
Appliances 
DishwasherDisposalGas OvenIce MakerMicrowaveRefrigeratorRange Hood
Cooling 
None
Fireplace 
Yes
Fireplace Features 
Wood Burning
Flooring 
Concrete
Heating 
Fireplace(s)Radiant
Interior 
Walk-In Closet(s)
Window Features 
Skylight(s)
ArtStudio 
Bathroom 
Features - Bidet
EntryFoyer 
Great Room 
Kitchen 
Features - Kitchen Island
Laundry 
Office 
Other 
Features - Walk-In Closet(s)
Utility Room 
Workshop 
Save
Ask
Tour
Hide
Share
Exterior Features
Other Structures 
Workshop
Roof 
Metal
Windows/Doors 
Skylight(s)
Community Features
MLS Area 
699 - Not Defined
School District 
Carmel Unified
Schools
School District
Carmel Unified
Elementary School
Carmel River
Middle School
Carmel
High School
Carmel


This information is for your personal, non-commercial use and may not be used for any purpose other than to identify prospective properties you may be interested in purchasing. The display of MLS data is usually deemed reliable but is NOT guaranteed accurate by the MLS. Buyers are responsible for verifying the accuracy of all information and should investigate the data themselves or retain appropriate professionals. Information from sources other than the Listing Agent may have been included in the MLS data. Unless otherwise specified in writing, the Broker/Agent has not and will not verify any information obtained from other sources. The Broker/Agent providing the information contained herein may or may not have been the Listing and/or Selling Agent.

Neighborhood & Commute
Source: Walkscore
Disclosure: Community information and market data powered by Constellation Data Labs. Information is deemed reliable but not guaranteed.
Save
Ask
Tour
Hide
Share