1475 Alva Lane, Pebble Beach, CA, 93953

Save
Ask
Tour
Hide
Share
$6,300,000
43 Days On Site

1475 Alva Lane
Pebble Beach, CA 93953

For Sale|Single Family Residence|Active
3
Beds
4
Total Baths
3
Full Baths
1
Partial Bath
3,067
SqFt
$2,054
/SqFt
2005
Built
County:
Monterey
Listed by Shelly Lynch of Carmel Realty Company shelly@carmelrealtycompany.com
Call Now: 951-203-4426
Is this the listing for you? We can help make it yours.
951-203-4426
1475 Alva Lane1475 Alva Lane1475 Alva Lane1475 Alva Lane
Save
Ask
Tour
Hide
Share

Mortgage Calculator

Monthly Payment (Est.)

$28,743
Calculator powered by Showcase IDX, a Constellation1 Company. Copyright ©2026 Information is deemed reliable but not guaranteed.

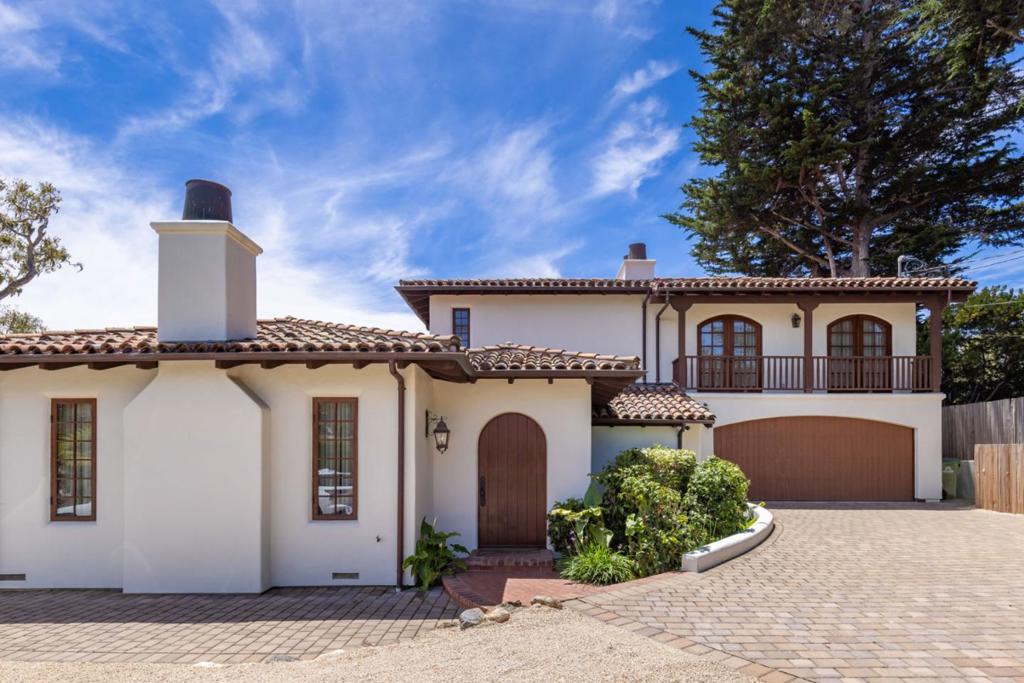
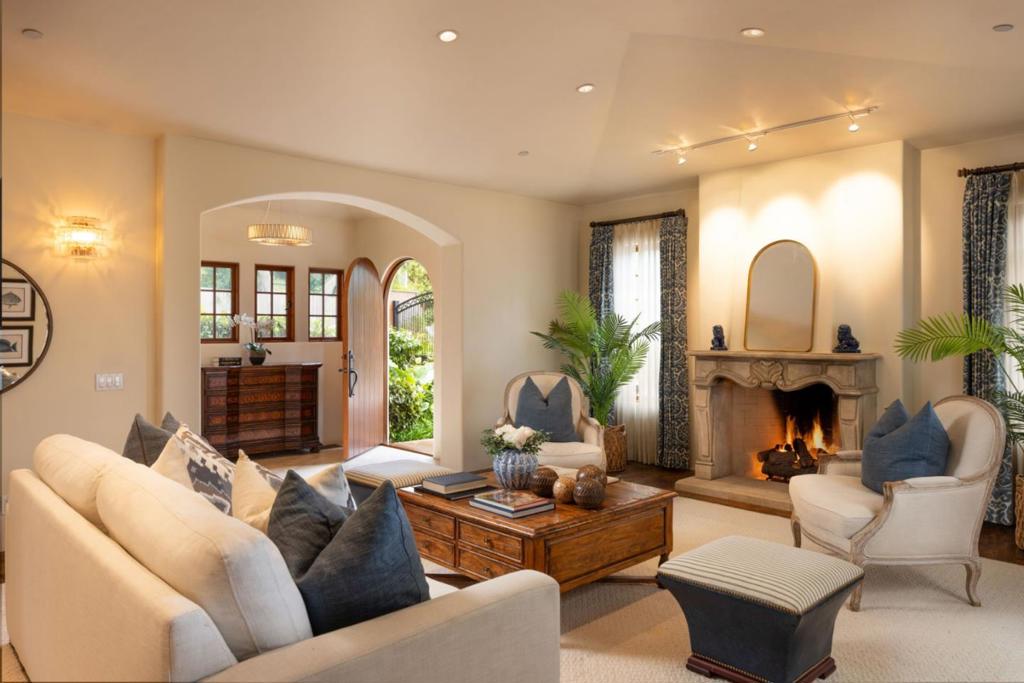
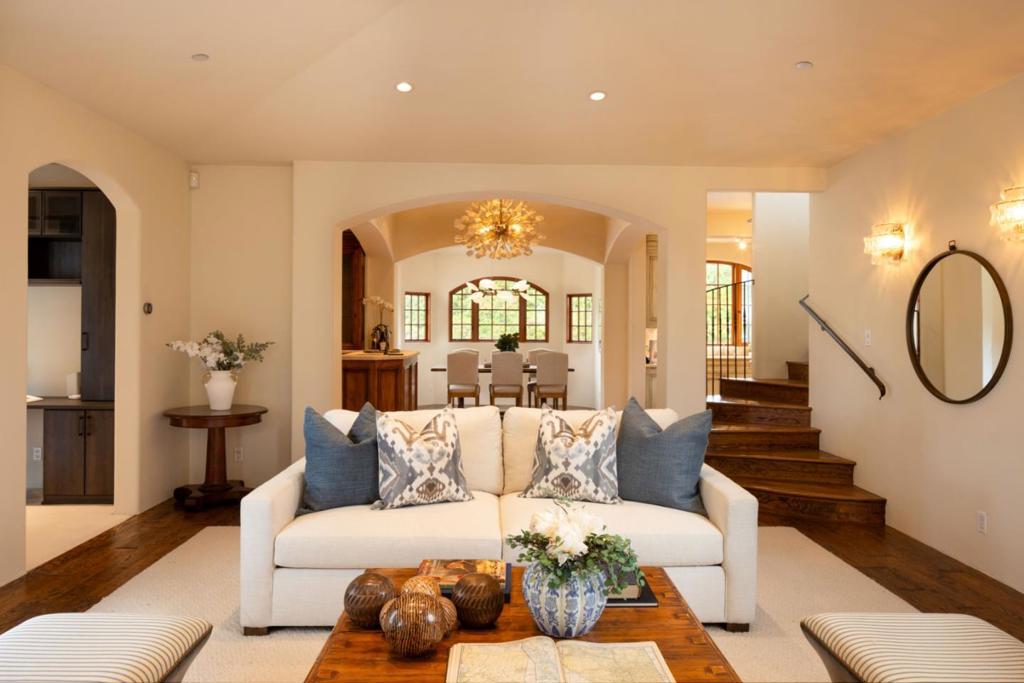
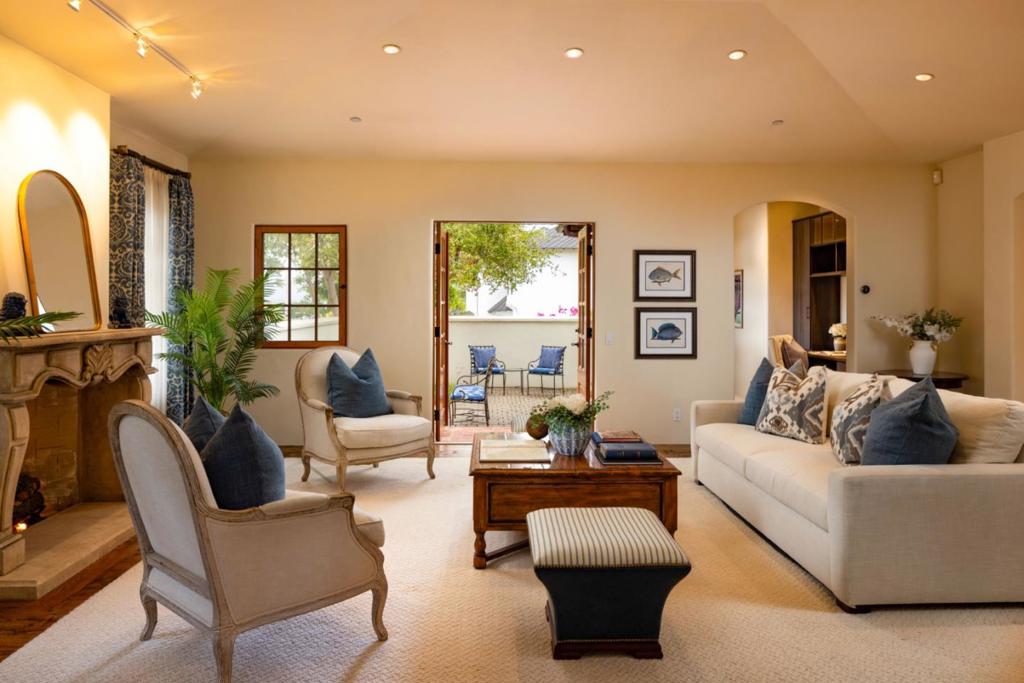
Just moments from The Lodge at Pebble Beach, this gated Spanish-style retreat offers a rare combination of privacy, walkability, and effortless coastal living. Set behind beautifully landscaped grounds, the property offers the feel of a private mini estate with world-renowned golf, dining, The Hay, The Bench, Casa Palmero, The Spa, and iconic 17-Mile Drive just moments away. Enjoy easy access to Pebble Beach's legendary events, including the Concours d'Elegance, AT&T Pebble Beach Pro-Am, and the 2027 U.S. Open. The home features 3 bedrooms, 3.5 bathrooms, an office space, spacious kitchen with center island, open living and dining area with wet bar, whole-house generator, and Tesla Powerwall battery backup. Two en suite guest bedrooms are on the main level, while the light-filled upstairs primary suite provides a peaceful retreat. Private courtyards and an outdoor fireplace complete this exceptional lock-and-leave Pebble Beach residence.

Save
Ask
Tour
Hide
Share
Listing Snapshot
Price 
$6,300,000
Days On Site 
43 Days
Bedrooms 
3
Inside Area (SqFt) 
3,067 sqft
Total Baths 
4
Full Baths 
3
Partial Baths 
1
Lot Size 
0.237 Acres
Year Built 
2005
MLS® Number 
ML82057016
Status 
Active
Property Tax 
N/A
HOA/Condo/Coop Fees 
N/A
Sq Ft Source 
Other
Friends & Family
Recent Activity
a month agoListing updated with changes from the MLS®
a month agoListing first seen on site
General Features
Acres 
0.237
Attached Garage 
Yes
Foundation 
Concrete Perimeter
Garage 
Yes
Garage Spaces 
2
Number Of Stories 
2
Parking 
AttachedElectric Vehicle Charging Station(s)GuestGated
Parking Spaces 
2
Property Sub Type 
Single Family Residence
Security 
Fire Sprinkler System
Sewer 
Public Sewer
Special Circumstances 
Standard
Utilities 
Natural Gas Available
Water Source 
Public
Zoning 
R1
Interior Features
Appliances 
DishwasherFreezerGas CooktopDisposalGas OvenIce MakerRefrigeratorRange HoodSelf Cleaning OvenVented Exhaust FanDryerWasher
Cooling 
None
Fireplace 
Yes
Fireplace Features 
Living Room
Flooring 
CarpetStoneWood
Heating 
Forced AirRadiant
Interior 
Walk-In Closet(s)
Window Features 
Skylight(s)
Bathroom 
Den 
EntryFoyer 
Kitchen 
Features - Kitchen Island, Stone Counters
Other 
Features - Walk-In Closet(s)
Save
Ask
Tour
Hide
Share
Exterior Features
Construction Details 
StoneStucco
Fencing 
Wood
Roof 
FlatOtherTile
Windows/Doors 
Skylight(s)
Community Features
MLS Area 
699 - Not Defined
School District 
Carmel Unified
Schools
School District
Carmel Unified
Elementary School
Unknown
Middle School
Unknown
High School
Unknown


This information is for your personal, non-commercial use and may not be used for any purpose other than to identify prospective properties you may be interested in purchasing. The display of MLS data is usually deemed reliable but is NOT guaranteed accurate by the MLS. Buyers are responsible for verifying the accuracy of all information and should investigate the data themselves or retain appropriate professionals. Information from sources other than the Listing Agent may have been included in the MLS data. Unless otherwise specified in writing, the Broker/Agent has not and will not verify any information obtained from other sources. The Broker/Agent providing the information contained herein may or may not have been the Listing and/or Selling Agent.

Neighborhood & Commute
Source: Walkscore
Disclosure: Community information and market data powered by Constellation Data Labs. Information is deemed reliable but not guaranteed.
Save
Ask
Tour
Hide
Share