

Parkside8550 Wren Avenue 3AGilroy, CA 95020
Mortgage Calculator
Monthly Payment (Est.)
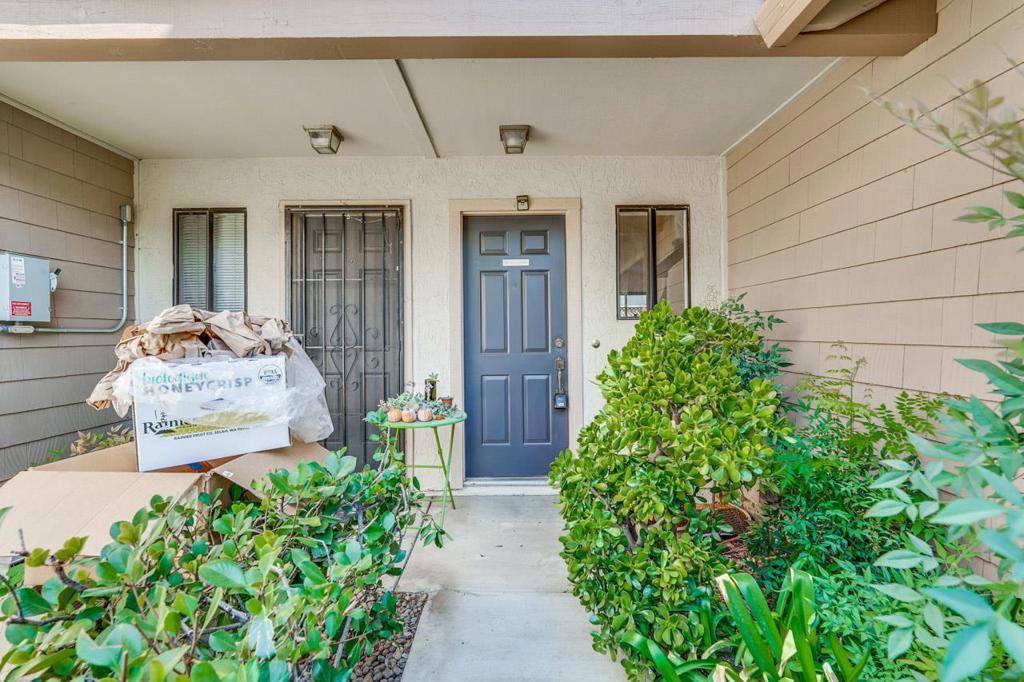
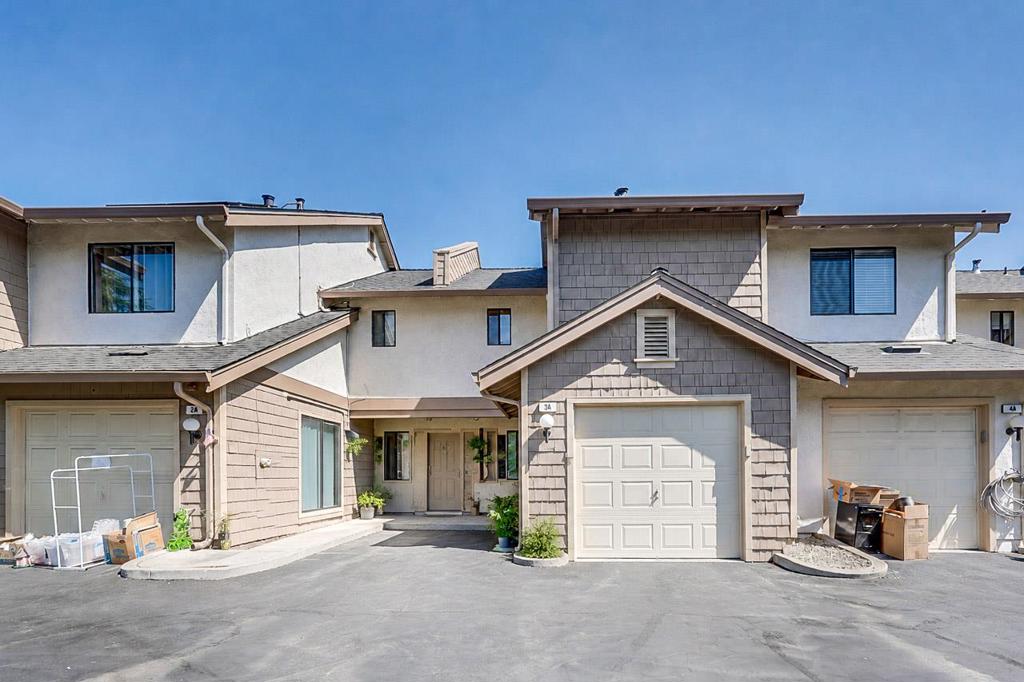
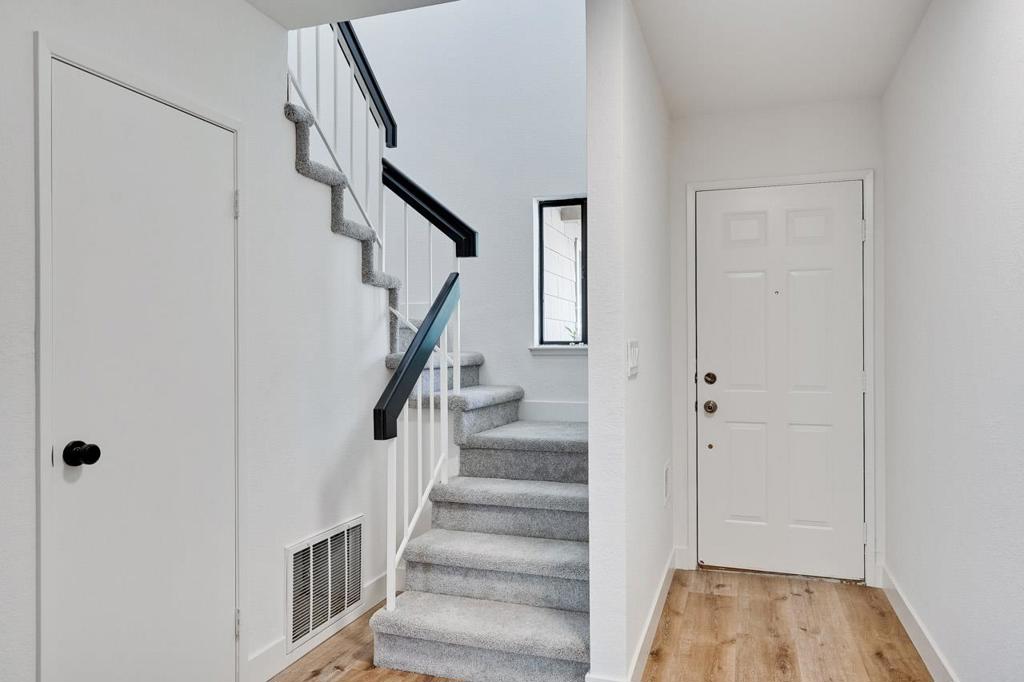
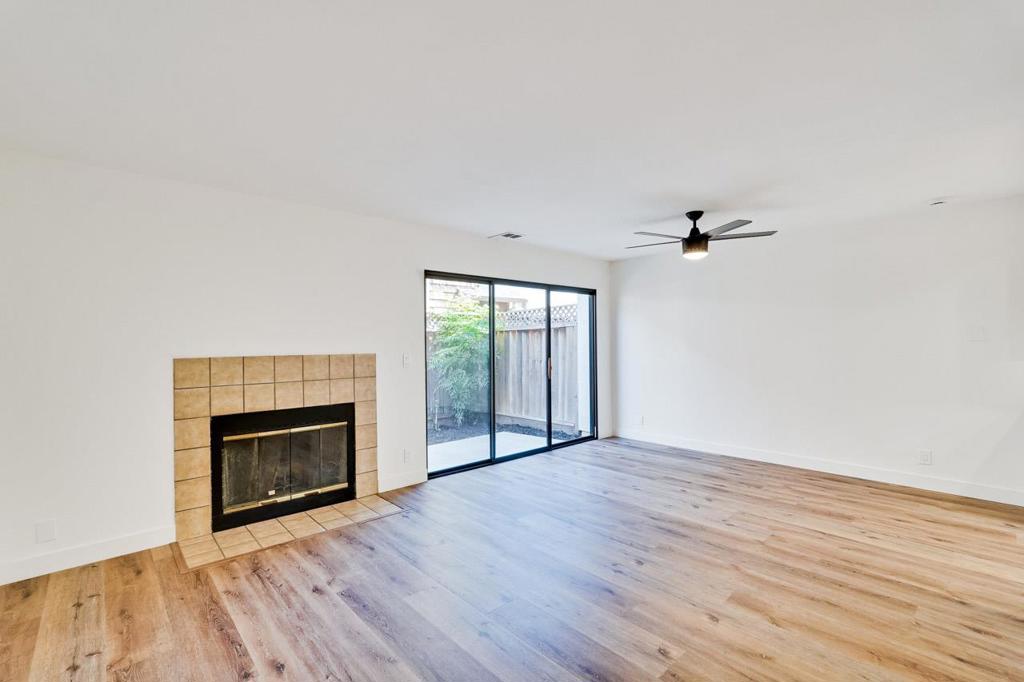
$2,505$50,00 Price Reduction! This beautifully updated 2-bedroom, 2-bath home offers comfortable living with a highly desirable floor plan. Recent improvements include new interior paint, luxury vinyl plank flooring, updated lighting throughout, new faucets, and a refreshed kitchen with newly painted cabinets, new dishwasher, a new kitchen faucet, and re-glazed tile countertops. The inviting main level features a spacious living and dining area that flows seamlessly into the kitchen, creating a warm and functional space for everyday living and entertaining. Upstairs, you'll appreciate the convenience of two primary suites with attached bathrooms and large walk-in closets. An indoor laundry area located just steps from both bedrooms. Outside is your own private backyard patioan ideal space for relaxing, entertaining, or gardening. A convenient outdoor hose makes watering plants and garden maintenance easy. An attached garage provides added convenience, and the HOA covers water, sewer, and garbage, making for easy, low-maintenance living. Conveniently located near shopping, restaurants, parks, schools, and major commuter routes, this move-in-ready home is an excellent opportunity for first-time buyers, downsizers, or investors looking for exceptional value in Gilroy.
| 7 days ago | Listing updated with changes from the MLS® | |
| 3 weeks ago | Price changed to $549,000 | |
| a month ago | Listing first seen on site |

This information is for your personal, non-commercial use and may not be used for any purpose other than to identify prospective properties you may be interested in purchasing. The display of MLS data is usually deemed reliable but is NOT guaranteed accurate by the MLS. Buyers are responsible for verifying the accuracy of all information and should investigate the data themselves or retain appropriate professionals. Information from sources other than the Listing Agent may have been included in the MLS data. Unless otherwise specified in writing, the Broker/Agent has not and will not verify any information obtained from other sources. The Broker/Agent providing the information contained herein may or may not have been the Listing and/or Selling Agent.

Did you know? You can invite friends and family to your search. They can join your search, rate and discuss listings with you.