

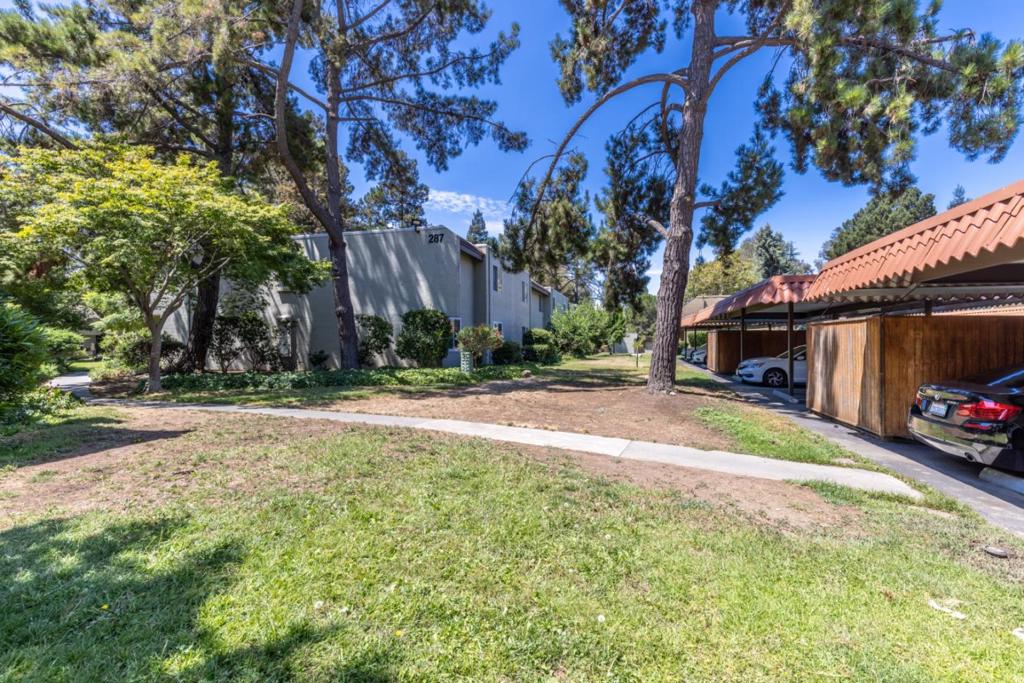
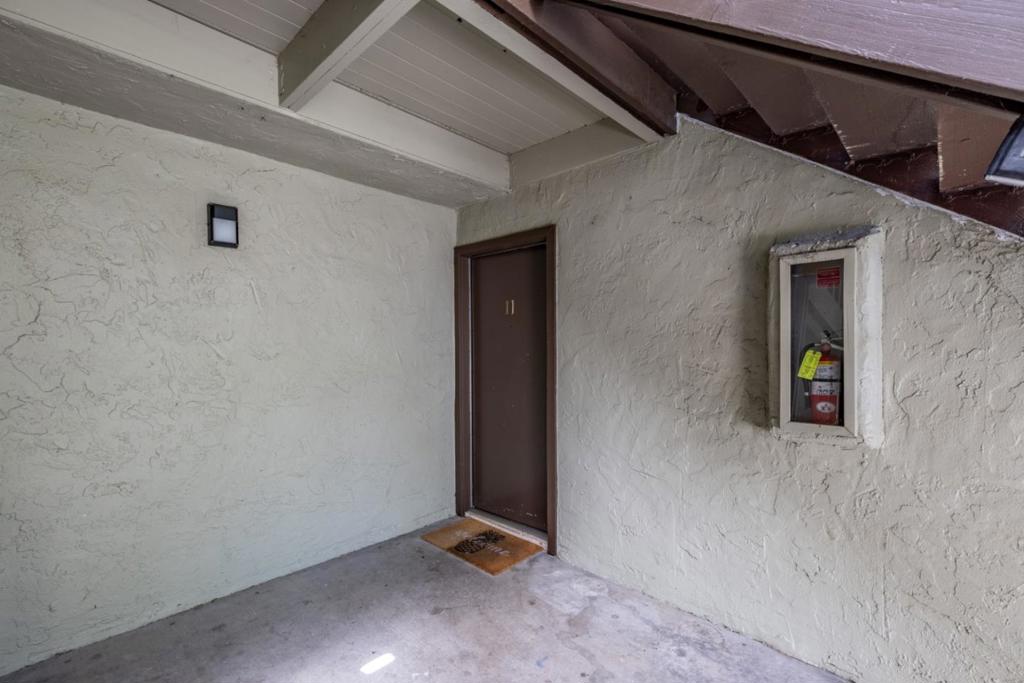
Tradewinds Terraces287 Tradewinds Drive 11San Jose, CA 95123
Mortgage Calculator
Monthly Payment (Est.)
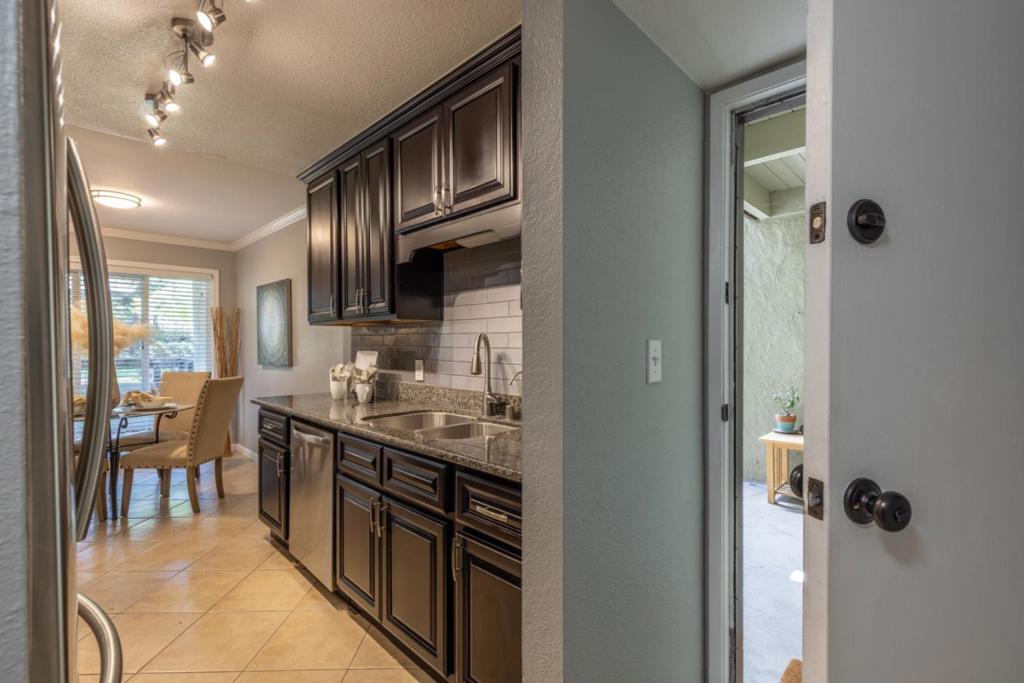
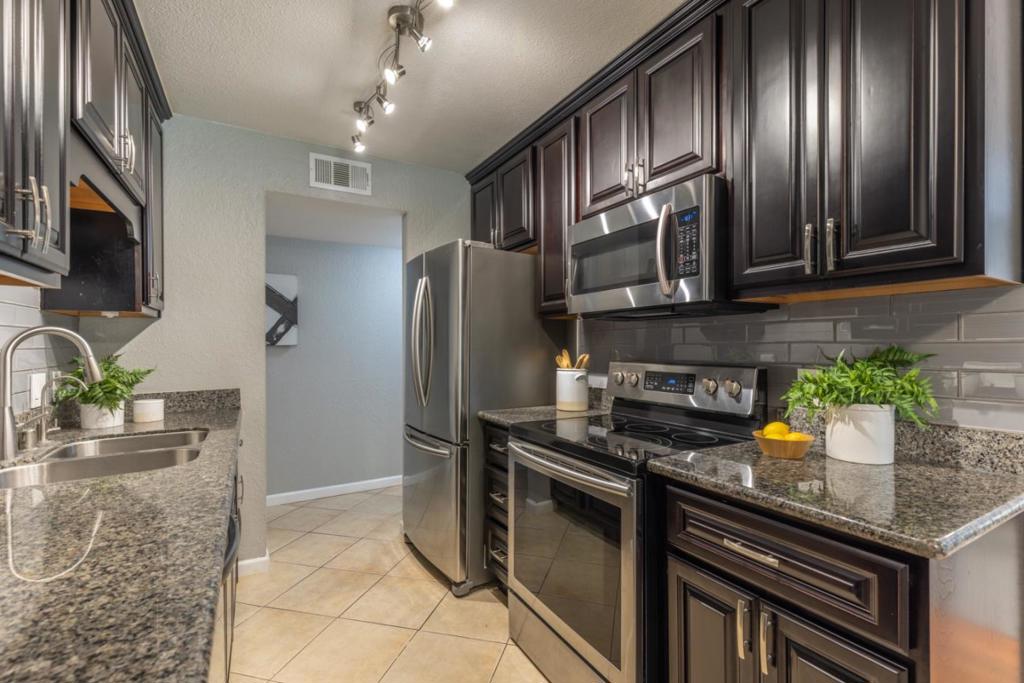
Enter an interest rate to see your estimated monthly payment.Move in condition! Located in desirable Tradewinds Terraces*Beautifully updated ground floor end unit*Remodeled Kitchen showcases black painted paneled door cabinets,granite countertops,new stainless refrigerator,cooktop/range combo,microwave,dishwasher&stylish glass Subway tile backsplash*Adjoining spacious Dining area with tile flooring and a window allowing lots of natural light*Living room offers Pergo flooring,crown molding&recessed can lights and a new glass sliding door that grants access to your own covered private patio*Generously sized Primary Bedroom boasts a unique random length wood accent wall,crown molding,newer carpeting and huge oversized walk in closet*Second Bedroom includes designer color paint,crown molding*Updated Bath features a shower over tub with multi-sized decorative tile,tile flooring&vanity with granite top* This unit comes with 1 assigned covered parking stall and plenty of guest parking*Community amenities include..indoor pool and spa,gym,basketball and tennis court and clubhouse*Conveniently located close to 85,87&101 ands lots of shopping
| a week ago | Listing updated with changes from the MLS® | |
| 2 weeks ago | Status changed to Active Under Contract | |
| 2 months ago | Listing first seen on site |

This information is for your personal, non-commercial use and may not be used for any purpose other than to identify prospective properties you may be interested in purchasing. The display of MLS data is usually deemed reliable but is NOT guaranteed accurate by the MLS. Buyers are responsible for verifying the accuracy of all information and should investigate the data themselves or retain appropriate professionals. Information from sources other than the Listing Agent may have been included in the MLS data. Unless otherwise specified in writing, the Broker/Agent has not and will not verify any information obtained from other sources. The Broker/Agent providing the information contained herein may or may not have been the Listing and/or Selling Agent.

Did you know? You can invite friends and family to your search. They can join your search, rate and discuss listings with you.