

2930 Jefferson AvenueRedwood City, CA 94062
Mortgage Calculator
Monthly Payment (Est.)
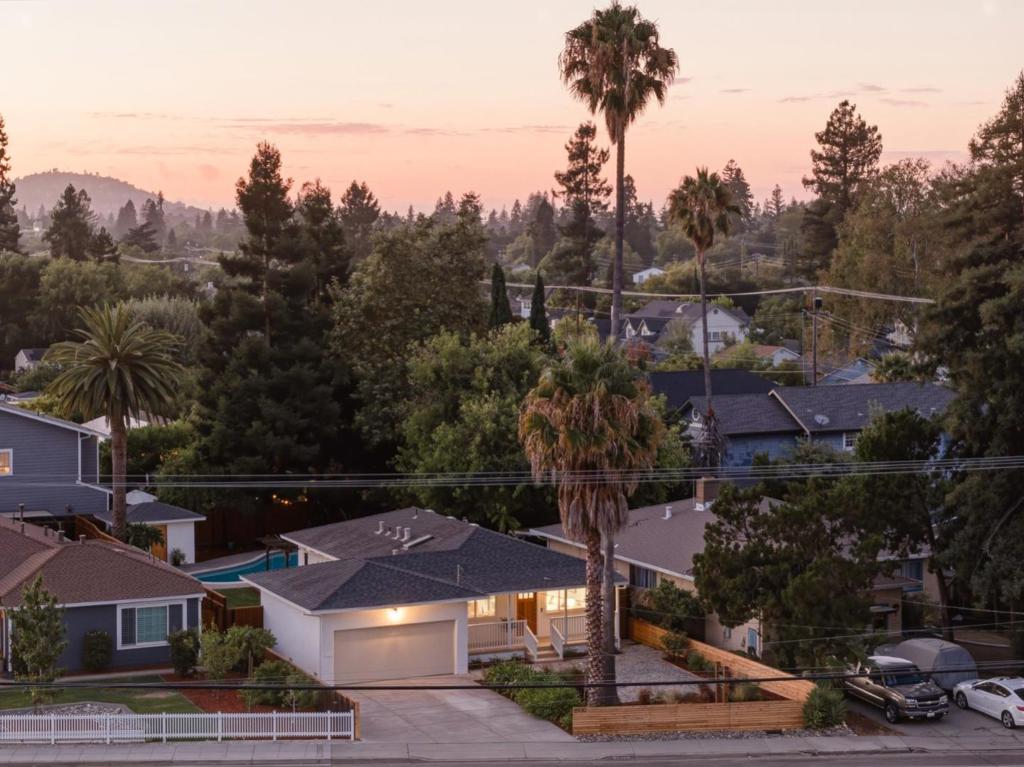
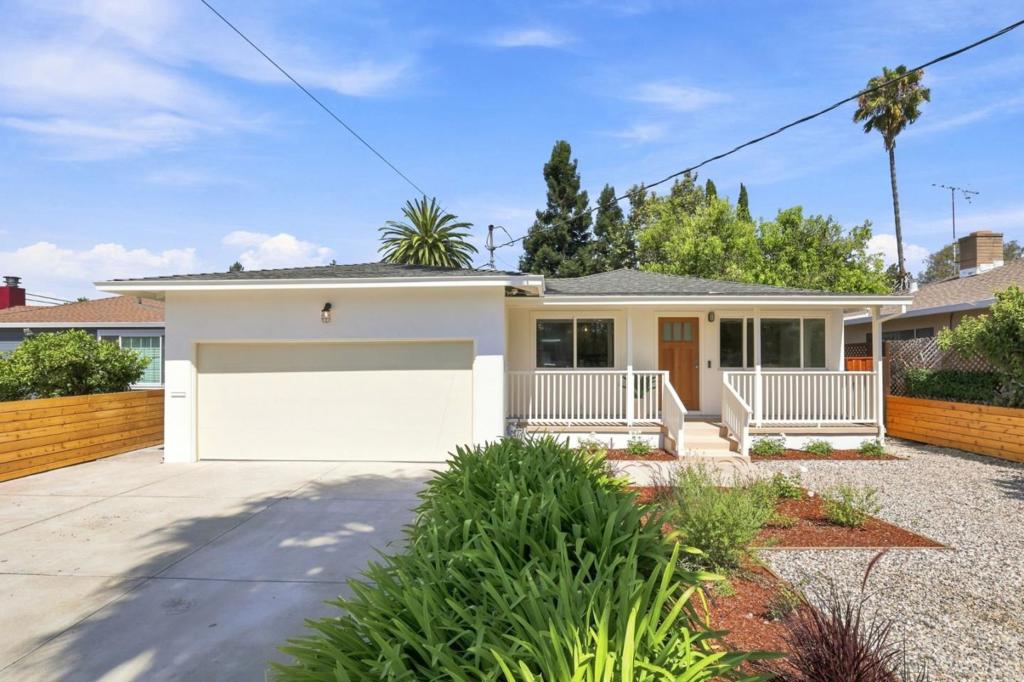
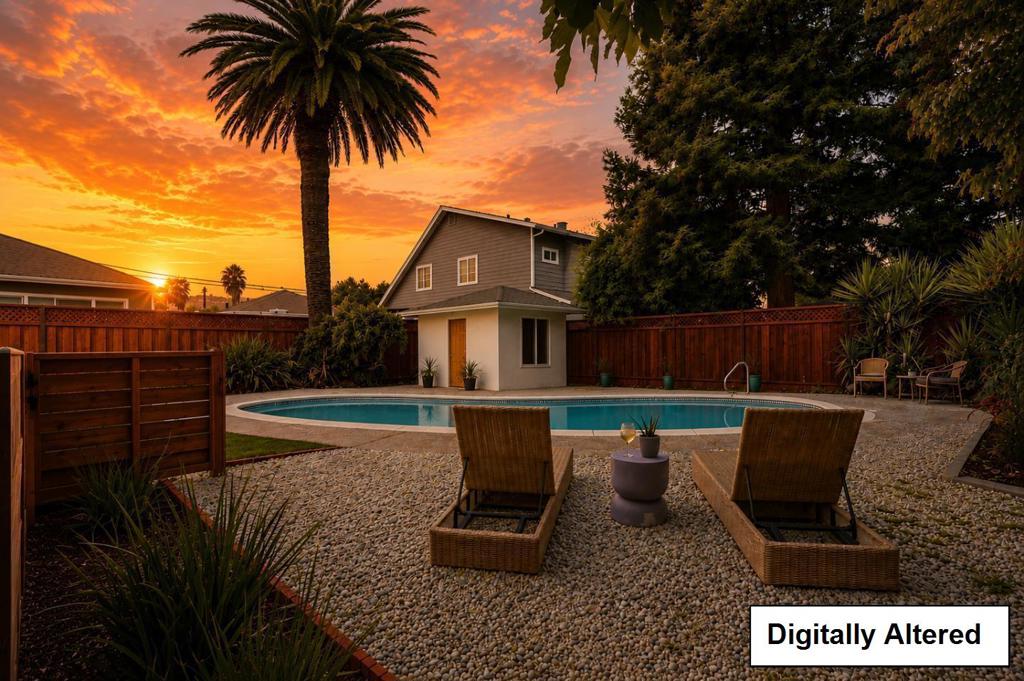
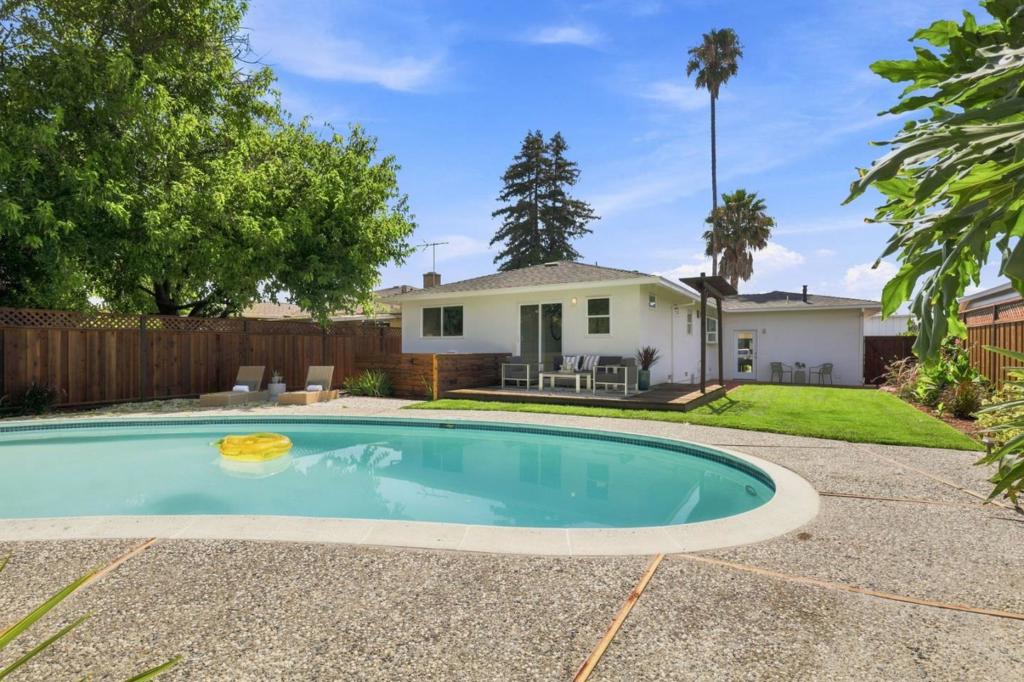
Enter an interest rate to see your estimated monthly payment.Back on Market, no fault of Seller & price improvement for fast sale! Move-in ready 3 bd/2ba California style home set on an expansive 7,290 SF lot with a private pool, pool house, and attached 2-car garage. Designed for effortless indoor-outdoor living, this property offers a rare combination of comfortable interiors and exceptional outdoor space. The light-filled interior features an open floor plan w/ hardwood flooring, contemporary finishes, custom microcement surfaces, light wood cabinetry, stainless-steel appliances, and a kitchen that flows naturally into the dining and living areas. The neutral, contemporary palette creates a warm and sophisticated setting that is equally suited to everyday living and entertaining. Beyond the living spaces, glass doors open to a private backyard retreat centered around the swimming pool. Multiple lounge and entertaining areas, mature palms, lush landscaping, and generous hardscape create a relaxed resort-like atmosphere with plenty of room to gather, dine & enjoy life. Located in West Redwood City, this home offers an ideal Peninsula location with convenient access to San Francisco, downtown Redwood City, Emerald Hills, Stanford University, Silicon Valley, major commuter routes, shopping, dining, and nearby parks.
| 15 hours ago | Listing updated with changes from the MLS® | |
| 3 weeks ago | Price changed to $1,748,000 | |
| 4 weeks ago | Status changed to Active | |
| 2 months ago | Listing first seen on site |

This information is for your personal, non-commercial use and may not be used for any purpose other than to identify prospective properties you may be interested in purchasing. The display of MLS data is usually deemed reliable but is NOT guaranteed accurate by the MLS. Buyers are responsible for verifying the accuracy of all information and should investigate the data themselves or retain appropriate professionals. Information from sources other than the Listing Agent may have been included in the MLS data. Unless otherwise specified in writing, the Broker/Agent has not and will not verify any information obtained from other sources. The Broker/Agent providing the information contained herein may or may not have been the Listing and/or Selling Agent.
