

316 Grove StreetHalf Moon Bay, CA 94019
Mortgage Calculator
Monthly Payment (Est.)
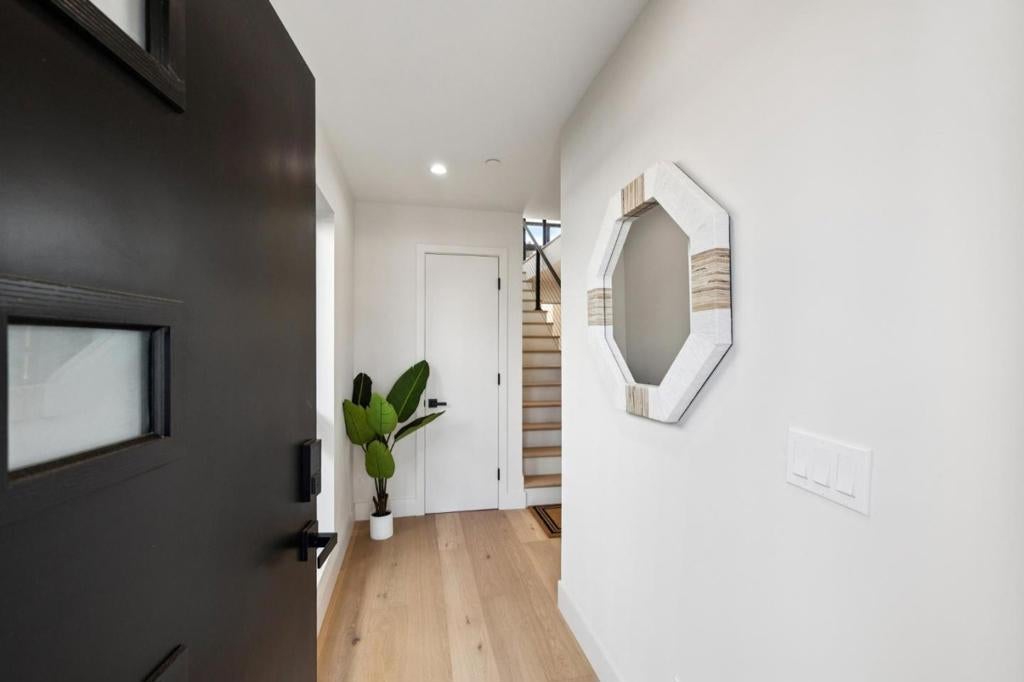
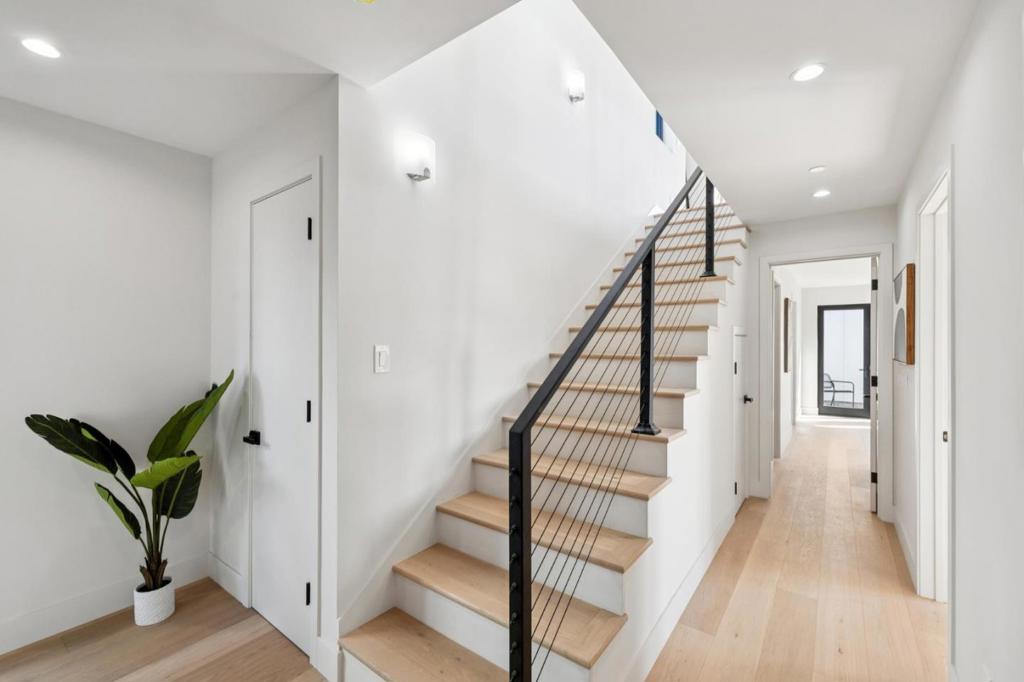
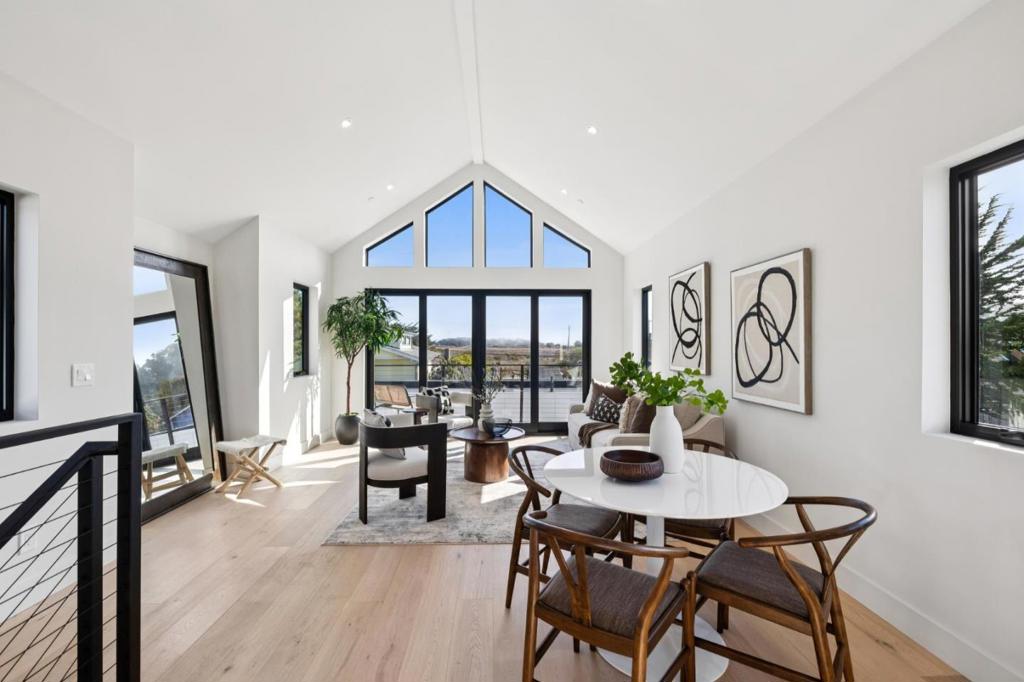
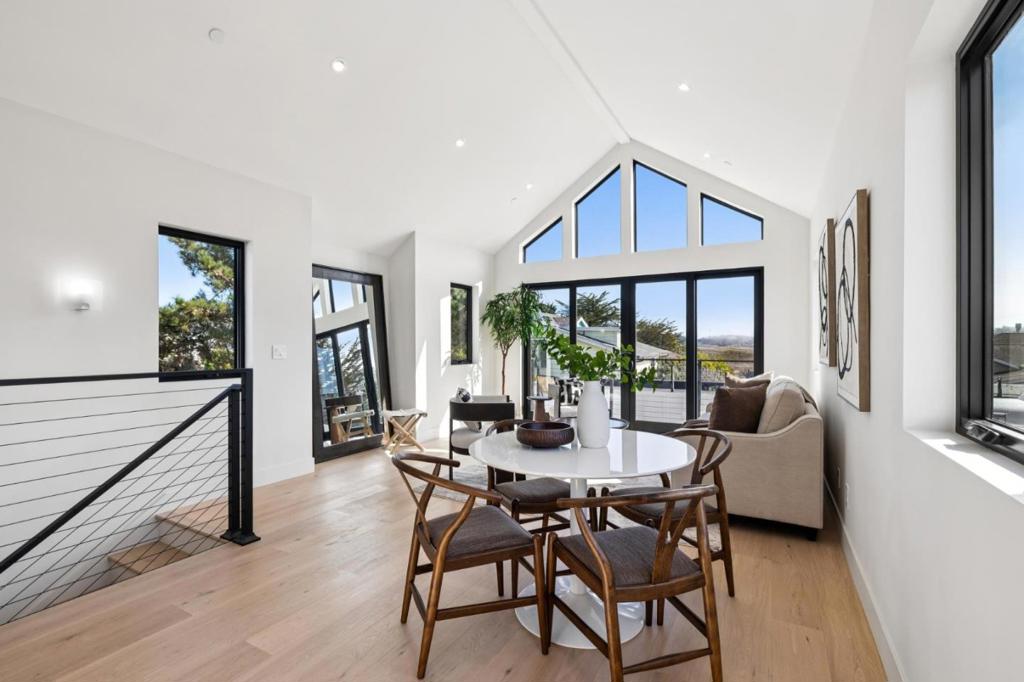
Enter an interest rate to see your estimated monthly payment.Boasting 1,928± total square feet of living space featuring a 1,603± sq. ft. main residence and a 325± sq. ft. detached ADU this home offers coastal living at its finest in the heart of Half Moon Bay. This newly constructed residence showcases a beautifully executed coastal-contemporary design with timeless architectural lines. The main home centers around a stunning great room with dramatic vaulted ceilings that elevate the living spaces and create an airy, expansive atmosphere. It features 3 bedrooms and 3 full bathrooms, utilizing a reverse floorplan to maximize natural light and capture serene partial ocean views from the balconies. The open-concept layout is complete with high-end fixtures and finishes throughout, including custom cabinetry and white oak hardwood floors. Complementing the main residence is a fully detached ADU with 1 bedroom, 1 bathroom, and its own private patio ideal for guests, extended family, or potential rental income. This home is perfectly situated just blocks from Poplar Beach and the Coastal Trail, offering easy access to outdoor recreation and the rugged beauty of the California coast. Nearby local shops, dining, parks, and schools make this an exceptional opportunity to own a thoughtfully designed home in a highly desirable location.
| yesterday | Listing updated with changes from the MLS® | |
| yesterday | Listing first seen on site |

This information is for your personal, non-commercial use and may not be used for any purpose other than to identify prospective properties you may be interested in purchasing. The display of MLS data is usually deemed reliable but is NOT guaranteed accurate by the MLS. Buyers are responsible for verifying the accuracy of all information and should investigate the data themselves or retain appropriate professionals. Information from sources other than the Listing Agent may have been included in the MLS data. Unless otherwise specified in writing, the Broker/Agent has not and will not verify any information obtained from other sources. The Broker/Agent providing the information contained herein may or may not have been the Listing and/or Selling Agent.

Did you know? You can invite friends and family to your search. They can join your search, rate and discuss listings with you.