

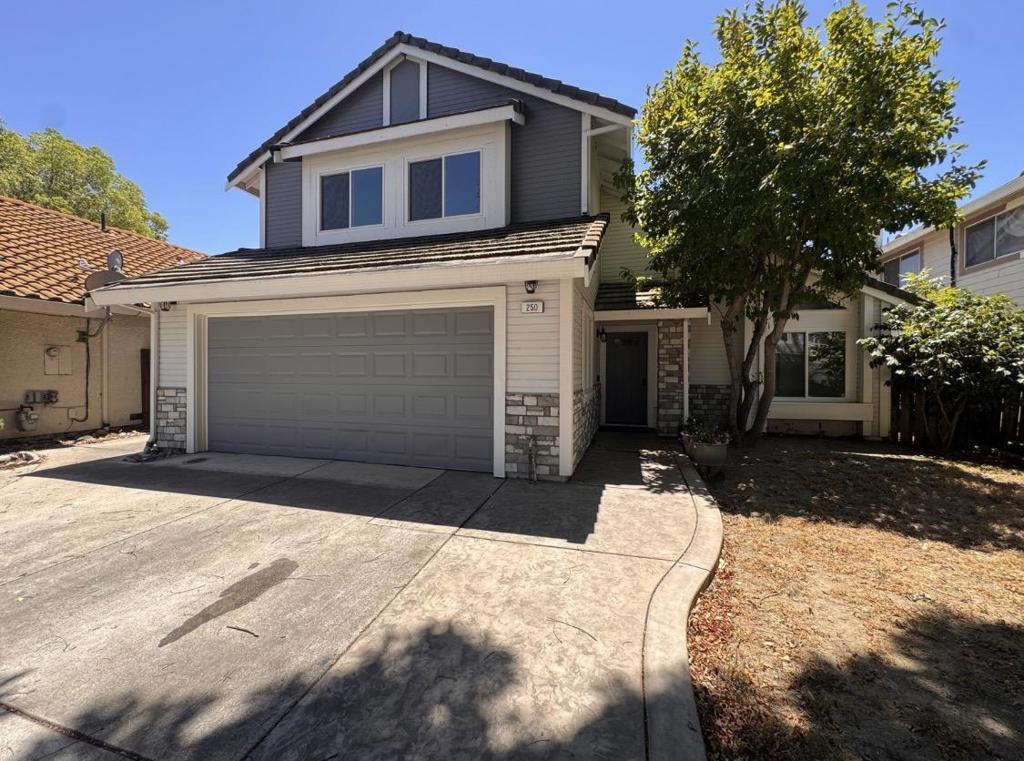
250 Orestimba CircleTracy, CA 95376
Mortgage Calculator
Monthly Payment (Est.)
$2,806Welcome to 250 Orestimba Circlea beautifully situated 4-bedroom, 2.5-bath residence offering approximately 2,009 sq. ft. of spacious living in one of Tracys established neighborhoods. Tucked away on a desirable cul-de-sac, this home delivers the space, comfort and location todays buyers are looking for. Step inside to an inviting floor plan featuring separate living, dining and family areasideal for entertaining, relaxing or creating the perfect work-from-home setup. Upstairs, four generously sized bedrooms provide plenty of room for family and guests. Thoughtful upgrades include an updated HVAC system, tankless water heater and dual-pane windows. Step outside to a low-maintenance backyard featuring a deck and pergola, creating the perfect setting for weekend BBQs, entertaining or simply unwinding. An attached 2-car garage provides additional storage and convenience. Ideally located near parks, schools, shopping, Downtown Tracy, ACE Train access and major commuter routes including I-205. Homes offering this combination of space, location and value don't come around often. Don't miss your opportunity to make 250 Orestimba Circle.
| a month ago | Listing updated with changes from the MLS® | |
| a month ago | Listing first seen on site |

This information is for your personal, non-commercial use and may not be used for any purpose other than to identify prospective properties you may be interested in purchasing. The display of MLS data is usually deemed reliable but is NOT guaranteed accurate by the MLS. Buyers are responsible for verifying the accuracy of all information and should investigate the data themselves or retain appropriate professionals. Information from sources other than the Listing Agent may have been included in the MLS data. Unless otherwise specified in writing, the Broker/Agent has not and will not verify any information obtained from other sources. The Broker/Agent providing the information contained herein may or may not have been the Listing and/or Selling Agent.

Did you know? You can invite friends and family to your search. They can join your search, rate and discuss listings with you.