

1081 N Abbott AvenueMilpitas, CA 95035
Mortgage Calculator
Monthly Payment (Est.)
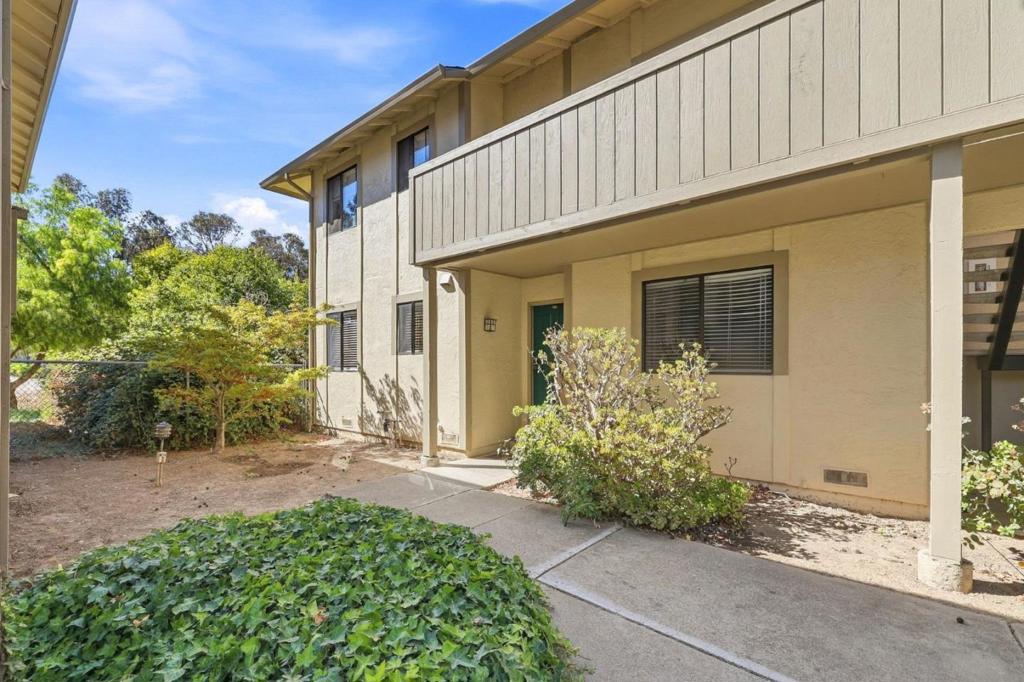
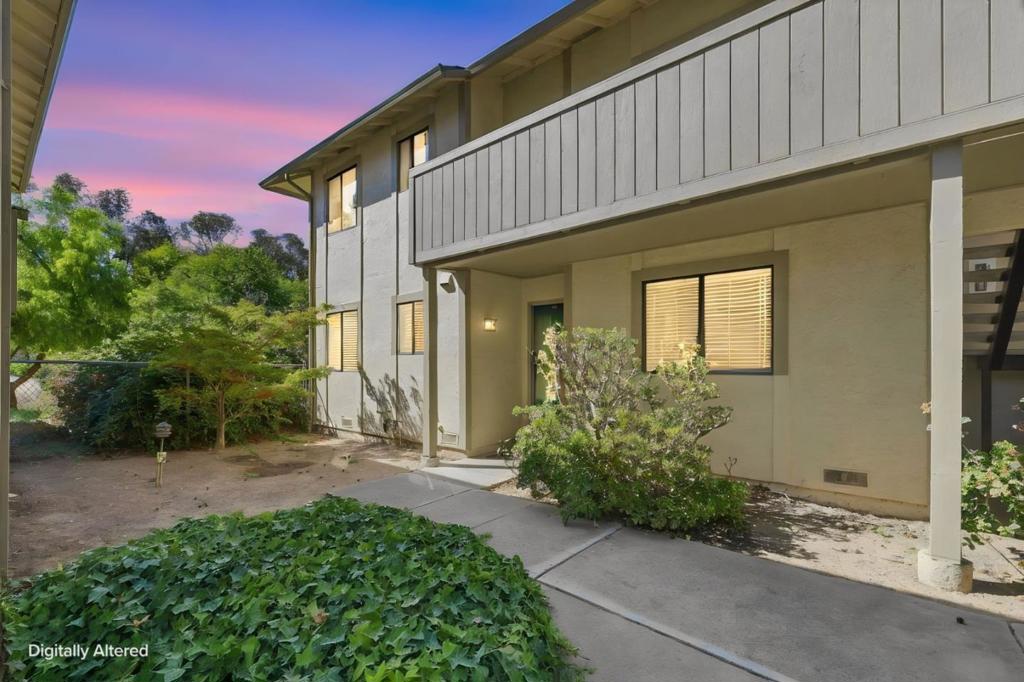
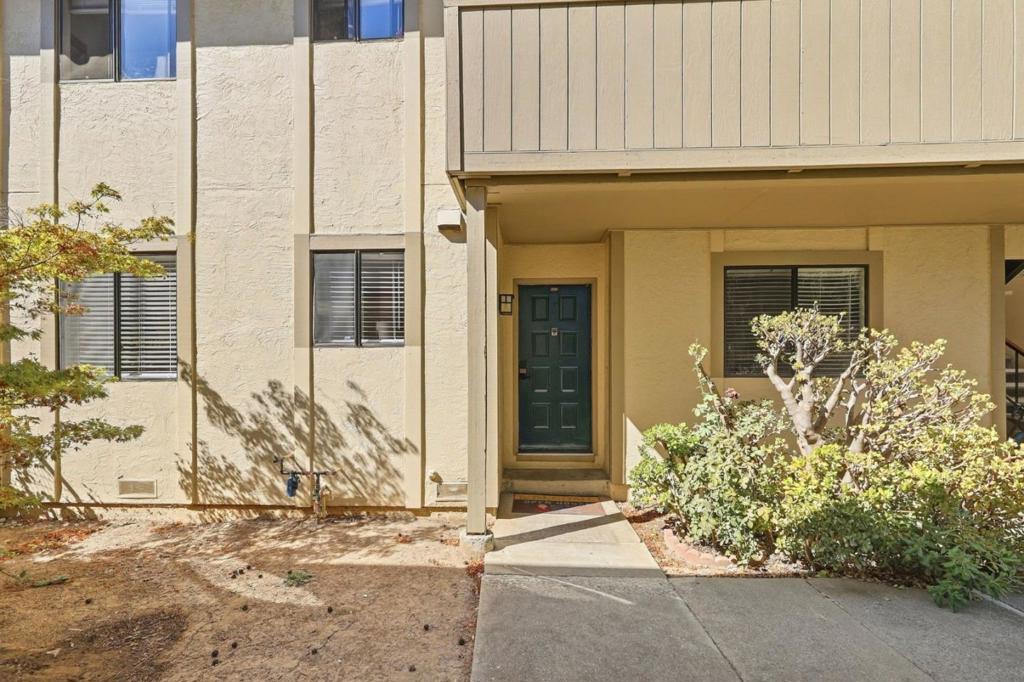
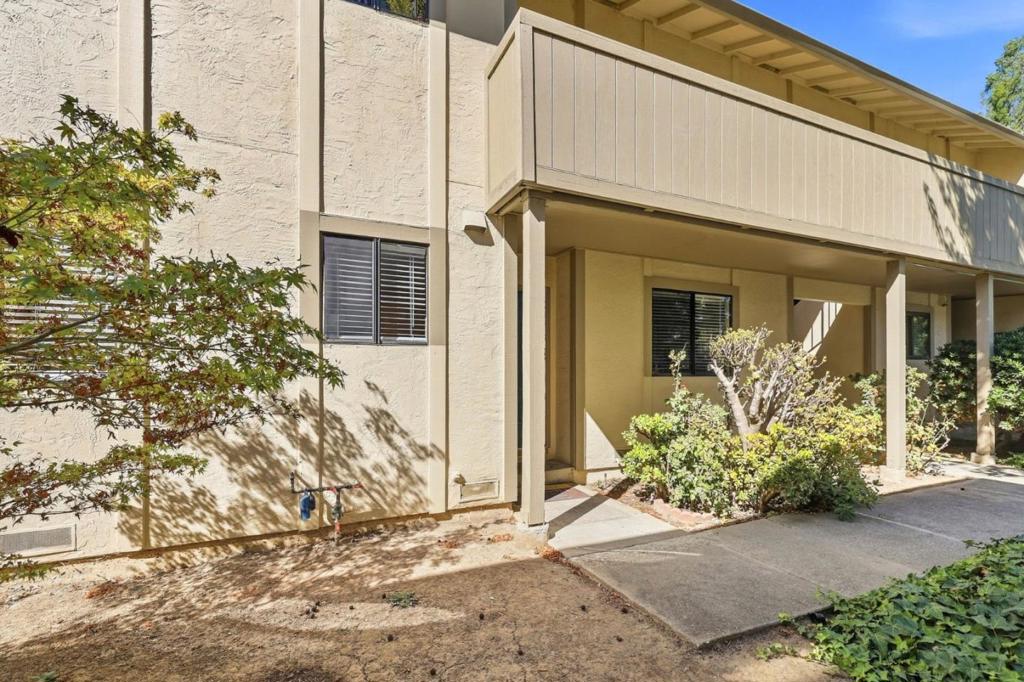
Enter an interest rate to see your estimated monthly payment.Location, Location, Location! This Dixon Landing condominium has it all !Easy access to major routes (880/680/237) and minutes from VTA and BART! Close to multiple Tesla Superchargers. Top-rated schools within walking distance! Perfect downstairs corner unit with views of open space! Very private and serene! Private patio wraps around entire unit for your entertainment delight! Recently updated kitchen, includes lots of upgrades, loads of cabinets, pantry, granite counters, updated appliances, built-in microwave, refrigerator, and recessed lights. Newer HVAC system- w/permits-Mitsubishi system w/ air handler and heat pump, plus top-of-the-line Lennox whole-house air purifier, backed by 10 yr warranty! Digital climate controlled! Smart appliances compatible with Apple, Alexa and Google. Updated electrical- w/permits. Beautiful laminate flooring and updated tiled bathrooms. Hall bath is double sinks and large master bedroom w/ walk-in closet. Inside washer/dryer Freshly painted inside! Desirable HOA w/ well-maintained grounds, strong financial health -excellent amenities (pickleball, tennis, basketball, pool, and clubhouse-which is available to rent -features full kitchen/bath) Assigned parking space and plenty of guest parking! This one is truly move in ready!
| 3 days ago | Listing updated with changes from the MLS® | |
| 5 days ago | Price changed to $745,000 | |
| a month ago | Listing first seen on site |

This information is for your personal, non-commercial use and may not be used for any purpose other than to identify prospective properties you may be interested in purchasing. The display of MLS data is usually deemed reliable but is NOT guaranteed accurate by the MLS. Buyers are responsible for verifying the accuracy of all information and should investigate the data themselves or retain appropriate professionals. Information from sources other than the Listing Agent may have been included in the MLS data. Unless otherwise specified in writing, the Broker/Agent has not and will not verify any information obtained from other sources. The Broker/Agent providing the information contained herein may or may not have been the Listing and/or Selling Agent.

Did you know? You can invite friends and family to your search. They can join your search, rate and discuss listings with you.