

3210 Churnside LaneSanta Cruz, CA 95062
Mortgage Calculator
Monthly Payment (Est.)
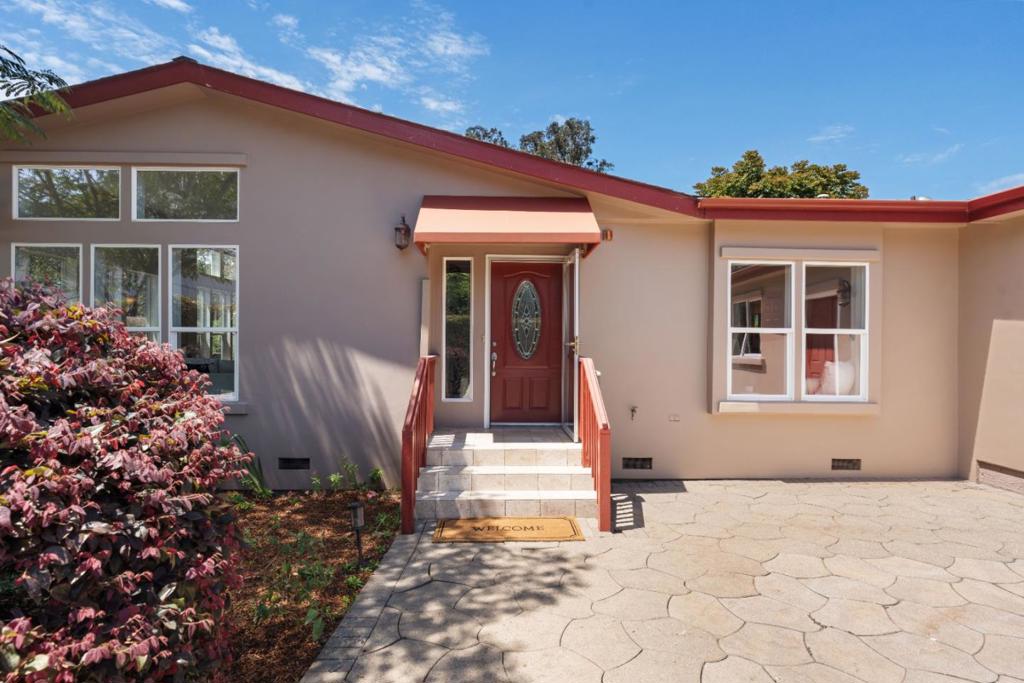
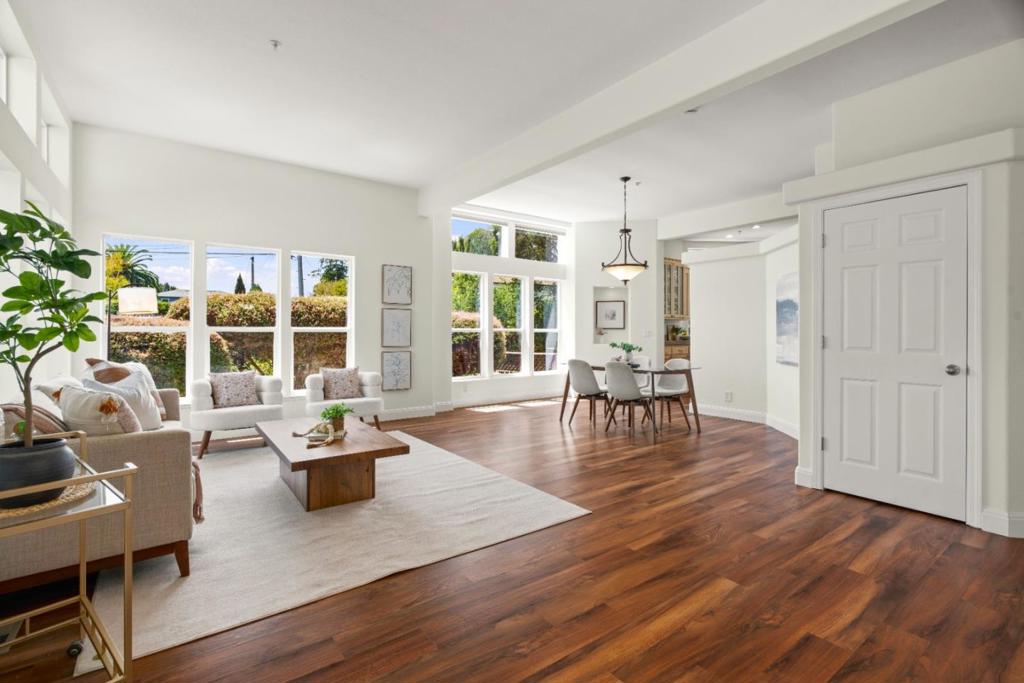
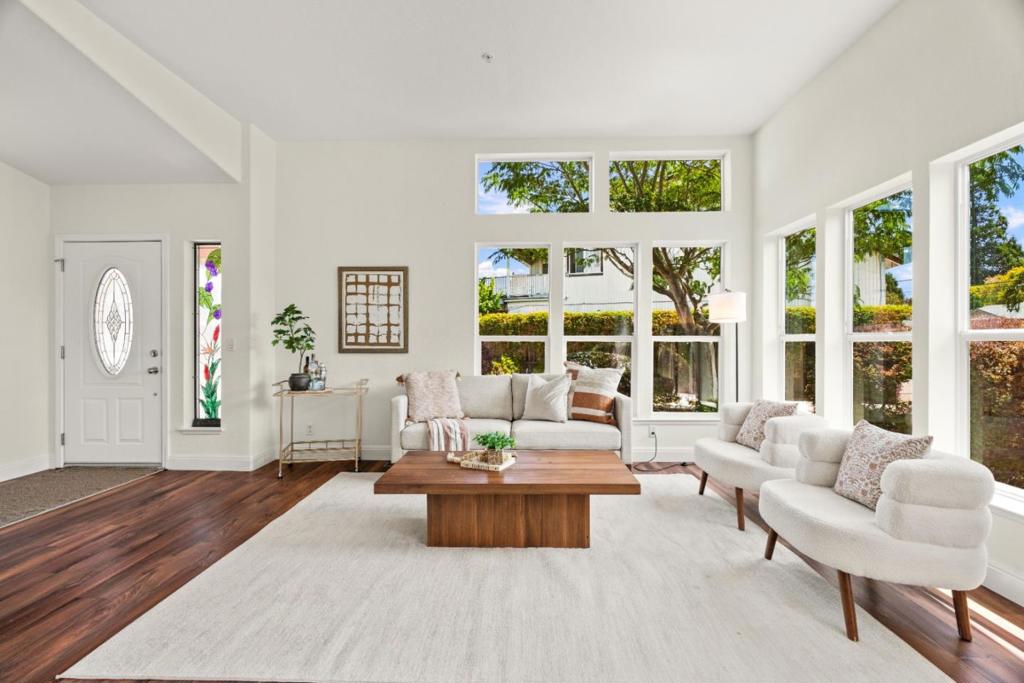
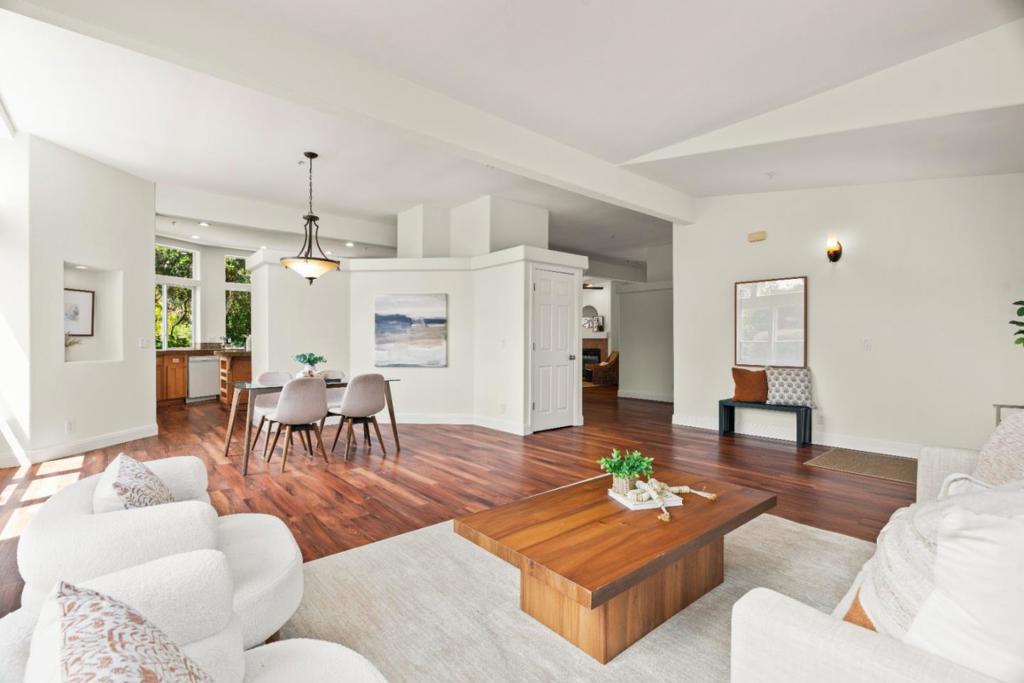
$7,072Spacious single level home situated on over an acre in Live Oak, this lovely pre-fabricated residence offers a rare combination of privacy, comfort, and convenience. Just minutes from Pleasure Point beaches, Capitola Village, 41st Avenue shopping and dining, Coffee Lane Park, and major commute routes, the property enjoys a peaceful setting surrounded by nature. Built in 2004, the light-filled interior features soaring ceilings, clerestory windows, skylights, and luxury vinyl plank flooring. The spacious living room flows into a chef's kitchen with granite counters, quality cabinetry, a large center island, pantry, JennAir cooktop, wall oven, microwave, and stainless steel appliances. The adjoining great room, complete with a fireplace, opens to an expansive deck overlooking beautifully landscaped grounds with a pergola, artificial turf, and mature plantings. Beyond, a wooded creekside setting and neighboring open space create an exceptional sense of privacy. The generous primary suite offers its own fireplace, walk-in closet, and spa-inspired bath with dual sinks, soaking tub, and separate shower. With quality finishes, inviting indoor-outdoor living, and an exceptional location, this is a wonderful opportunity to enjoy the very best of Santa Cruz living.
| 6 days ago | Listing updated with changes from the MLS® | |
| a week ago | Status changed to Pending | |
| 3 weeks ago | Price changed to $1,550,000 | |
| a month ago | Listing first seen on site |

This information is for your personal, non-commercial use and may not be used for any purpose other than to identify prospective properties you may be interested in purchasing. The display of MLS data is usually deemed reliable but is NOT guaranteed accurate by the MLS. Buyers are responsible for verifying the accuracy of all information and should investigate the data themselves or retain appropriate professionals. Information from sources other than the Listing Agent may have been included in the MLS data. Unless otherwise specified in writing, the Broker/Agent has not and will not verify any information obtained from other sources. The Broker/Agent providing the information contained herein may or may not have been the Listing and/or Selling Agent.

Did you know? You can invite friends and family to your search. They can join your search, rate and discuss listings with you.