

The Tradewinds of San Jose309 Tradewinds Drive 15San Jose, CA 95123
Mortgage Calculator
Monthly Payment (Est.)
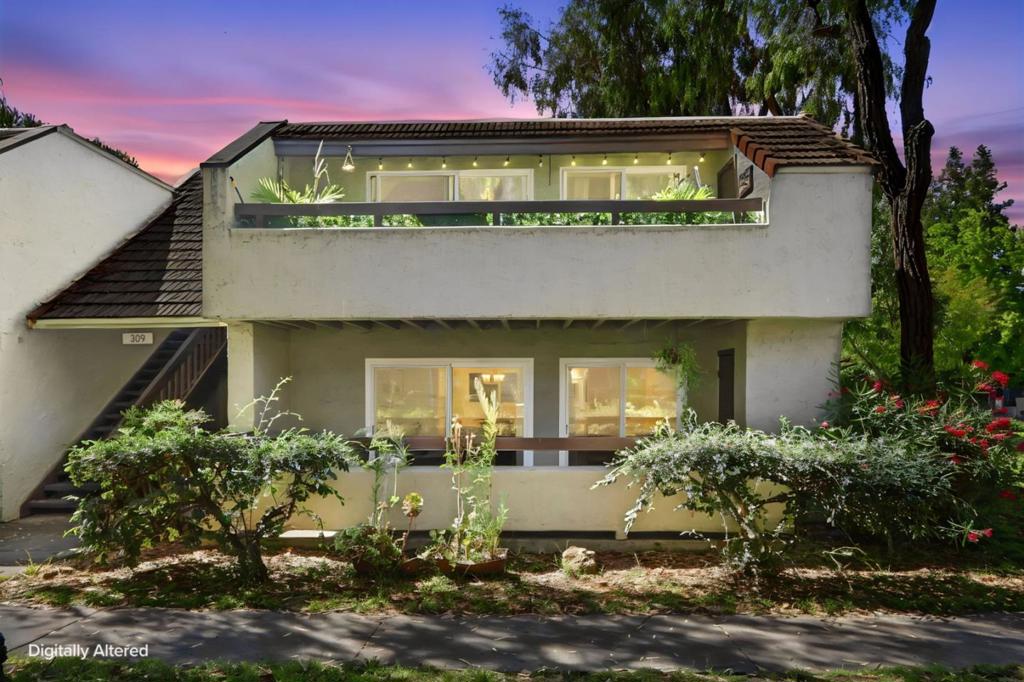
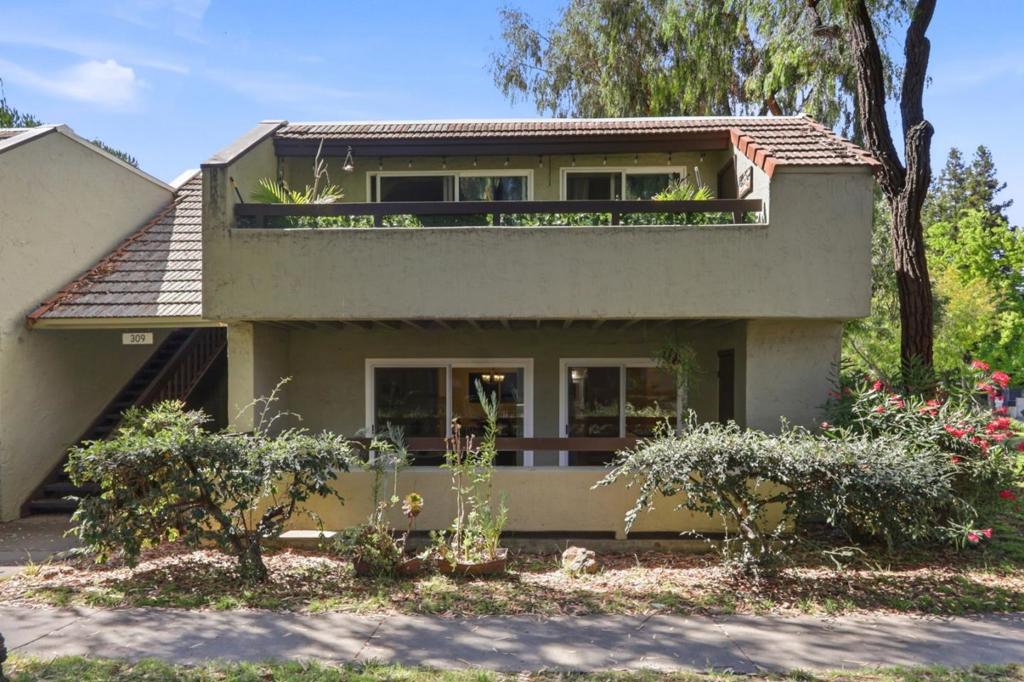
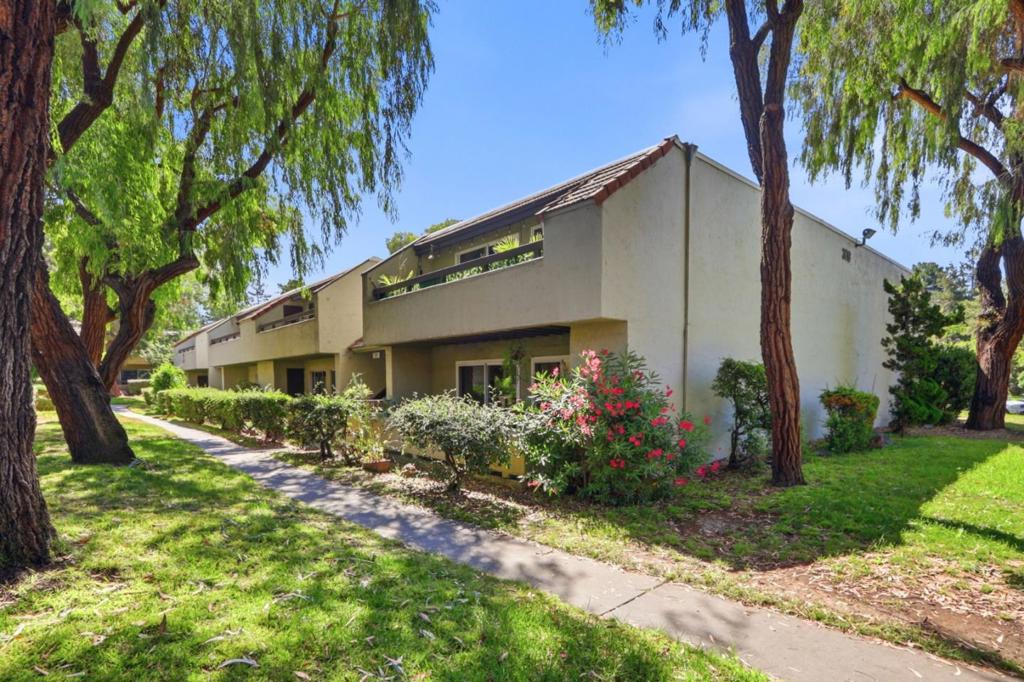
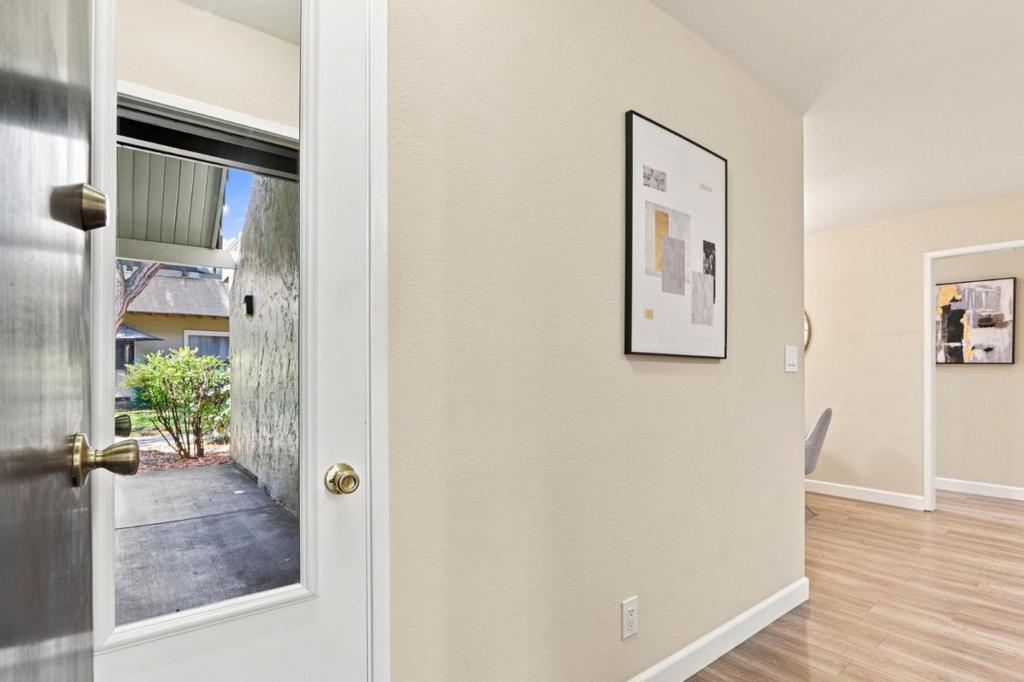
Enter an interest rate to see your estimated monthly payment.Beautifully updated ground-level (no stairs!), end-unit condo in the fabulous resort-like community of The Tradewinds of San Jose! This chic & stylish 1 bedroom condo features an open floorplan ideal for today's modern living. Unique features of the home include an updated kitchen with cultured marble countertops, stainless steel sink and painted modern white cabinets. The bathroom has also been recently remodeled and features 13X36 shower wall tiles,12X24 floor tile, & a spacious vanity w/ extra counter space. The living room and bedroom both have newer dual pane sliding doors which open up to a spacious patio which overlooks the community. Other features include recess lighting, central heating/AC with Nest thermostat, designer paint color, and laminate flooring throughout. The community features resort-like amenities which include an indoor swimming pool & spa, full gym, indoor basketball court, racquetball court, tennis courts, sauna, a dedicated ping-pong table room, and a clubhouse/community center. Conveniently located near multiple shopping centers, restaurants and the expansinve Martial Cottle County park with miles of walking trails and open space. For commuters, access to highways 87, 85 and 101 is just a few minutes away.
| a week ago | Listing updated with changes from the MLS® | |
| a month ago | Listing first seen on site |

This information is for your personal, non-commercial use and may not be used for any purpose other than to identify prospective properties you may be interested in purchasing. The display of MLS data is usually deemed reliable but is NOT guaranteed accurate by the MLS. Buyers are responsible for verifying the accuracy of all information and should investigate the data themselves or retain appropriate professionals. Information from sources other than the Listing Agent may have been included in the MLS data. Unless otherwise specified in writing, the Broker/Agent has not and will not verify any information obtained from other sources. The Broker/Agent providing the information contained herein may or may not have been the Listing and/or Selling Agent.

Did you know? You can invite friends and family to your search. They can join your search, rate and discuss listings with you.