

523 Maple StreetSan Mateo, CA 94402

Mortgage Calculator
Monthly Payment (Est.)
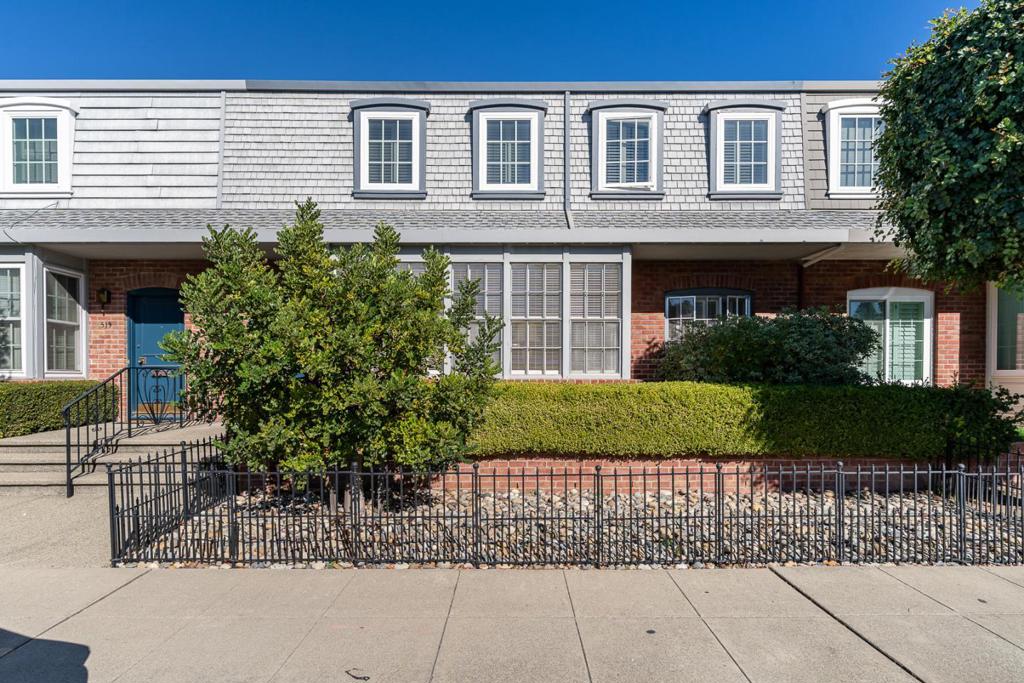
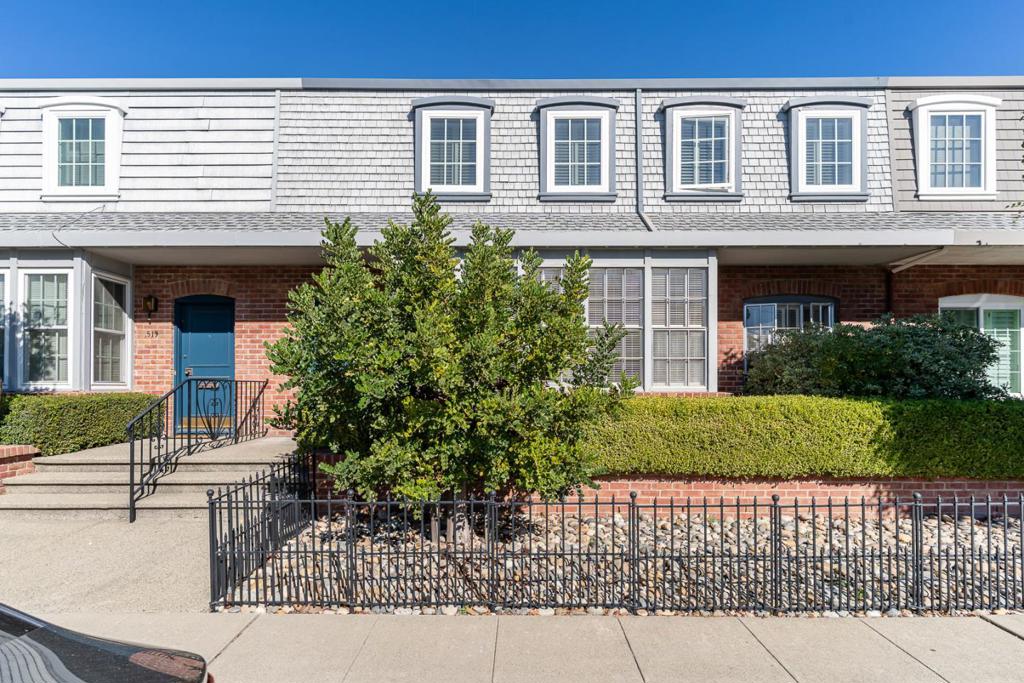
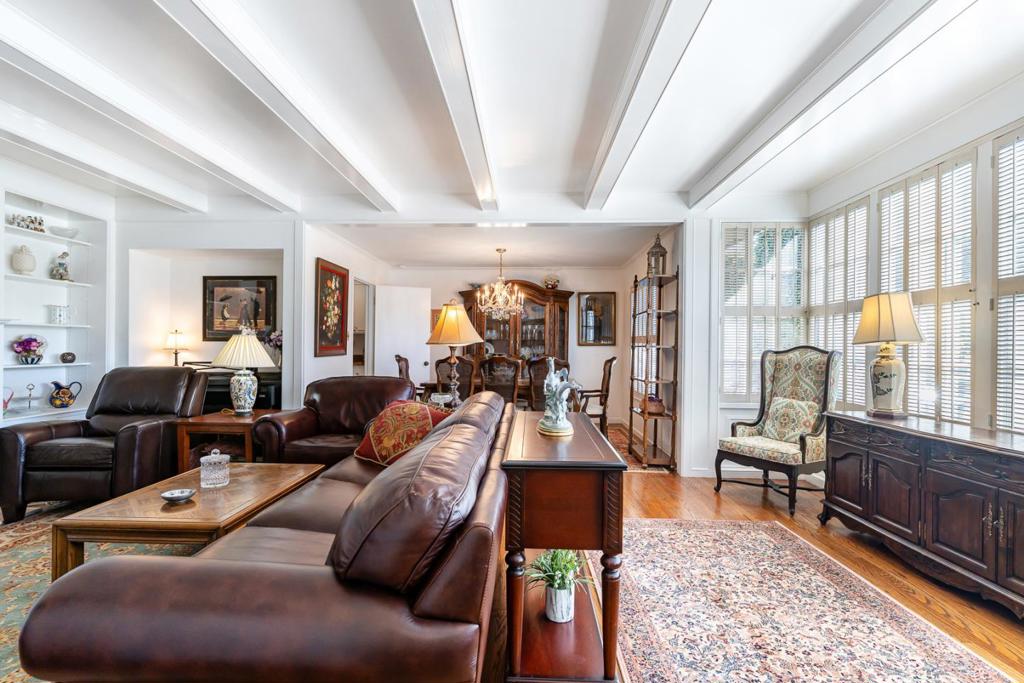
Enter an interest rate to see your estimated monthly payment.Attached single family home. Located in the heart of San Mateo minutes from downtown, this 3-bedroom, 2-bath home offers 1,840 square feet of living space. The primary suite includes a walk-in closet plus two additional closets and an en suite bathroom featuring marble finishes. The kitchen is equipped with granite countertops, gas cooktop and oven, stainless steel appliances including a Sub-Zero refrigerator, microwave, brand new dishwasher and ample pantry space. Flooring throughout the home combines real hardwood and carpet. The living room features a fireplace. Additional features include skylights, a wet bar and a large, private balcony with new decking and panels on the second level. The home has central forced air gas heating and a two-car garage. Dining options include formal dining, an eat-in kitchen and a spacious patio. New roof 2021, new tankless water heater 2024, and many other additional improvements. No HOA.
| 3 weeks ago | Listing updated with changes from the MLS® | |
| 3 weeks ago | Status changed to Pending | |
| a month ago | Price changed to $1,799,000 | |
| 2 months ago | Listing first seen on site |

This information is for your personal, non-commercial use and may not be used for any purpose other than to identify prospective properties you may be interested in purchasing. The display of MLS data is usually deemed reliable but is NOT guaranteed accurate by the MLS. Buyers are responsible for verifying the accuracy of all information and should investigate the data themselves or retain appropriate professionals. Information from sources other than the Listing Agent may have been included in the MLS data. Unless otherwise specified in writing, the Broker/Agent has not and will not verify any information obtained from other sources. The Broker/Agent providing the information contained herein may or may not have been the Listing and/or Selling Agent.

Did you know? You can invite friends and family to your search. They can join your search, rate and discuss listings with you.