

25 Rinconada CircleBelmont, CA 94002
Mortgage Calculator
Monthly Payment (Est.)
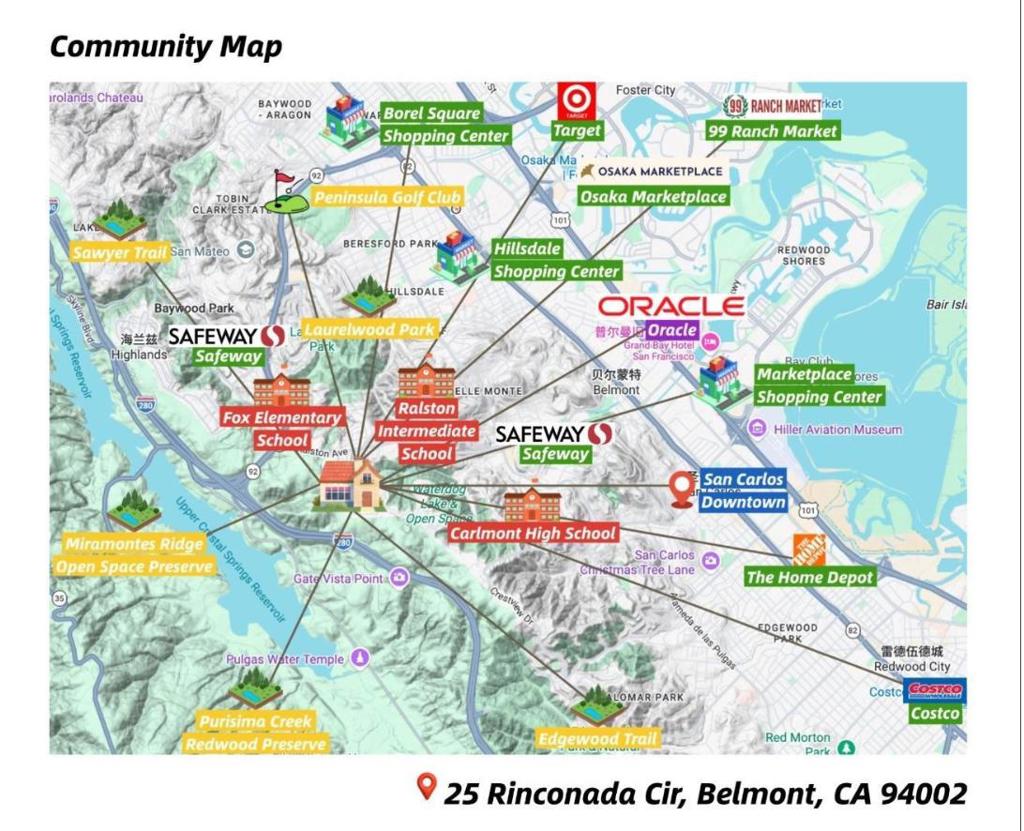
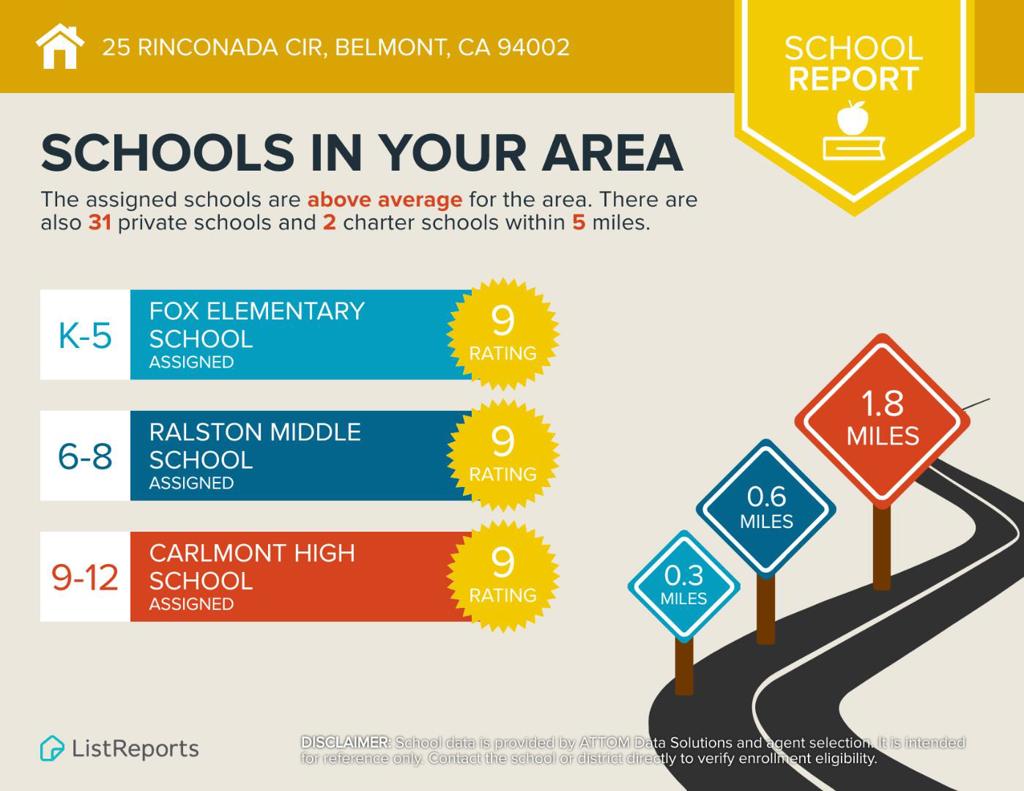
Enter an interest rate to see your estimated monthly payment.Bay Views in Belmonts Coveted Hallmark Neighborhood! This light-filled 3BD + office, 2.5BA home offers scenic hillside and Bay views, functional living space, and a peaceful natural setting. Private front and back yards provide rare outdoor privacy with multiple spaces for relaxation and entertaining, plus direct backyard access to a community walking trail near the popular Sheep Camp hiking trail Soaring ceilings and large windows create a bright living and dining area filled with natural light. The spacious kitchen features ample cabinetry, pantry closet, and a serving window connecting to the front yard for easy indoor-outdoor living. The oversized primary suite includes view windows, walk-in closet, and private deck. Additional bedrooms include a bonus office/playroom, with two guest rooms offering direct patio access Low HOA with greenbelt walking paths, a fenced pool with a solar cabana, and nearby parks and tennis courts. Located near top-rated Belmont schools (Fox Elementary, Ralston Intermediate, Carlmont High-buyer to verify).Convenient access to Hwy 92/280/101 for commuting to SF, Silicon Valley, and East Bay. Just minutes to downtown Belmont,San Carlos,Foster City,major shopping destinations including Hillsdale Shopping Center, Costco, and 99 Ranch.
| 4 weeks ago | Listing updated with changes from the MLS® | |
| 2 months ago | Listing first seen on site |

This information is for your personal, non-commercial use and may not be used for any purpose other than to identify prospective properties you may be interested in purchasing. The display of MLS data is usually deemed reliable but is NOT guaranteed accurate by the MLS. Buyers are responsible for verifying the accuracy of all information and should investigate the data themselves or retain appropriate professionals. Information from sources other than the Listing Agent may have been included in the MLS data. Unless otherwise specified in writing, the Broker/Agent has not and will not verify any information obtained from other sources. The Broker/Agent providing the information contained herein may or may not have been the Listing and/or Selling Agent.

Did you know? You can invite friends and family to your search. They can join your search, rate and discuss listings with you.