

452 W Sunnyoaks AvenueCampbell, CA 95008
Mortgage Calculator
Monthly Payment (Est.)
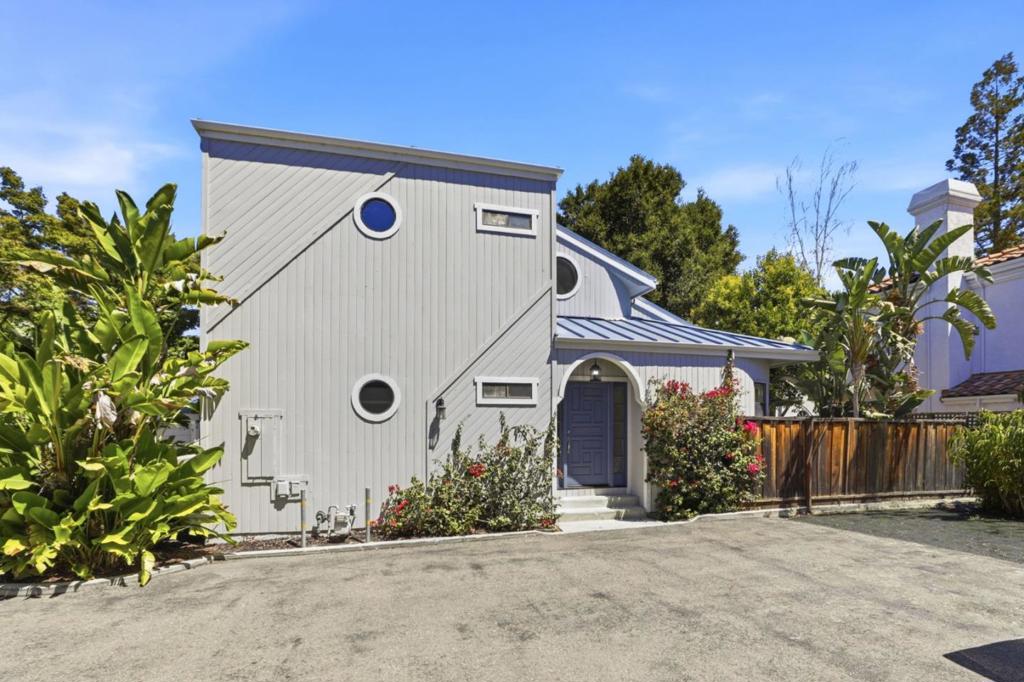
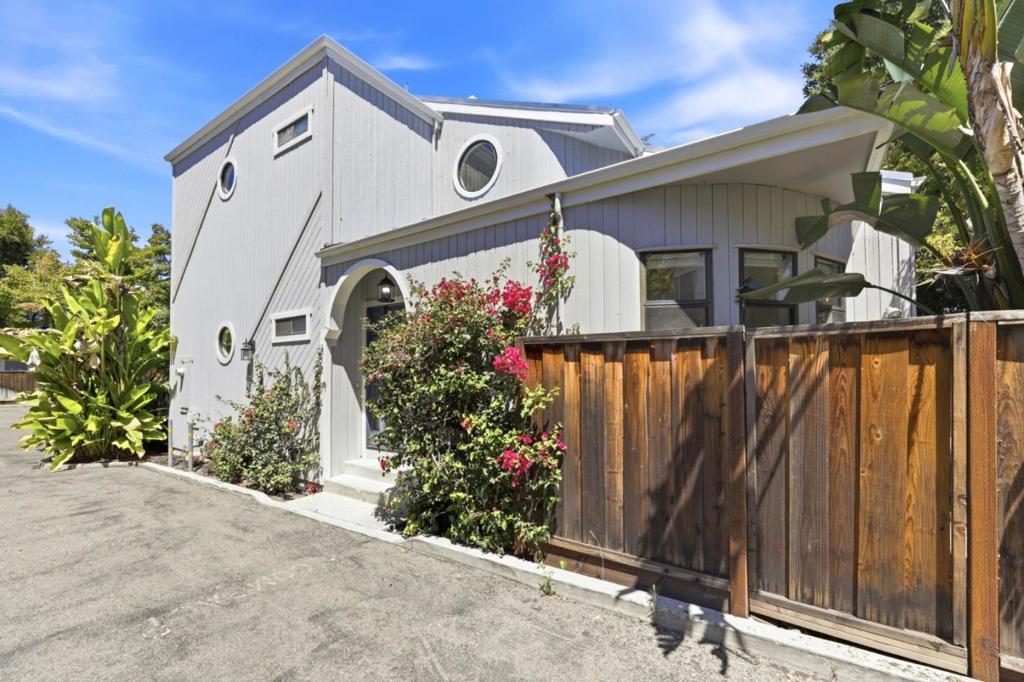
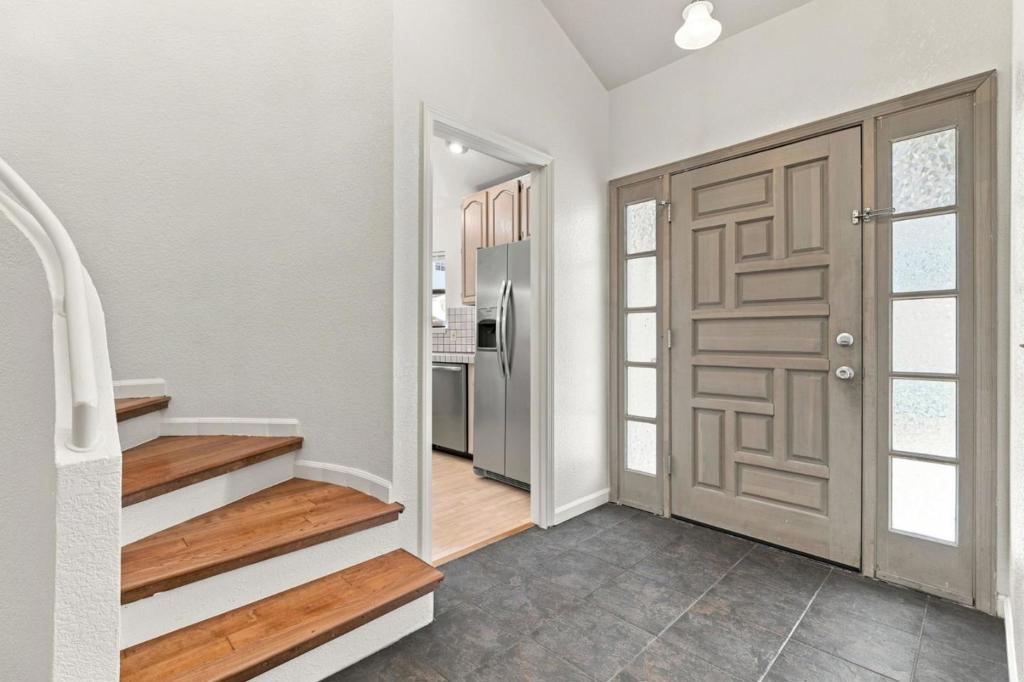
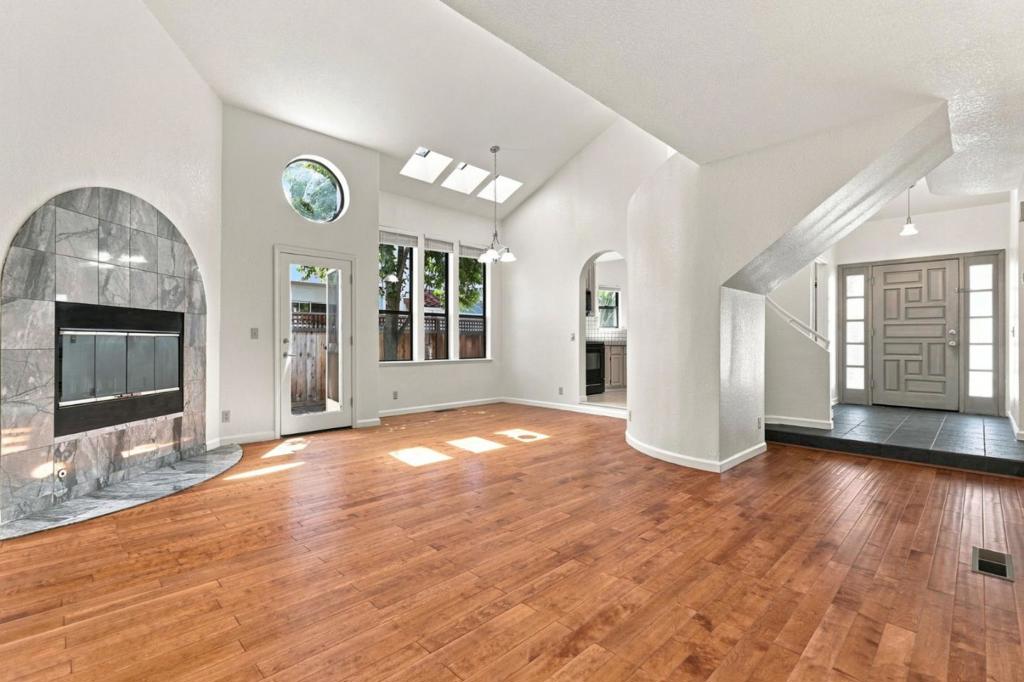
Enter an interest rate to see your estimated monthly payment.Welcome to Sunnyoaks Grove, an intimate townhome community, featuring just seven residences in the heart of Campbell. This light-filled home offers 3 bedrooms and 3 full bathrooms with a desirable floor plan that includes a ground-floor bedroom and full bath, ideal for guests, a home office, or multigenerational living. A private entrance welcomes you into a spacious interior with a tiled foyer, dramatic staircase, soaring vaulted ceilings, and a cozy fireplace. The open living and dining areas flow seamlessly into the kitchen, creating an inviting space for everyday living and entertaining. Upstairs features a secondary bedroom, full bathroom, and an expansive primary suite with vaulted ceilings and a luxurious sunken soaking tub and fireplace for a relaxing retreat. Ideally located just minutes from vibrant Downtown Campbell, Highways 85 and 17, top-rated schools, shopping, dining, parks, and major Silicon Valley employers. Rarely available, this beautifully designed home offers comfort, privacy, and an unbeatable location.
| 3 weeks ago | Listing updated with changes from the MLS® | |
| 3 weeks ago | Status changed to Pending | |
| 2 months ago | Listing first seen on site |

This information is for your personal, non-commercial use and may not be used for any purpose other than to identify prospective properties you may be interested in purchasing. The display of MLS data is usually deemed reliable but is NOT guaranteed accurate by the MLS. Buyers are responsible for verifying the accuracy of all information and should investigate the data themselves or retain appropriate professionals. Information from sources other than the Listing Agent may have been included in the MLS data. Unless otherwise specified in writing, the Broker/Agent has not and will not verify any information obtained from other sources. The Broker/Agent providing the information contained herein may or may not have been the Listing and/or Selling Agent.
