

2977 VIA TORINOSanta Clara, CA 95051
Mortgage Calculator
Monthly Payment (Est.)
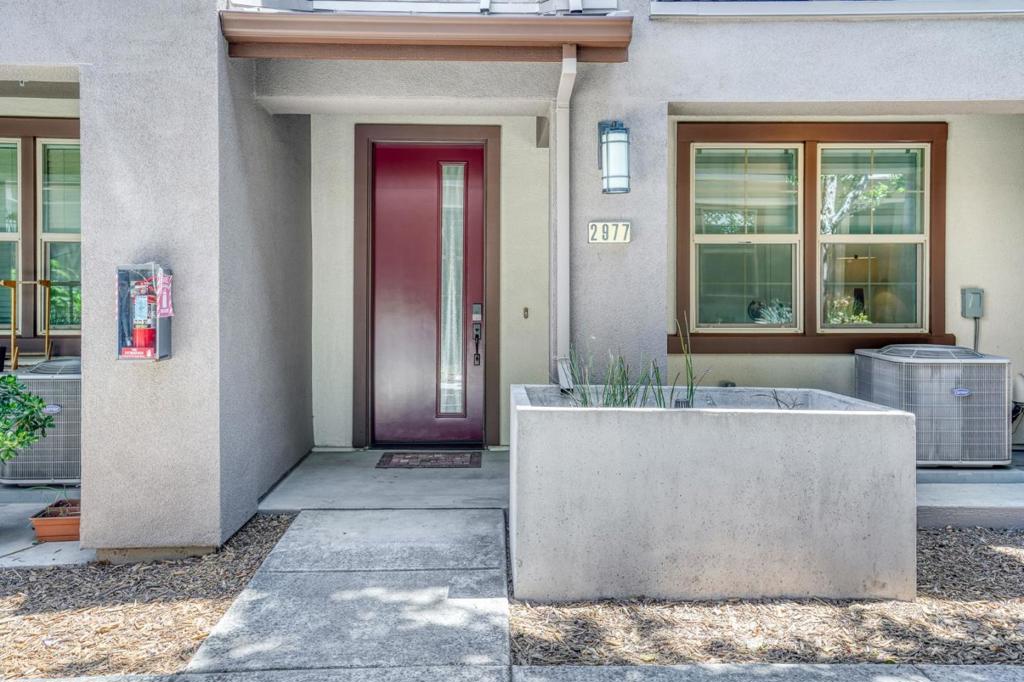
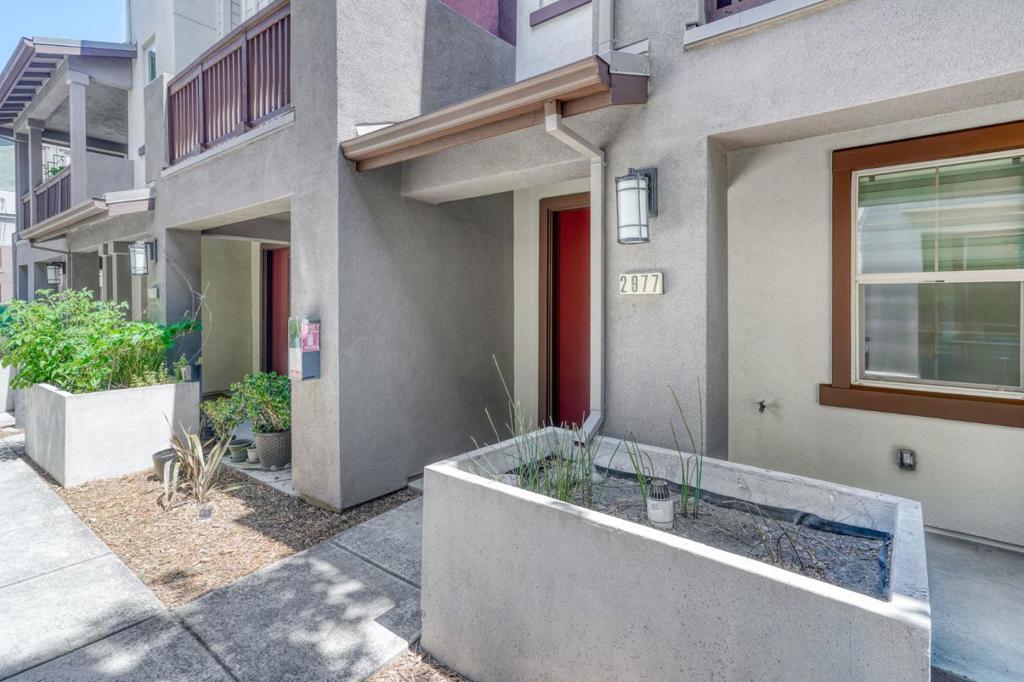
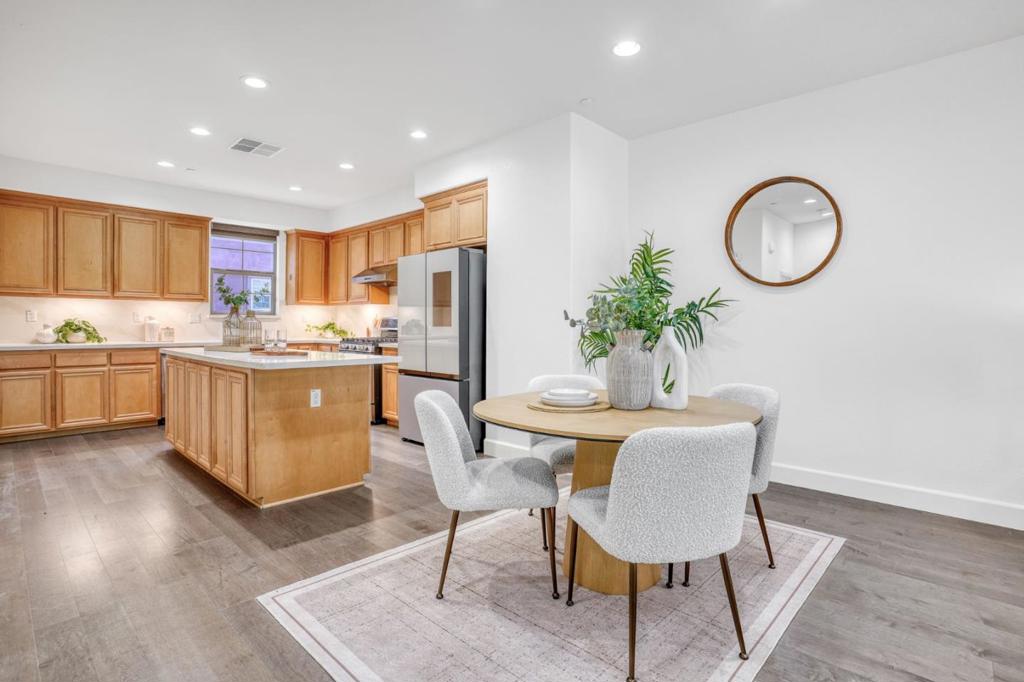
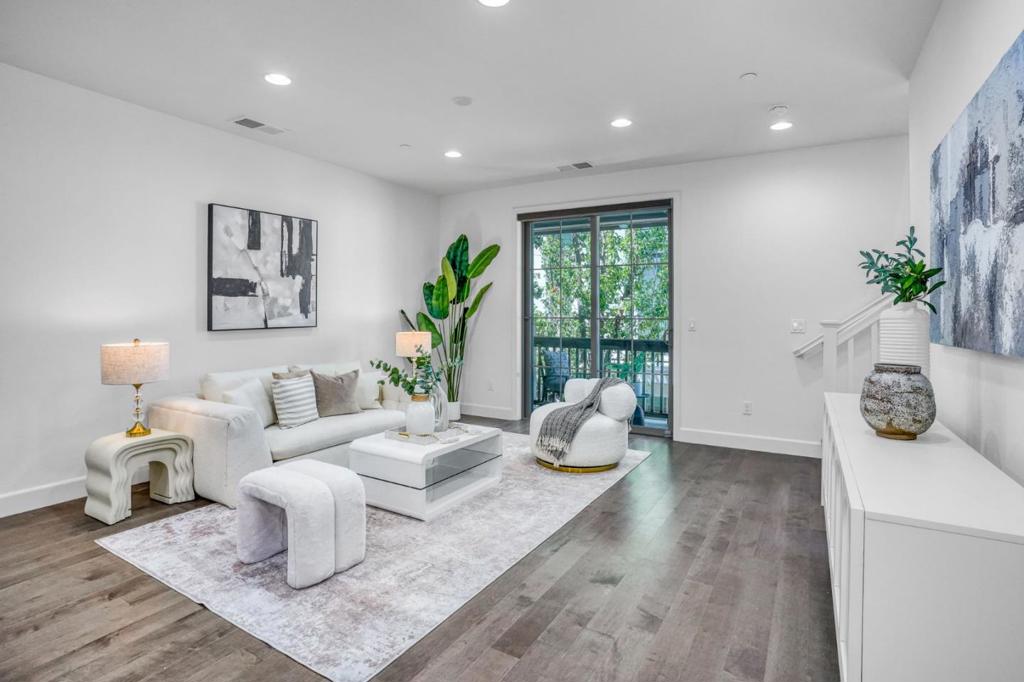
$6,798STUNNING MODERN TOWNHOME IN THE HEART OF SILICON VALLEY! Welcome to this beautifully upgraded townhome built in 2015, offering approximately 1,723 sq. ft. of stylish living space with 2 bedrooms, 2 full bathrooms, and 2 half bathrooms. Designed for today's lifestyle, the bright open-concept floor plan features a spacious kitchen with a large quartz island, stainless steel appliances, abundant cabinetry, and a dedicated office nook. Premium flooring, fresh interior paint, and a multi-zone climate control system add comfort and sophistication throughout. The luxurious primary suite offers a generous walk-in closet and a spa-inspired bathroom with dual vanities. A dedicated laundry room with additional storage and an attached two-car garage equipped with a 220V EV charger provide everyday convenience. Residents enjoy exceptional community amenities, including a resort-style pool, spa, and BBQ area. Ideally situated near Santa Clara Central Park, major tech campuses such as NVIDIA, Intel, Apple, and Google, as well as excellent shopping, dining, and commuter routes, this turnkey home offers the perfect blend of modern living and unbeatable Silicon Valley convenience. Don't miss this rare opportunity to own a move-in-ready home in one of Santa Clara's most desirable communities!
| 5 hours ago | Listing updated with changes from the MLS® | |
| 2 weeks ago | Price changed to $1,490,000 | |
| a month ago | Listing first seen on site |

This information is for your personal, non-commercial use and may not be used for any purpose other than to identify prospective properties you may be interested in purchasing. The display of MLS data is usually deemed reliable but is NOT guaranteed accurate by the MLS. Buyers are responsible for verifying the accuracy of all information and should investigate the data themselves or retain appropriate professionals. Information from sources other than the Listing Agent may have been included in the MLS data. Unless otherwise specified in writing, the Broker/Agent has not and will not verify any information obtained from other sources. The Broker/Agent providing the information contained herein may or may not have been the Listing and/or Selling Agent.

Did you know? You can invite friends and family to your search. They can join your search, rate and discuss listings with you.