

3121 Oakgate WaySan Jose, CA 95148

Mortgage Calculator
Monthly Payment (Est.)
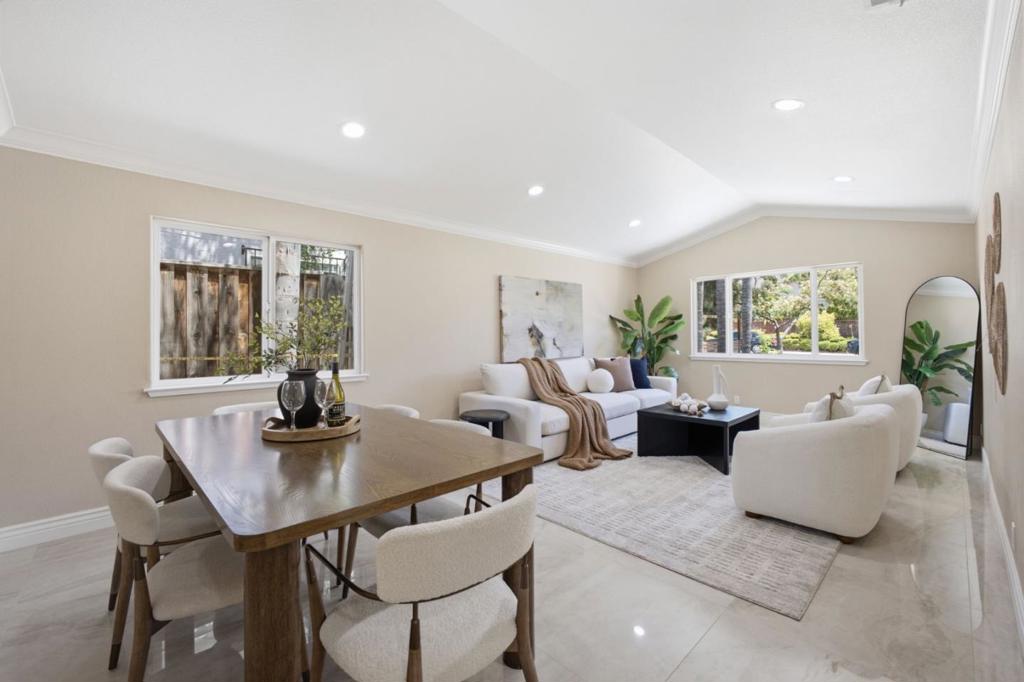
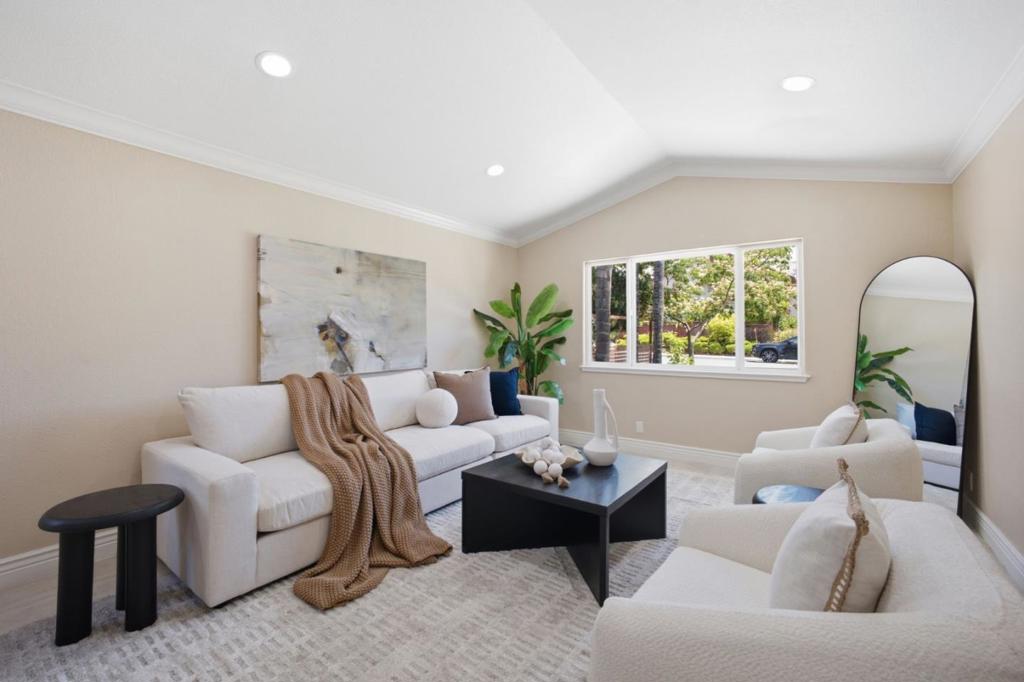
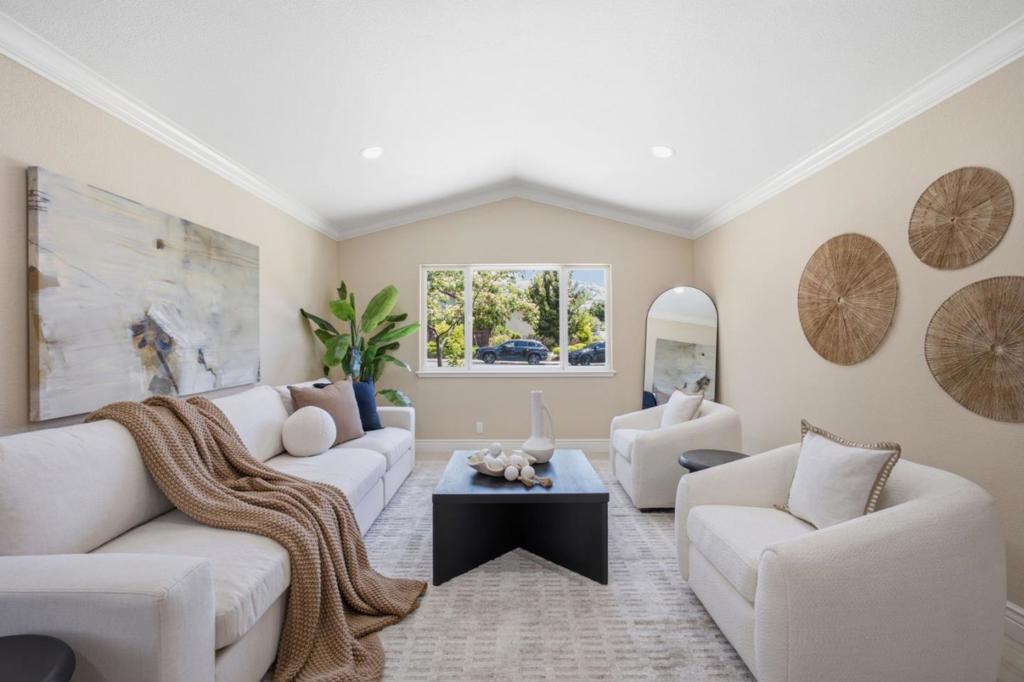
$10,488NE Facing. Welcome to 3121 Oak Gate Way, a beautifully updated home in the heart of Evergreen, offering the perfect blend of style, space, and functionality. Thoughtfully expanded with a permitted approximately 1000 sq. ft. addition, this exceptional residence provides incredible flexibility for multi-generational living, extended family, or those seeking additional living space. Meticulously maintained and tastefully modernized over the years, the home showcases contemporary finishes and pride of ownership throughout. Its spacious layout is designed for both everyday comfort and effortless entertaining. Ideally situated in one of Evergreen's most sought-after neighborhoods, you'll enjoy walking distance to top-rated schools, nearby parks, shopping, and dining, all while being tucked into a desirable, established community. Lovingly cared for and filled with years of cherished memories, this beautiful home is now ready to welcome its next family to create a lifetime of their own.
| 4 weeks ago | Listing updated with changes from the MLS® | |
| 4 weeks ago | Status changed to Pending | |
| a month ago | Listing first seen on site |

This information is for your personal, non-commercial use and may not be used for any purpose other than to identify prospective properties you may be interested in purchasing. The display of MLS data is usually deemed reliable but is NOT guaranteed accurate by the MLS. Buyers are responsible for verifying the accuracy of all information and should investigate the data themselves or retain appropriate professionals. Information from sources other than the Listing Agent may have been included in the MLS data. Unless otherwise specified in writing, the Broker/Agent has not and will not verify any information obtained from other sources. The Broker/Agent providing the information contained herein may or may not have been the Listing and/or Selling Agent.

Did you know? You can invite friends and family to your search. They can join your search, rate and discuss listings with you.