

135 Johnson AvenueLos Gatos, CA 95030


Mortgage Calculator
Monthly Payment (Est.)
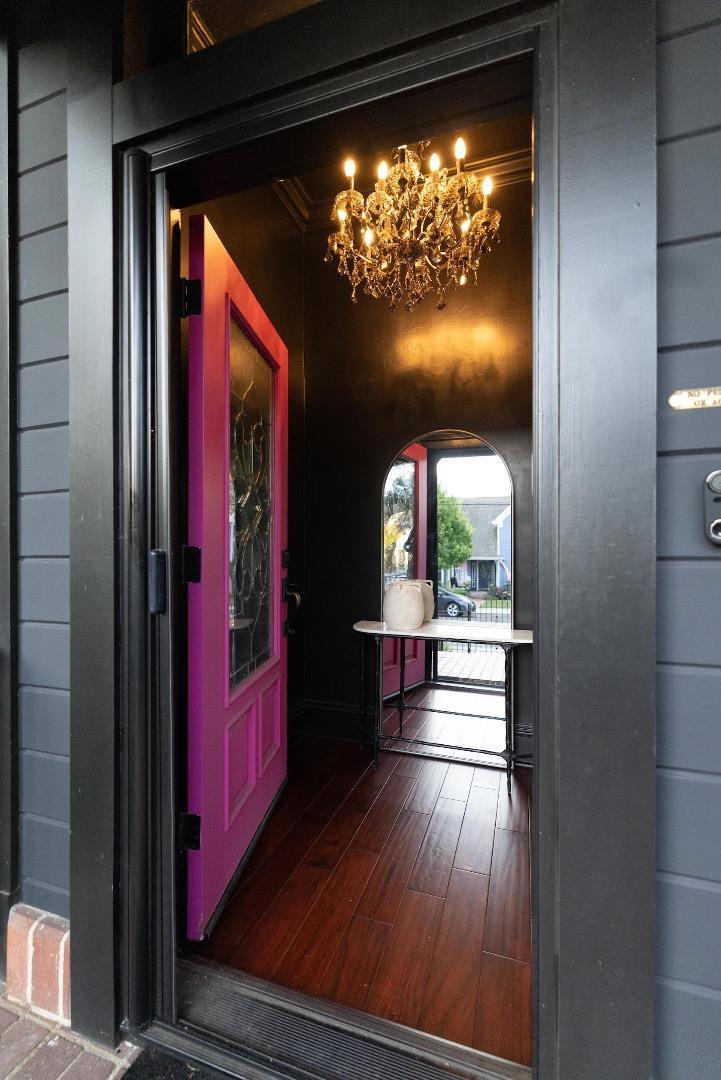
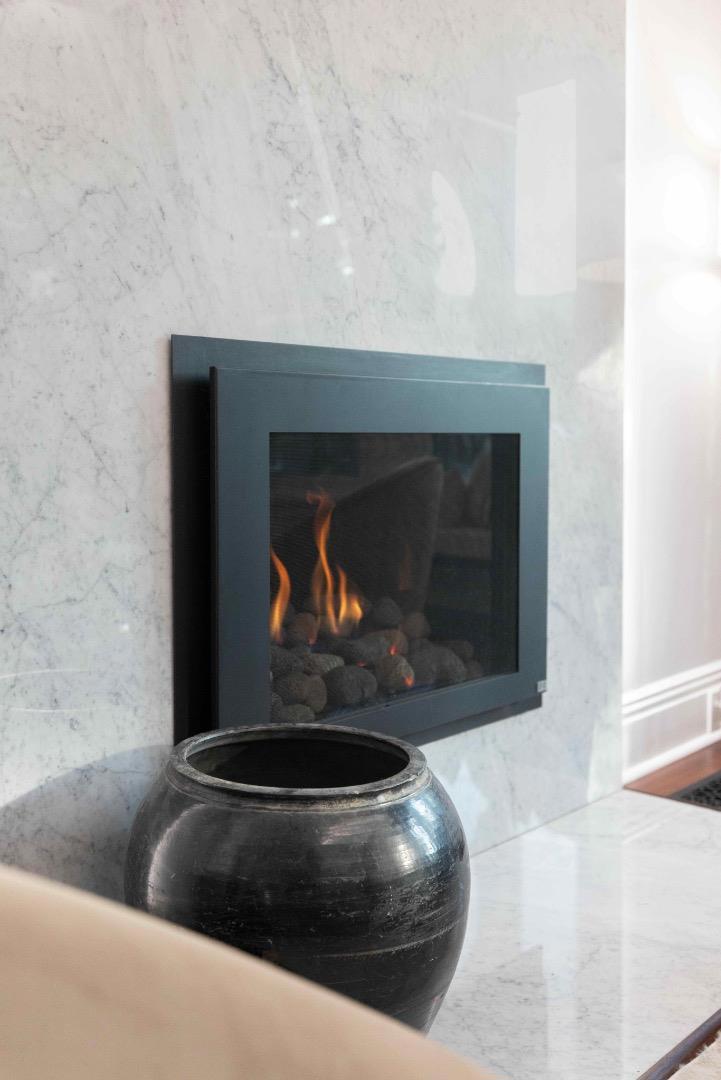
Enter an interest rate to see your estimated monthly payment.Welcome to turn-key luxury with stroll to town convenience. Situated on Los Gatos' most desirable street, living on the coveted 100-block of lower Johnson means you can leave the car at home. Enjoy effortless strolls to morning coffee, workouts at the Club, dinner, award-winning schools, and weekend shopping. While the striking exterior offers exceptional curb appeal, the real magic is how effortlessly this home lives. The modern infrastructure gives you all the character of an authentic 1891 home without the historic headaches. Inside, warm, sophisticated spaces feature rich Acacia floors, spa-inspired bathrooms with TOTO bidets, automated custom silk drapery, and a dramatic marble fireplace. For entertaining, the back wall of the home folds completely open, connecting the living spaces to a sprawling Tigerwood deck and a private backyard. The level yard offers rare flexibility and is well suited for a future pool or add a garage. An original carriage house provides the perfect studio, gym or extra storage. The greatest luxury is peace of mind. With top-tier solar, full battery backup, and independent dual-zone HVAC with medical-grade air filtration, the home practically runs itself. A rare blend of historic soul, modern efficiency, and an unbeatable downtown location.
| 3 weeks ago | Listing updated with changes from the MLS® | |
| 3 weeks ago | Status changed to Pending | |
| 2 months ago | Listing first seen on site |

This information is for your personal, non-commercial use and may not be used for any purpose other than to identify prospective properties you may be interested in purchasing. The display of MLS data is usually deemed reliable but is NOT guaranteed accurate by the MLS. Buyers are responsible for verifying the accuracy of all information and should investigate the data themselves or retain appropriate professionals. Information from sources other than the Listing Agent may have been included in the MLS data. Unless otherwise specified in writing, the Broker/Agent has not and will not verify any information obtained from other sources. The Broker/Agent providing the information contained herein may or may not have been the Listing and/or Selling Agent.

Did you know? You can invite friends and family to your search. They can join your search, rate and discuss listings with you.